

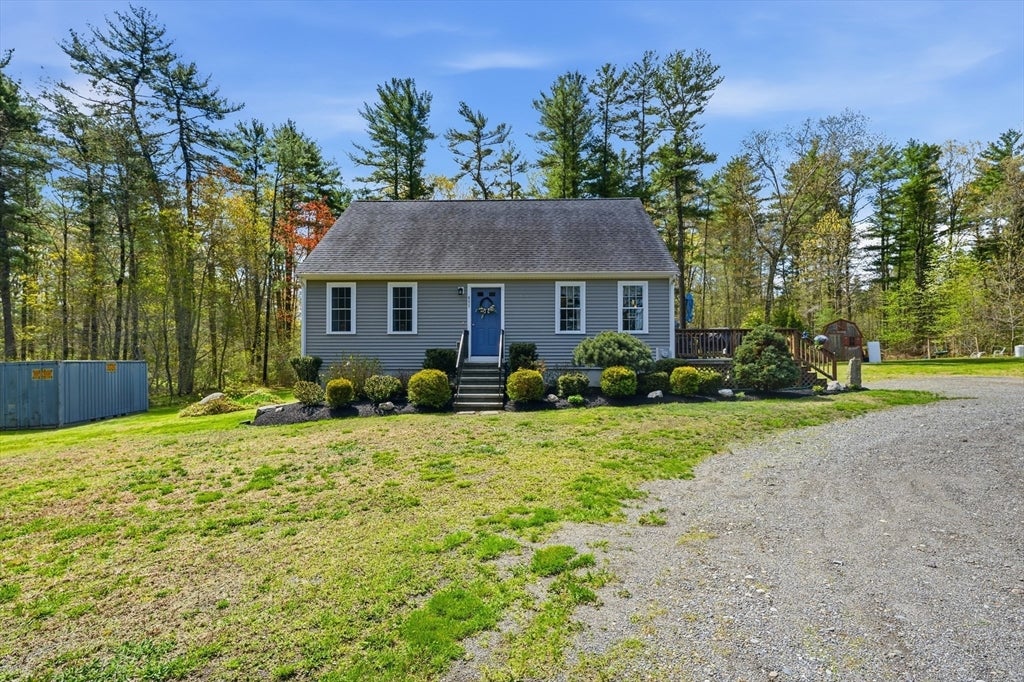
491 Cherry Street, Bridgewater, MA 02324
Plymouth County
Key Facts
Description
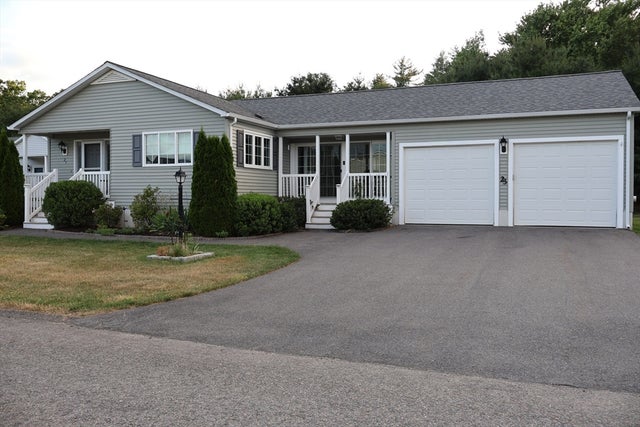
Built in 2017 and set on 2.33 private, wooded acres with a stream, trout hatchery, and river views, this home lives bigger than the numbers suggest. The main level opens into a cathedral-ceilinged living room with a fireplace, hardwood floors, and direct deck access, flowing into a kitchen with granite counters, a gas range, and a real dining area built for hosting. Upstairs offers two bedrooms including a main with its own full bath, plus dedicated laundry. The finished walk-out lower level is the difference-maker: a wide-open family room and full bath that works as a den, guest space, or in-law setup, with a full unfinished basement below for storage and mechanicals. Central air, 200-amp service, generator hookup, hot tub, and a passing Title 5. Woods, water, and space, 10 minutes from town but a world away. The lot is being reconfigured through a pending subdivision, so final lot lines, driveway, and yard will be defined before closing. Seller must find suitable housing
Property Information
Property Type
Residential
Sub-Type
Single Family Residence
Year Built
2017
Living Area
1,496 sq ft
Lot Size
2.33 acres
Parking Spaces
10
Zoning
A/B
Days on Market
4
MLS® Listing#
73547200
Property Features
Interior
Exterior
Appliances
Cooling
Heating
Flooring
Fireplace
Basement
Parking
Laundry
Patio
Lot Features
Construction
Foundation
Roof
Windows
Community
Sewer
Water Source
Rooms
- Bathroom 1Second
- Bathroom 2Basement
- Bedroom 2Second
- KitchenMain
- Living RoomMain
- Master BedroomSecond
Financial Details
HOA
None
Annual Taxes
$6,764
Tax year 2025
Assessed Value
$571,800
Parcel Number
5005740
Directions
GPS
Affordability Calculator
$125,000
Estimated monthly payment
$3,327/mo
Principal $500,000 · Est. interest $697,544 over 30 yrs
Neighborhood Market Statistics
How this home compares to active listings in Bridgewater, MA
- $644,828
- Median Listing Price
- 30
- Median Days on Market
- 1,939
- Median Sq Ft
- $319
- Median Price / Sq Ft
- 93
- Active Listings
- This home’s price is 3% below the area median.
- Its price per sq ft is 31% above the area median.
Market statistics compiled from active EXIT Realty® and MLS listings in Bridgewater, MA.
Location

Points of Interest in Bridgewater, MA
Showing the Bridgewater area map.
Nearby Schools
Halifax Elementary School
Elementary · 2.9 mi away
Winnetuxet Children's Place
Elementary · 3.0 mi away
Pre-School Playmates
School · 3.2 mi away
George H. Mitchell Elementary School
Elementary · 3.4 mi away
Williams Intermediate School
Elementary · 3.4 mi away
Bridgewater Middle School
Secondary · 3.8 mi away
Mitchell George H Elementary School
Elementary · 3.8 mi away
East Bridgewater Middle School
Elementary · 3.9 mi away
Gordon W. Mitchell School
Elementary · 3.9 mi away
Fl Chamberlain International
School · 4.0 mi away
East Bridgewater Public School District
School · 4.1 mi away
Bridgewater-Raynham Regional High School
Secondary · 4.2 mi away
Central
Elementary · 4.3 mi away
Chamberlain International School
School · 4.7 mi away
Samuel Fuller School
School · 5.0 mi away
Hope Christian School
School · 5.3 mi away
Middleborough Public Schools
School · 5.6 mi away
Cowlicks & Pigtails Child Care Center 2
School · 5.7 mi away
Memorial Early Childhood Center
School · 5.7 mi away
Northbrook Academy
School · 5.8 mi away
Commute Calculator
Nearby Homes

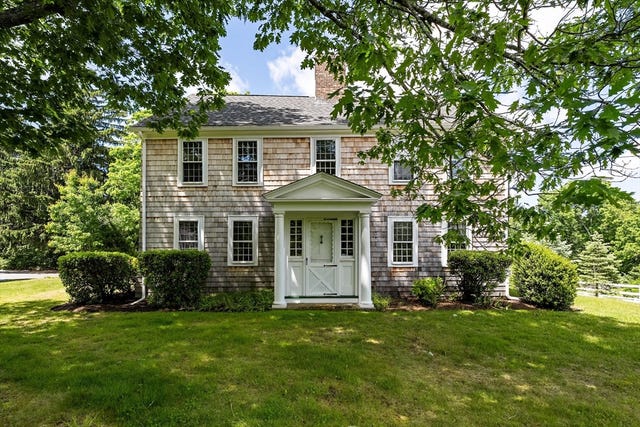

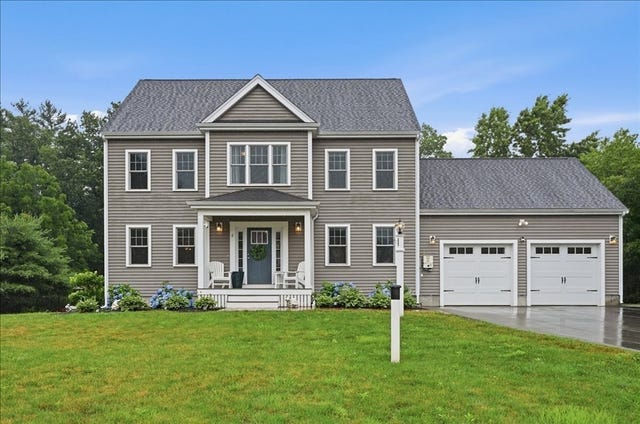


Similar Homes Nearby


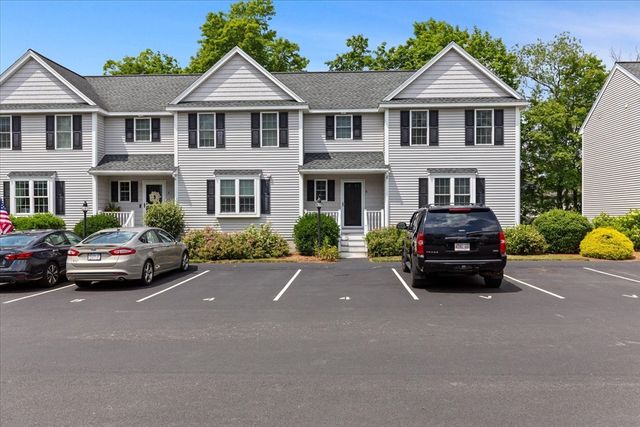


Similar Home Values
Comparable nearby listings and their asking prices.
| Address | Price | Beds | Baths | Sq Ft |
|---|---|---|---|---|
| 18 Bolton Pl, Bridgewater, MA | $439,000 | 3 | 1 | 1,258 |
| 66-68 Mill Street, Bridgewater, MA | $489,000 | 4 | 2 | 1,891 |
| 4 Cassidy Pl 4, Bridgewater, MA | $495,000 | 2 | 3 | 1,390 |
| 208 West Center St, West Bridgewater, MA | $499,900 | 3 | 1 | 1,726 |
| 20 Quarry Stone Drive, Bridgewater, MA | $510,000 | 2 | 2 | 1,700 |
| 23 Quarry Stone Drive, Bridgewater, MA | $515,000 | 2 | 2 | 1,754 |
Moving Cost Estimate
EXIT Agents in Bridgewater


Listing Courtesy: Keller Williams Elite - 5086954545
Presented by: Brian O'Connell