

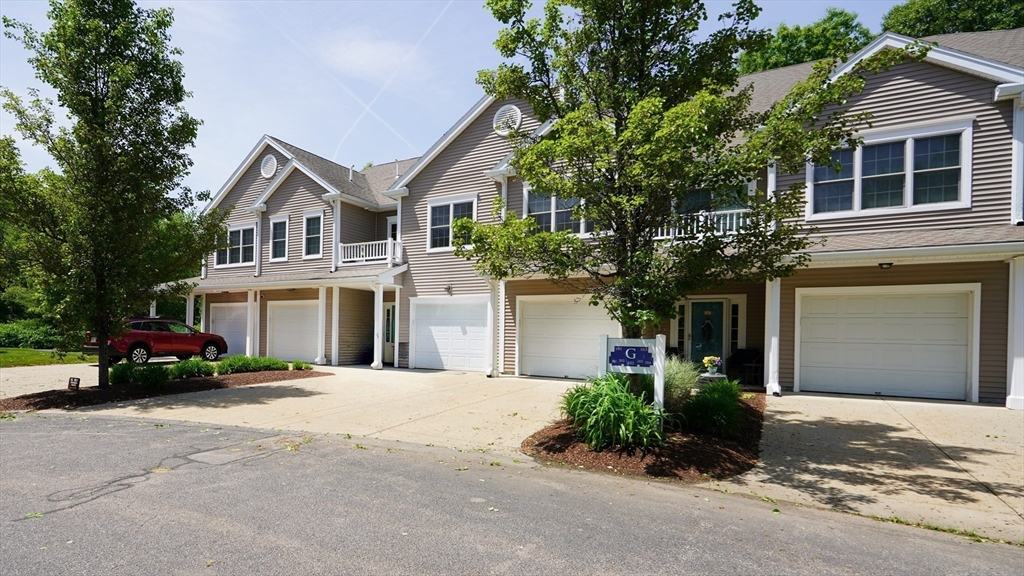
631 East Street G202, Mansfield, MA 02048
Bristol County
Key Facts
Description
Welcome to Heron Crest, Mansfield’s premier luxury 55+ community. Located in one of the most desirable settings in the complex, this beautifully upgraded home sits at the end of a quiet cul-de-sac & abuts wooded Conservation land for privacy . The open floor plan features a spacious kitchen with abundant cabinetry, generous counter space, granite countertops, and upgraded cabinetry. The kitchen flows seamlessly into the dining and living areas, highlighted by vaulted ceilings & a cozy gas fireplace, creating an ideal space for entertaining and everyday living. Enjoy the convenience of second-floor living without stairs if needed thanks to your private elevator. The spacious primary suite includes a walk-in closet with custom shelving. Additional features include hardwood floors, 2 full bathrooms, a sunny private balcony, a one-car garage, attic storage, & ample closet space throughout. Conveniently located near I-495, I-95, the Mansfield MBTA Commuter Rail station & plenty of shopping
Property Information
Property Type
Residential
Sub-Type
Condominium
Structure Type
Townhouse
Year Built
2006
Stories
2
Living Area
1,607 sq ft
Garage Spaces
1
Parking Spaces
3
Zoning
RES
Days on Market
22
MLS® Listing#
73527558
Property Features
Interior
Exterior
Appliances
Cooling
Heating
Flooring
Fireplace
Parking
Laundry
Roof
Windows
Community
Sewer
Water Source
Rooms
- Dining RoomMain
- KitchenMain
- Living RoomMain
- Master BedroomMain
Financial Details
HOA
$464 / Monthly
Annual Taxes
$6,010
Tax year 2026
Assessed Value
$459,100
Parcel Number
4618754
Directions
Rte 106 (East Street), drive into complex - last cul de sac in the complex. Look for building G.
Affordability Calculator
$103,800
Estimated monthly payment
$2,762/mo
Principal $415,200 · Est. interest $579,241 over 30 yrs
Neighborhood Market Statistics
How this home compares to active listings in Mansfield, MA
- $671,429
- Median Listing Price
- 32
- Median Days on Market
- 2,084
- Median Sq Ft
- $321
- Median Price / Sq Ft
- 23
- Active Listings
- This home’s price is 23% below the area median.
- Its price per sq ft is 1% above the area median.
Market statistics compiled from active EXIT Realty® and MLS listings in Mansfield, MA.
Location

Points of Interest in Mansfield, MA
Showing the Mansfield area map.
Nearby Schools
Mansfield Children's School
Elementary · 0.5 mi away
Jordan Jackson Elementary School
Elementary · 0.7 mi away
St. Mary's Catholic School Mansfield Ma
Elementary · 0.8 mi away
Mansfield High School
Secondary · 0.8 mi away
Robinson Elementary School
Elementary · 0.8 mi away
Harold L Qualters Middle School
Secondary · 0.9 mi away
The Children's Village
School · 1.2 mi away
Handprints Preschool
School · 1.3 mi away
Al-Noor Academy
School · 1.5 mi away
Mansfield Public Schools
School · 1.5 mi away
Roland Green School
School · 1.7 mi away
Hands on Montessori School
Elementary · 2.0 mi away
Primrose Schools
Elementary · 2.3 mi away
Mabelle M Burrell
Elementary · 2.3 mi away
Foxborough Regional Charter School
Secondary · 3.4 mi away
Mansfield Children's Center
Elementary · 3.4 mi away
Children's Express Learning
School · 3.5 mi away
Active Learners
School · 3.5 mi away
Taylor Elementary School
Elementary · 3.6 mi away
Foxborough High School
Secondary · 3.6 mi away
Commute Calculator
Nearby Homes


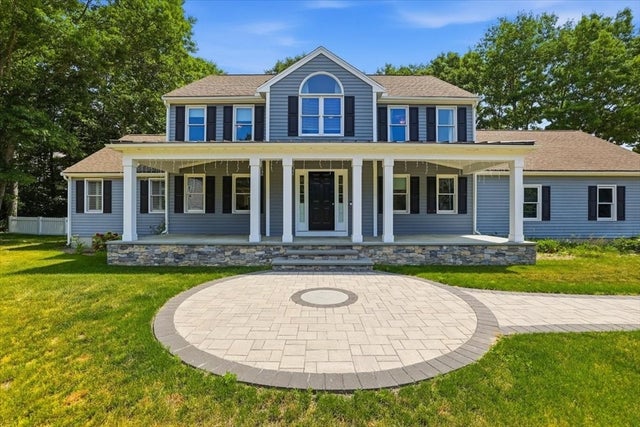

Similar Homes Nearby

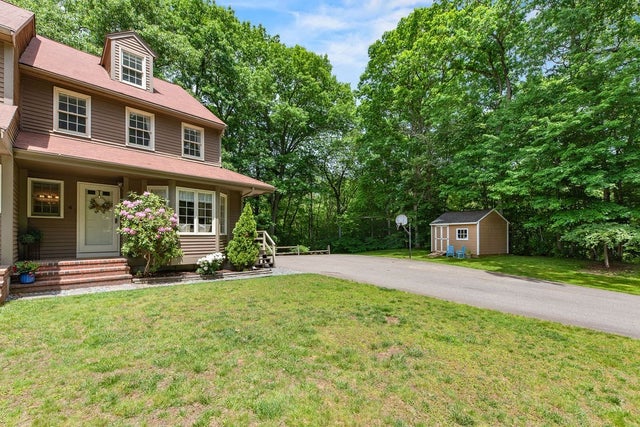

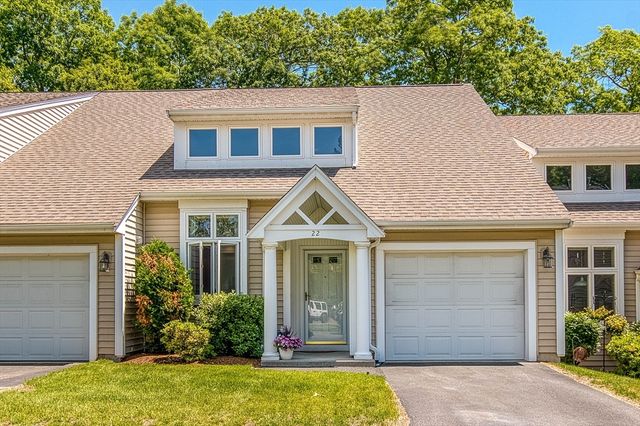
Similar Home Values
Comparable nearby listings and their asking prices.
| Address | Price | Beds | Baths | Sq Ft |
|---|---|---|---|---|
| 20 Summit Ave, Mansfield, MA | $449,000 | 3 | 1 | 1,288 |
| 158 High Street, Mansfield, MA | $519,900 | 3 | 1 | 1,535 |
| 4 Maryalice Way 4, Mansfield, MA | $554,900 | 3 | 2 | 2,084 |
| 17 Shields St, Mansfield, MA | $568,900 | 3 | 2 | 1,224 |
| 15 Reservoir St 22, Mansfield, MA | $575,000 | 2 | 3 | 1,977 |
| 631 East Street B201, Mansfield, MA | $579,900 | 2 | 2 | 1,809 |
Moving Cost Estimate
EXIT Agents in Mansfield


Listing Courtesy: Berkshire Hathaway HomeServices Evolution Properties - 5083843435
Presented by: Kathy Thomson