

158 High Street, Mansfield, MA 02048
Bristol County
Key Facts
Description
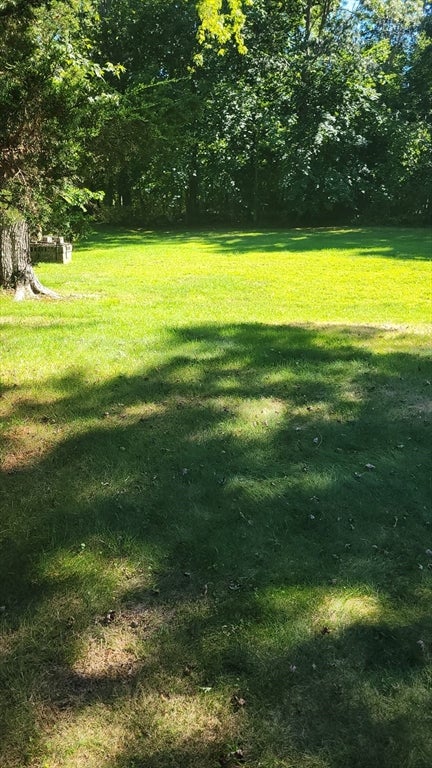
Motivated seller says bring me an offer on this charming 3-bedroom home just minutes from Mansfield Center! Need the commuter train? The station is a very short distance away! Set on a beautifully maintained, level lot, this home offers the perfect blend of comfort and potential. Spend summer evenings relaxing under the grapevine pergola surrounded by colorful hydrangeas, roses, and azaleas. The spacious kitchen features abundant counter and cabinet space plus a pantry closet. Enjoy gatherings in the large family room with built-in bookshelves and slider access to the deck overlooking the backyard. Additional highlights include a dining room with built-ins, first-floor laundry, a full bath, and a versatile living room ideal for an office, den, or playroom. Three second-floor bedrooms are ready for your personal updates. Full basement with workshop bench and ample storage. Updated electrical, heating system replaced approximately 4 years ago, and connected to town water and sewer.
Property Information
Property Type
Residential
Sub-Type
Single Family Residence
Style
Colonial
Year Built
1940
Living Area
1,535 sq ft
Lot Size
0.25 acres
Parking Spaces
6
Zoning
res
Days on Market
30
MLS® Listing#
73537277
Property Features
Appliances
Cooling
Heating
Basement
Parking
Lot Features
Construction
Foundation
Roof
Sewer
Water Source
Rooms
- Bedroom 2Second
- Bedroom 3Second
- Dining RoomFirst
- Family RoomFirst
- KitchenFirst
- Living RoomFirst
- Master BedroomSecond
Financial Details
HOA
None
Annual Taxes
$6,362
Tax year 2025
Assessed Value
$483,100
Parcel Number
2859151
Directions
West St to Central St to High St
Affordability Calculator
$103,980
Estimated monthly payment
$2,767/mo
Principal $415,920 · Est. interest $580,245 over 30 yrs
Neighborhood Market Statistics
How this home compares to active listings in Mansfield, MA
- $671,429
- Median Listing Price
- 31
- Median Days on Market
- 2,084
- Median Sq Ft
- $321
- Median Price / Sq Ft
- 23
- Active Listings
- This home’s price is 23% below the area median.
- Its price per sq ft is 6% above the area median.
Market statistics compiled from active EXIT Realty® and MLS listings in Mansfield, MA.
Location
- 158 High Street, Mansfield, MA 02048
Points of Interest in Mansfield, MA
Showing the Mansfield area map.
Nearby Schools
Roland Green School
School · 0.1 mi away
Hands on Montessori School
Elementary · 0.3 mi away
Mansfield Public Schools
School · 0.4 mi away
Al-Noor Academy
School · 0.4 mi away
Primrose Schools
Elementary · 0.8 mi away
Harold L Qualters Middle School
Secondary · 0.9 mi away
Robinson Elementary School
Elementary · 1.0 mi away
Mansfield High School
Secondary · 1.0 mi away
The Children's Village
School · 1.1 mi away
Jordan Jackson Elementary School
Elementary · 1.2 mi away
St. Mary's Catholic School Mansfield Ma
Elementary · 1.3 mi away
Mansfield Children's Center
Elementary · 1.9 mi away
Taylor Elementary School
Elementary · 2.2 mi away
Mansfield Children's School
Elementary · 2.3 mi away
Handprints Preschool
School · 2.4 mi away
Foxborough Regional Charter School
Secondary · 2.4 mi away
Foxborough High School
Secondary · 2.4 mi away
Mabelle M Burrell
Elementary · 2.6 mi away
Elmtree Academy
School · 2.8 mi away
Igo Elementary School
Elementary · 2.8 mi away
Commute Calculator
Nearby Homes


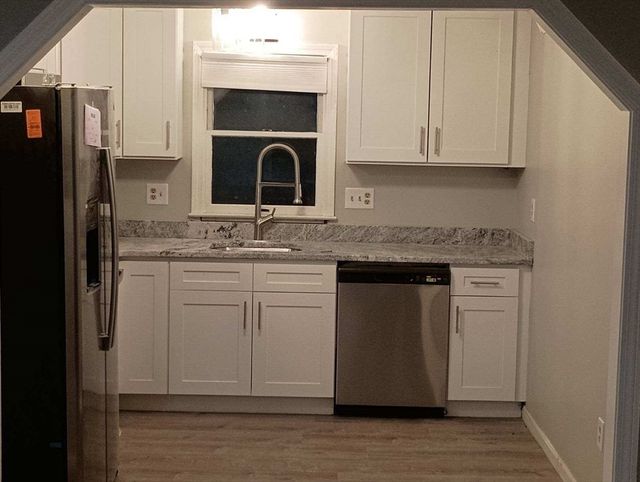

Similar Homes Nearby


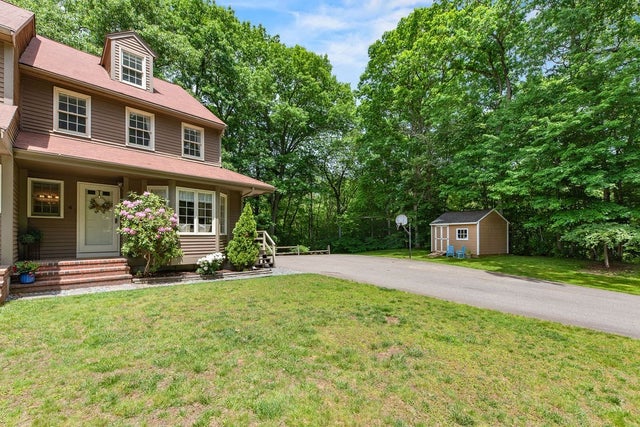

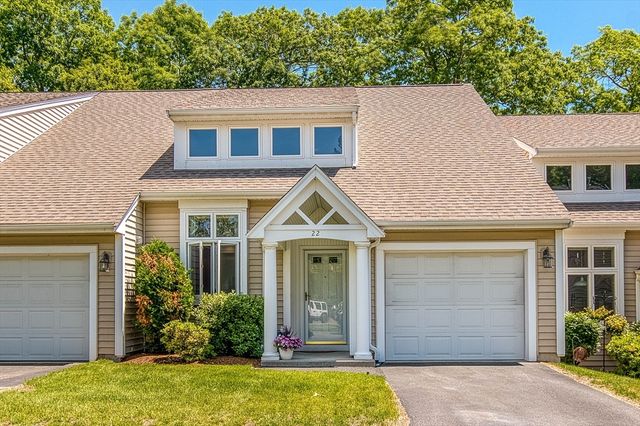

Similar Home Values
Comparable nearby listings and their asking prices.
| Address | Price | Beds | Baths | Sq Ft |
|---|---|---|---|---|
| 20 Summit Ave, Mansfield, MA | $449,000 | 3 | 1 | 1,288 |
| 631 East Street G202, Mansfield, MA | $519,000 | 2 | 2 | 1,607 |
| 4 Maryalice Way 4, Mansfield, MA | $554,900 | 3 | 2 | 2,084 |
| 17 Shields St, Mansfield, MA | $568,900 | 3 | 2 | 1,224 |
| 15 Reservoir St 22, Mansfield, MA | $575,000 | 2 | 3 | 1,977 |
| 631 East Street B201, Mansfield, MA | $579,900 | 2 | 2 | 1,809 |
Moving Cost Estimate
EXIT Agents in Mansfield


Listing Courtesy: RE/MAX Real Estate Center - 5085433922
Presented by: Connie Wigmore