

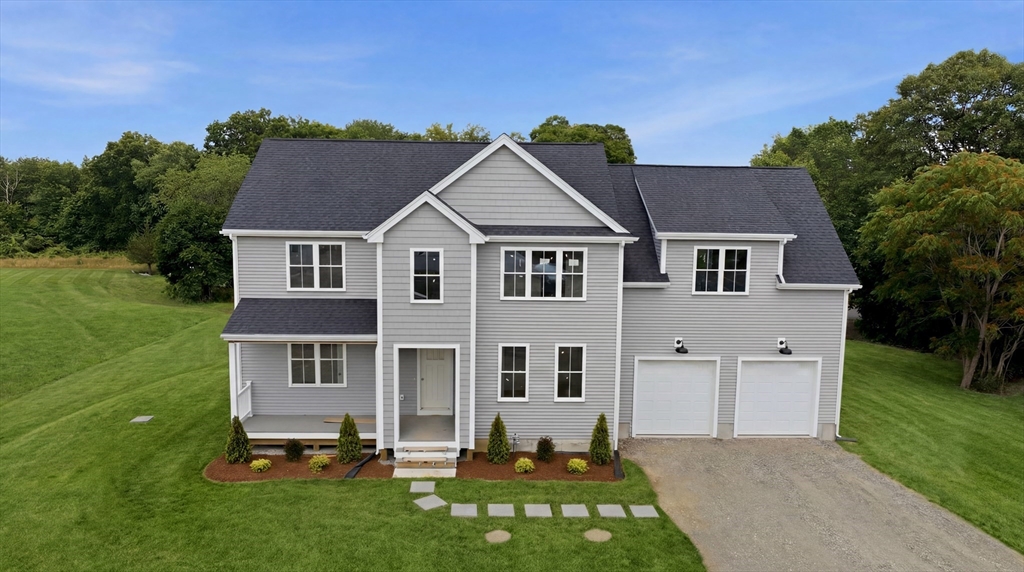
2 Jeffrey Drive, West Bridgewater, MA 02379
Plymouth County
Key Facts
Description
Welcome to Crescent View Farms – Where Comfort Meets Convenience! This stunning new construction Colonial offers modern living in a quiet, private setting on a 7-lot cul-de-sac. Thoughtfully designed with an open-concept floor plan, the main level features a spacious kitchen that flows seamlessly into the living and dining areas—perfect for entertaining or family gatherings. A dedicated study and a convenient half bath complete the first floor. Upstairs, the beautiful primary suite includes a walk-in closet and a luxurious en-suite bath with a stand-up shower. You’ll also find two additional bedrooms, a second-floor laundry room, and a versatile bonus room—ideal as a fourth bedroom, home office, gym, or playroom. With high-quality construction and space to make it your own. Don’t miss your chance to be part of Crescent View Farms—schedule your showing today!
Property Information
Property Type
Residential
Sub-Type
Single Family Residence
Style
Colonial
Year Built
2026
Living Area
3,000 sq ft
Lot Size
0.69 acres
Garage Spaces
2
Parking Spaces
6
Zoning
RES
Days on Market
4
MLS® Listing#
73545157
Property Features
Interior
Exterior
Appliances
Cooling
Heating
Flooring
Fireplace
Basement
Parking
Laundry
Patio
Lot Features
Construction
Foundation
Roof
Windows
Sewer
Water Source
Rooms
- Bathroom 16x8Main
- Bathroom 26x14Second
- Bathroom 318x6Second
- Bedroom 215x12Second
- Bedroom 314x12Second
- Bedroom 427x25
- Dining Room15x8First
- Kitchen16x15Main
- Living Room20x15Main
- Master Bedroom17x14Second
Schools
- Elementary:
- Rose Macdonald
- Middle:
- Howard School
- High:
- Middle Senior
Financial Details
HOA
None
Directions
Rt 105 to Crescent St
Affordability Calculator
$225,000
Estimated monthly payment
$5,988/mo
Principal $900,000 · Est. interest $1,255,580 over 30 yrs
Neighborhood Market Statistics
How this home compares to active listings in West Bridgewater, MA
- $693,617
- Median Listing Price
- 36
- Median Days on Market
- 1,939
- Median Sq Ft
- $338
- Median Price / Sq Ft
- 226
- Active Listings
- This home’s price is 62% above the area median.
- Its price per sq ft is 11% above the area median.
Market statistics compiled from active EXIT Realty® and MLS listings in West Bridgewater, MA.
Location
- 2 Jeffrey Drive, West Bridgewater, MA 02379
Points of Interest in West Bridgewater, MA
Showing the West Bridgewater area map.
Nearby Schools
Minot Forest
School · 0.9 mi away
Wareham High School
Secondary · 1.8 mi away
Wareham Middle School
Secondary · 1.9 mi away
Wareham Cooperative Alternative School
Secondary · 1.9 mi away
Ethel E. Hammond School
School · 2.4 mi away
Christopher Donovan Day School and Donovan Center for Child Development
School · 2.4 mi away
St Margaret School
School · 4.4 mi away
Massachusetts Maritime Academy
School · 5.0 mi away
Champions at Bourne Intermediate School
School · 5.5 mi away
Peebles Elementary School
Elementary · 5.5 mi away
Bourne Intermediate School
Elementary · 5.5 mi away
Bourne High School
Secondary · 5.5 mi away
Bourne Middle School
Secondary · 5.6 mi away
Bournedale Elementary School
Elementary · 5.8 mi away
Champions at Bournedale Elementary School
Elementary · 5.8 mi away
Tabor Academy
School · 5.9 mi away
Loft School
School · 5.9 mi away
Upper Cape Cod Regional Technical School
Secondary · 6.0 mi away
Sippican Elementary School
Elementary · 6.0 mi away
South Elementary School
Elementary · 6.4 mi away
Commute Calculator
Nearby Homes
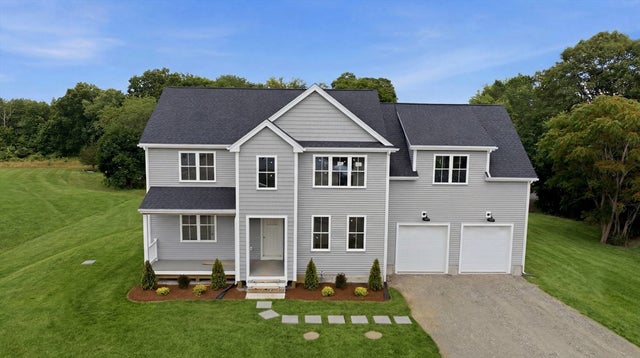


Similar Homes Nearby
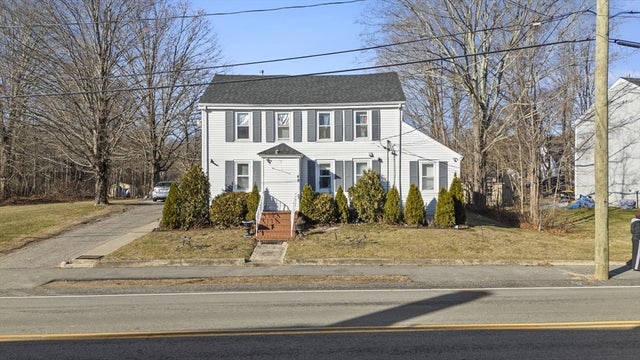


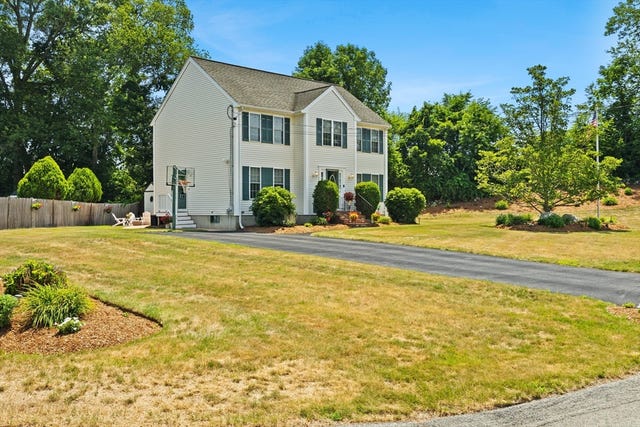

Similar Home Values
Comparable nearby listings and their asking prices.
| Address | Price | Beds | Baths | Sq Ft |
|---|---|---|---|---|
| 48 Wall St, Bridgewater, MA | $799,000 | 6 | 2 | 2,108 |
| 64 Rainbow Road, West Yarmouth, MA | $799,900 | 3 | 4 | 1,344 |
| 212 Prescott St, West Boylston, MA | $799,900 | 4 | 3 | 2,772 |
| 112 Village Gate Drive, Bridgewater, MA | $799,900 | 4 | 3 | 2,495 |
| 6 Church St, West Boylston, MA | $825,000 | 4 | 5 | 3,342 |
| 30 Currycomb Circle, West Barnstable, MA | $825,000 | 3 | 2 | 1,841 |
Moving Cost Estimate
EXIT Agents in West Bridgewater


Listing Courtesy: Equity Management Realty, LLC - 5088808959
Presented by: Matthew Andrade