

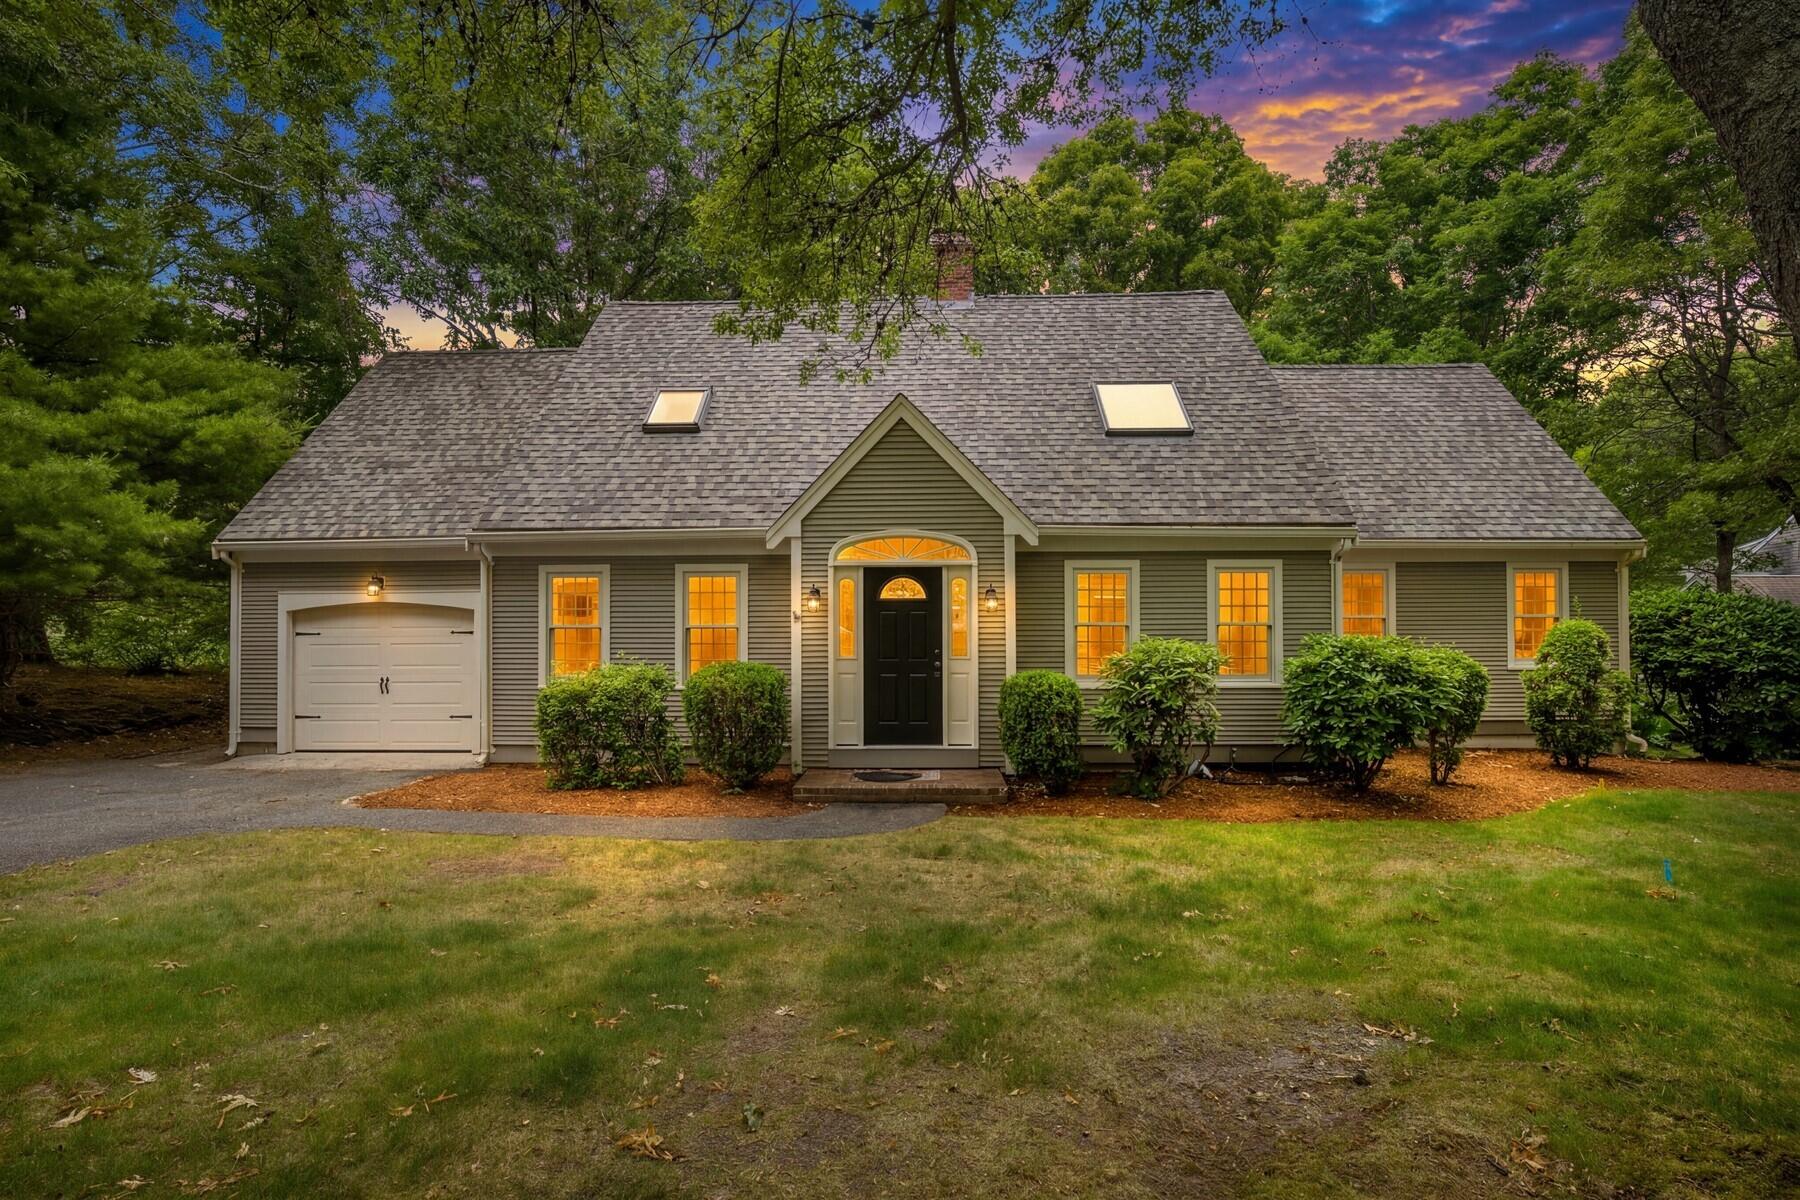
30 Currycomb Circle, West Barnstable, MA 02668
Hunter Hill Estates · Barnstable County
Key Facts
Description
Hunter Hill Estates! Welcome to 30 Currycomb Circle in beautiful West Barnstable. Completely renovated in 2026 (see Property Features Sheet), this move-in ready 3-bedroom Cape is tucked away on a quiet cul-de-sac in one of the area's most desirable neighborhoods. Flexible floor plan offers a first- or second-floor primary bedroom and 2 beautifully remodeled baths. Sun-filled rooms, cathedral ceilings, refinished hardwood floors, and a stunning new kitchen create an open, inviting feel. The spacious family room features a dramatic floor-to-ceiling fireplace and sliders to a full-length private deck, perfect for entertaining or relaxing. Additional highlights include natural gas FHA heat, central A/C, first-floor laundry, full dry basement, and a brand-new Title V septic system being installed by the seller. Upstairs are 2 generously sized bedrooms, including one with a dressing area and private balcony. Convenient to beaches, shopping, restaurants, golf, and all Cape Cod has to offer. A truly turnkey home ready for its next owners! Schedule Your Tour Today! You Will Be So Glad You Did!
Property Information
Property Type
Residential
Sub-Type
Single Family Residence
Style
Cape Cod
Year Built
1986
Living Area
1,841 sq ft
Lot Size
0.39 acres
Garage Spaces
1
Parking Spaces
3
Zoning
RES
Days on Market
22
MLS® Listing#
22602988
Property Features
Interior
Appliances
Cooling
Flooring
Basement
Parking
Patio
Lot Features
Construction
Foundation
Roof
Windows
Sewer
Rooms
- Bedroom 2Second
- Bedroom 3Second
- Dining RoomFirst
- KitchenFirst
- Living RoomFirst
- Master BedroomFirst
Financial Details
HOA
$500 / Annually
Annual Taxes
$7,038
Tax year 2026
Assessed Value
$711,500
Parcel Number
BARN M:151 L:074
Directions
RTE 28, to Old Stage, Right On Saddler, Left on Currycomb. OR Old exit 5 to service Rd, to Old Stage, left on Saddler, left on Currycomb. * Rear entrance off of the service Rd to Saddler to Currycomb
Affordability Calculator
$165,000
Estimated monthly payment
$4,391/mo
Principal $660,000 · Est. interest $920,759 over 30 yrs
Neighborhood Market Statistics
How this home compares to active listings in West Barnstable, MA
- $800,000
- Median Listing Price
- 45
- Median Days on Market
- 2,059
- Median Sq Ft
- $448
- Median Price / Sq Ft
- 302
- Active Listings
- This home’s price is 3% above the area median.
- Its price per sq ft is right around the area median.
Market statistics compiled from active EXIT Realty® and MLS listings in West Barnstable, MA.
Location
- 30 Currycomb Circle, West Barnstable, MA 02668
Points of Interest in West Barnstable, MA
Showing the West Barnstable area map.
Nearby Schools
Fair Acres Country Day School
Elementary · 1.6 mi away
West Villages Elementary School
Elementary · 1.8 mi away
Barnstable United Elementary School
Elementary · 1.9 mi away
Bayberry Christian School
School · 2.3 mi away
West Barnstable Elementary
Elementary · 2.5 mi away
Centerville Elementary
Elementary · 2.9 mi away
Marstons Mills Elementary School
Elementary · 3.0 mi away
Cape Cod Academy
School · 3.2 mi away
Barnstable Intermediate School
Secondary · 3.3 mi away
Vanguard Tabletop Gaming
School · 3.4 mi away
Barnstable High School
Secondary · 3.4 mi away
AS Wee Grow Learning Center
School · 3.5 mi away
Bright Promises Pre School
School · 3.7 mi away
Crystal Garden Children's Learning Center
School · 3.9 mi away
Hyannis West Elementary School
Elementary · 3.9 mi away
Riverview School
School · 4.2 mi away
Barnstable Community Innovation School
Elementary · 4.6 mi away
Sturgis West
School · 4.6 mi away
Sturgis Charter Public School
School · 4.6 mi away
Trinity Christian Academy
School · 4.7 mi away
Commute Calculator
Nearby Homes


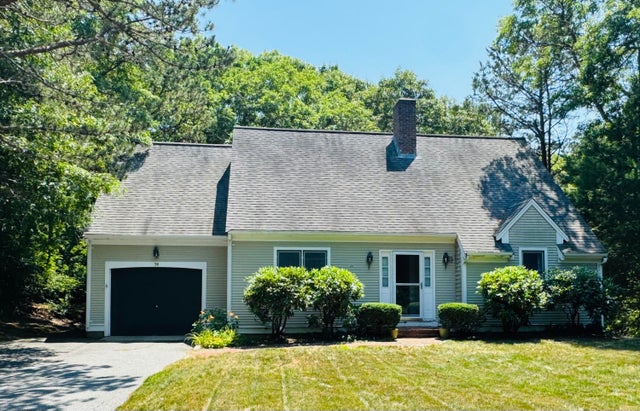


Similar Homes Nearby
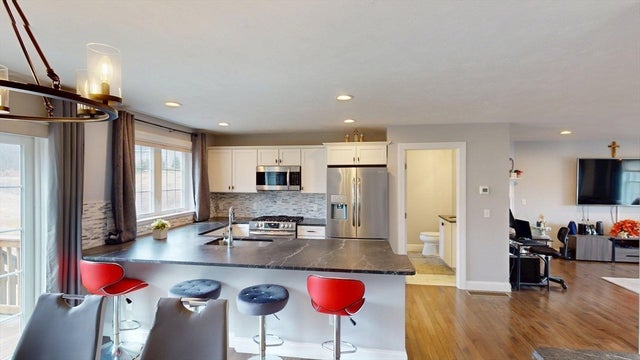
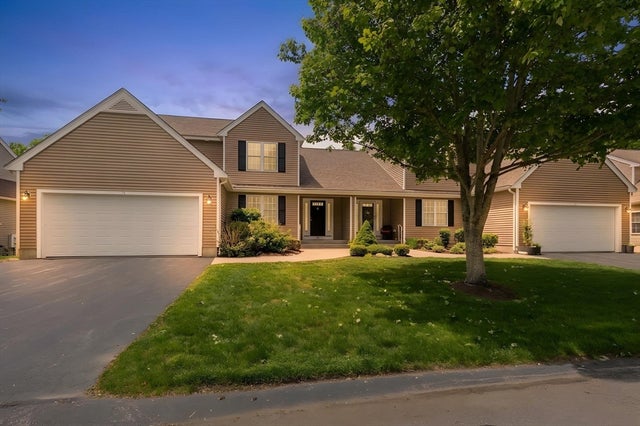
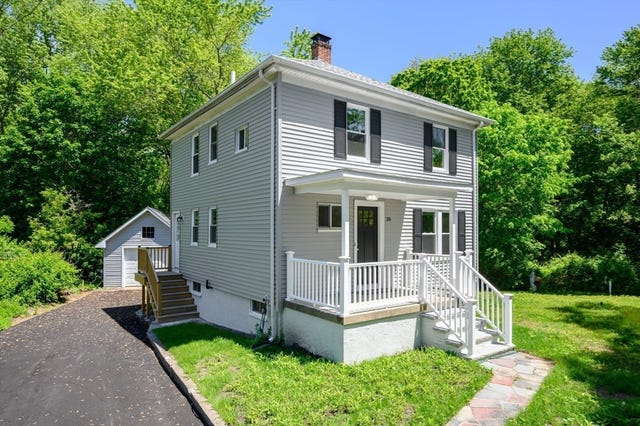

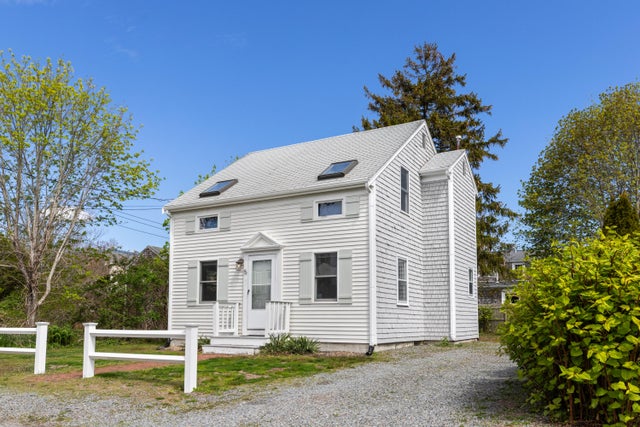

Similar Home Values
Comparable nearby listings and their asking prices.
| Address | Price | Beds | Baths | Sq Ft |
|---|---|---|---|---|
| 239 Woodland St 3, West Boylston, MA | $579,900 | 3 | 3 | 1,772 |
| 18 Captain Carlson Way 18, West Bridgewater, MA | $579,900 | 2 | 3 | 1,862 |
| 30 Grant St, West Bridgewater, MA | $585,000 | 3 | 2 | 1,348 |
| 9 Windemere Road UNIT 10, West Yarmouth, MA | $599,000 | 2 | 1 | 784 |
| 5 Rosetta Street, West Yarmouth, MA | $599,000 | 3 | 2 | 1,100 |
| 40 Vandermint Ln, Barnstable, MA | $599,900 | 4 | 2 | 1,546 |
Moving Cost Estimate
EXIT Agents in West Barnstable



Listing Courtesy: Keller Williams Realty - 5085347200
Presented by: Scott Zaino Group
Last Updated: 2026-06-18