

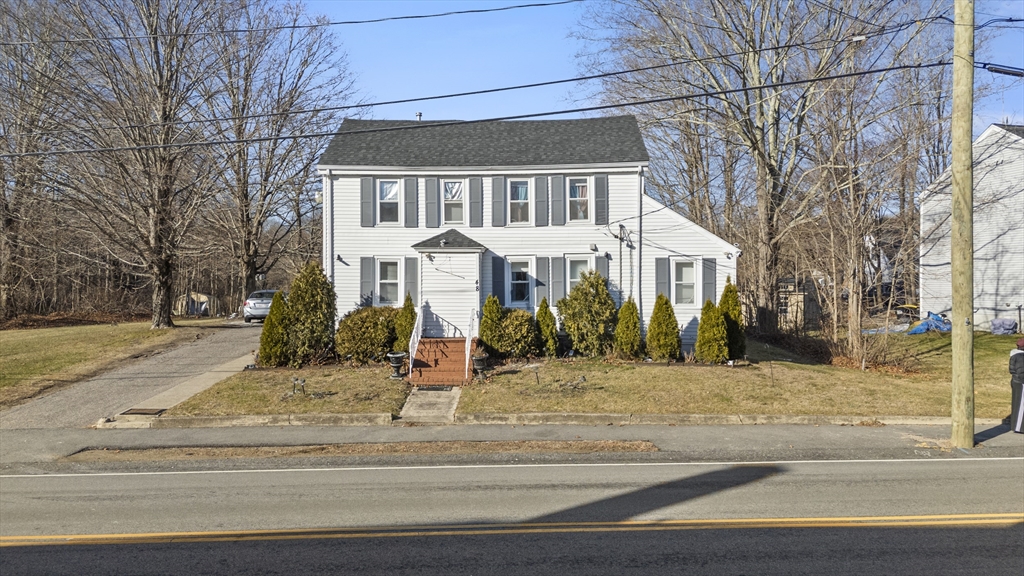
48 Wall St, Bridgewater, MA 02324
Plymouth County
Key Facts
Description
This well maintained 2-family home consists of 3 bedrooms and 1 bathroom in each unit, plus spacious family rooms with eat in kitchens. Ideal for owner-occupancy with STRONG rental income potential or as a full investment property. Move-in ready with sunlit interiors, beautiful kitchen cabinets, granite countertops, and stainless steel appliances. Upgraded electrical and plumbing, newer furnace, roof, and windows. Laundry hook ups in both units. Plenty of parking and a spacious lot including a large shed for storage. Close to shopping, commuter rail, highways, and Bridgewater State University. YOU DON'T WANT TO MISS THIS!
Property Information
Property Type
Residential Income
Sub-Type
Duplex
Year Built
1850
Stories
2
Living Area
2,108 sq ft
Lot Size
0.45 acres
Parking Spaces
8
Zoning
R
Days on Market
171
MLS® Listing#
73464130
Property Features
Appliances
Heating
Basement
Parking
Lot Features
Construction
Foundation
Roof
Community
Sewer
Water Source
Financial Details
Annual Taxes
$6,593
Tax year 2025
Assessed Value
$557,300
Parcel Number
M:002 L:008,927654
Directions
Please Use GPS.
Affordability Calculator
$159,800
Estimated monthly payment
$4,253/mo
Principal $639,200 · Est. interest $891,741 over 30 yrs
Neighborhood Market Statistics
How this home compares to active listings in Bridgewater, MA
- $644,828
- Median Listing Price
- 27
- Median Days on Market
- 1,928
- Median Sq Ft
- $321
- Median Price / Sq Ft
- 93
- Active Listings
- This home’s price is 24% above the area median.
- Its price per sq ft is 18% above the area median.
Market statistics compiled from active EXIT Realty® and MLS listings in Bridgewater, MA.
Location
- 48 Wall St, Bridgewater, MA 02324
Points of Interest in Bridgewater, MA
Showing the Bridgewater area map.
Nearby Schools
Bridgewater Middle School
Secondary · 1.1 mi away
Mitchell George H Elementary School
Elementary · 1.1 mi away
Bridgewater-Raynham Regional High School
Secondary · 1.1 mi away
Williams Intermediate School
Elementary · 1.4 mi away
Pre-School Playmates
School · 1.6 mi away
Howard Elementary School
Secondary · 1.9 mi away
George H. Mitchell Elementary School
Elementary · 1.9 mi away
East Bridgewater Public School District
School · 2.1 mi away
Spring Street School
Elementary · 2.1 mi away
West Bridgewater Middle Senior High School
Secondary · 2.1 mi away
Central
Elementary · 2.2 mi away
East Bridgewater Middle School
Elementary · 2.5 mi away
Gordon W. Mitchell School
Elementary · 2.5 mi away
New England Baptist Academy
School · 2.5 mi away
Cowlicks & Pigtails Child Care Center 2
School · 2.5 mi away
Rose L MacDonald
Elementary · 2.8 mi away
New Heights Charter School
Secondary · 3.6 mi away
Davis K-8 School
Elementary · 3.7 mi away
Brockton Christian School
School · 4.1 mi away
May Ctr School for Brain Injury and Related Dis
School · 4.2 mi away
Commute Calculator
Nearby Homes




Similar Homes Nearby


Similar Home Values
Comparable nearby listings and their asking prices.
| Address | Price | Beds | Baths | Sq Ft |
|---|---|---|---|---|
| 10 Charles, West Bridgewater, MA | $599,900 | 5 | 2 | 2,900 |
| 652 Oak St, East Bridgewater, MA | $630,000 | 5 | 5 | 2,232 |
| 625 Bedford St, East Bridgewater, MA | $649,000 | 6 | 3 | 2,654 |
| 1599 South St, Bridgewater, MA | $684,900 | 5 | 2 | 2,373 |
| 75 Hammond St, Bridgewater, MA | $735,000 | 6 | 3 | 2,200 |
| 53 Brewster Rd, West Bridgewater, MA | $774,900 | 5 | 2 | 3,200 |
Moving Cost Estimate
EXIT Agents in Bridgewater


Listing Courtesy: RE/MAX Legacy - 5089461661
Presented by: Blake Starratt