

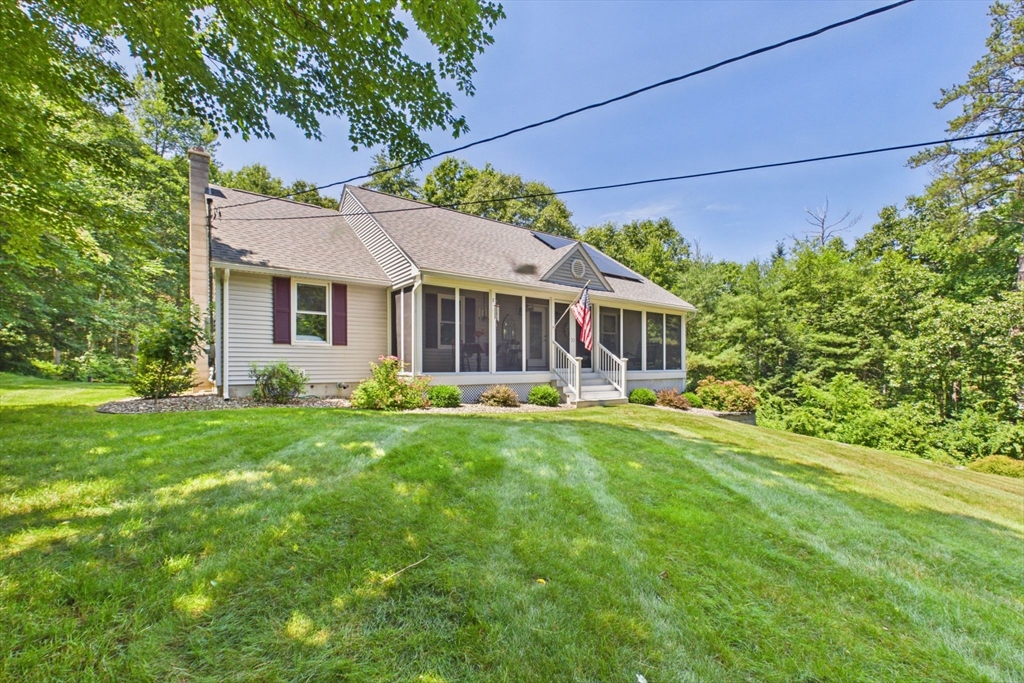
202 Silver Street, Monson, MA 01057
Hampden County
Key Facts
Description
Enjoy serene seasonal pond views from this beautifully updated home, perfectly situated on a peaceful lot surrounded by nature offers charm, warmth and modern-day comfort. The stunning renovated kitchen features granite, large center island w/ seating & beautiful cabinetry highlighted by both under & above cabinet lighting, creating a warm & inviting ambiance. The kitchen flows seamlessly into the dining & family room areas, offering a cathedraled space & open layout ideal for everyday living & entertaining. New rich hickory hardwood flooring adds warmth & character throughout. The home offers 3 comfortable bedrms, the primary w/ classic plantation shutters & 2 stylishly updated bathrooms w/ modern finishes. Relax on the enclosed front porch w/ Tiger screens overlooking the tranquil setting. The finished lower level w/ pellet stove offers great bonus living space for a family room, gym or office. Enjoy the backyard w/ composite deck, hot tub, fabulous stone retaining walls, & shed.
Property Information
Property Type
Residential
Sub-Type
Single Family Residence
Style
Ranch
Year Built
1998
Living Area
1,344 sq ft
Lot Size
2.39 acres
Garage Spaces
1
Parking Spaces
5
Zoning
RR
Days on Market
8
MLS® Listing#
73544279
Property Features
Interior
Exterior
Appliances
Cooling
Heating
Flooring
Basement
Parking
Laundry
Patio
Fencing
Lot Features
Construction
Foundation
Roof
Security
Other Structures
Sewer
Water Source
Rooms
- Bathroom 1Main
- Bathroom 2Main
- Bedroom 2Main
- Bedroom 3Main
- Dining RoomMain
- Family RoomMain
- KitchenMain
- Master BedroomMain
- OfficeBasement
Schools
- Elementary:
- Granite Valley
- High:
- Monson Hs
Financial Details
HOA
None
Annual Taxes
$5,166
Tax year 2025
Assessed Value
$347,400
Parcel Number
3750319
Directions
Rt 20 to Silver St or Monson Rd to Silver St. (300 ft from Thayer St)
Affordability Calculator
$95,000
Estimated monthly payment
$2,528/mo
Principal $380,000 · Est. interest $530,134 over 30 yrs
Neighborhood Market Statistics
How this home compares to active listings in Monson, MA
- $477,778
- Median Listing Price
- 32
- Median Days on Market
- 2,047
- Median Sq Ft
- $242
- Median Price / Sq Ft
- 23
- Active Listings
- This home’s price is 1% below the area median.
- Its price per sq ft is 46% above the area median.
Market statistics compiled from active EXIT Realty® and MLS listings in Monson, MA.
Location

Points of Interest in Monson, MA
Showing the Monson area map.
Nearby Schools
Memorial Elementary School
Elementary · 2.7 mi away
Monson High School
Secondary · 2.8 mi away
Monson Public Schools
Elementary · 2.8 mi away
Wma Middle School
Elementary · 3.1 mi away
Granite Valley Middle School
Elementary · 3.1 mi away
Monarch School of Cosmetology
Secondary · 3.2 mi away
Palmer Public School Special Education
School · 3.2 mi away
Mile Tree Elementary School
Elementary · 3.5 mi away
Minnechaug Regional High School
Secondary · 3.8 mi away
Pathfinder Regional Vocational Technical High School
Secondary · 4.1 mi away
Old Mill Pond
Elementary · 4.2 mi away
Stony Hill School
Elementary · 4.2 mi away
Palmer High School
Secondary · 4.3 mi away
Wilbraham Middle School
Secondary · 4.3 mi away
Green Meadows Elementary School
Elementary · 4.7 mi away
Soule Road Elementary School
Elementary · 4.8 mi away
East Street Elementary School
Elementary · 5.3 mi away
Ludlow Portuguese School
School · 5.3 mi away
Baird Middle School
Elementary · 5.3 mi away
Ludlow Senior High School
Secondary · 5.5 mi away
Commute Calculator
Nearby Homes


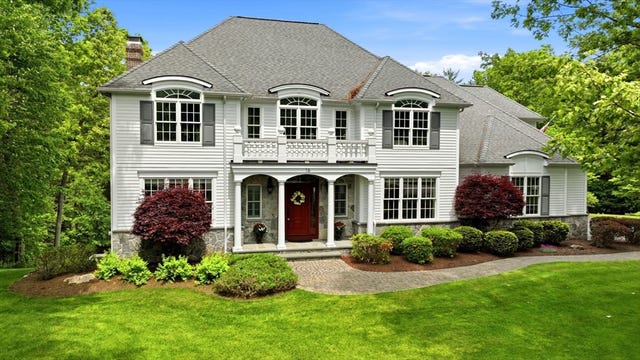

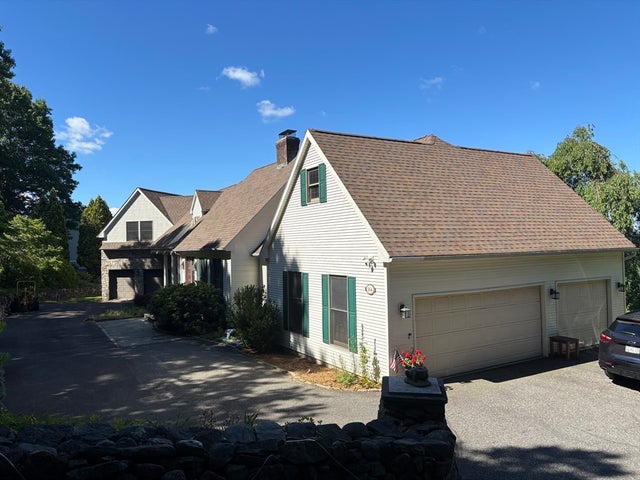
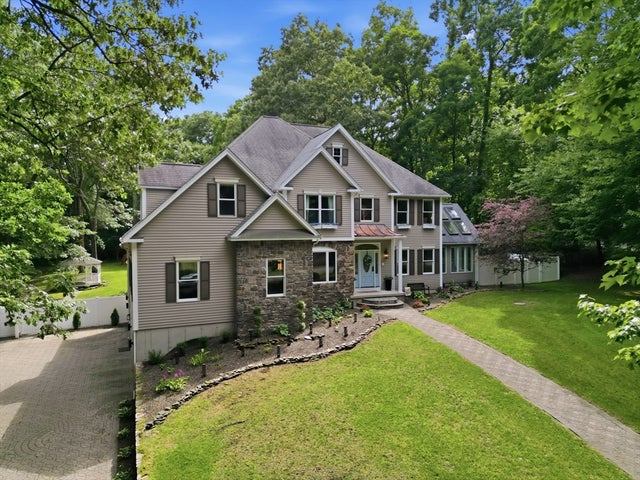
Similar Homes Nearby
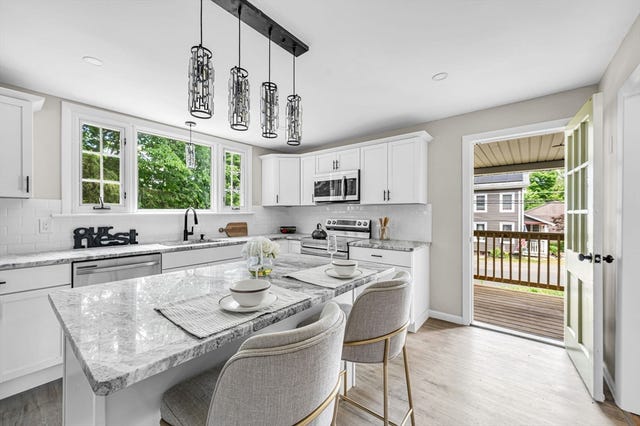
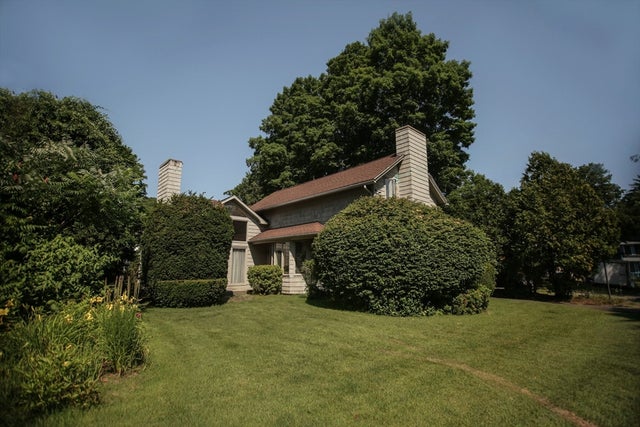
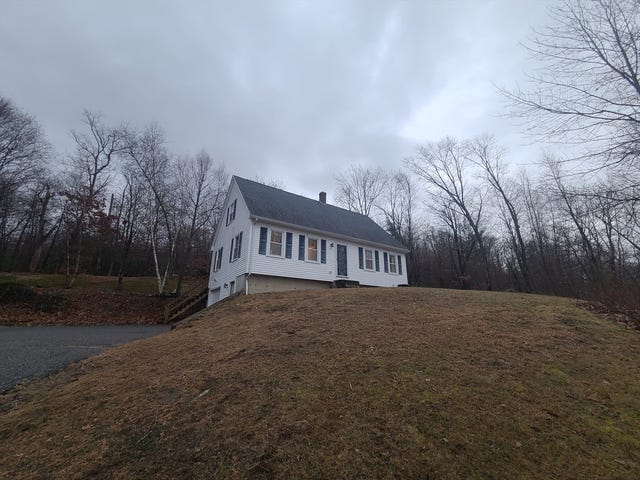

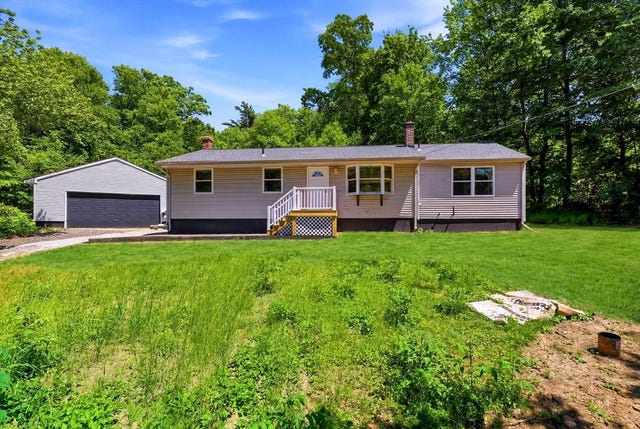
Similar Home Values
Comparable nearby listings and their asking prices.
| Address | Price | Beds | Baths | Sq Ft |
|---|---|---|---|---|
| 37 Bridge St, Monson, MA | $334,900 | 3 | 2 | 1,285 |
| 5 Hampden Ct, Monson, MA | $340,000 | 3 | 2 | 1,424 |
| 56 Cote Rd, Monson, MA | $369,995 | 3 | 2 | 1,733 |
| 69 Margaret St, Monson, MA | $390,000 | 5 | 2 | 2,005 |
| 77 May Hill Rd, Monson, MA | $400,000 | 3 | 2 | 1,242 |
| 96 Cote Road, Monson, MA | $410,000 | 4 | 2 | 1,288 |
Moving Cost Estimate
EXIT Agents in Monson


Listing Courtesy: Executive Real Estate, Inc. - 4135962212
Presented by: Kara Rice