

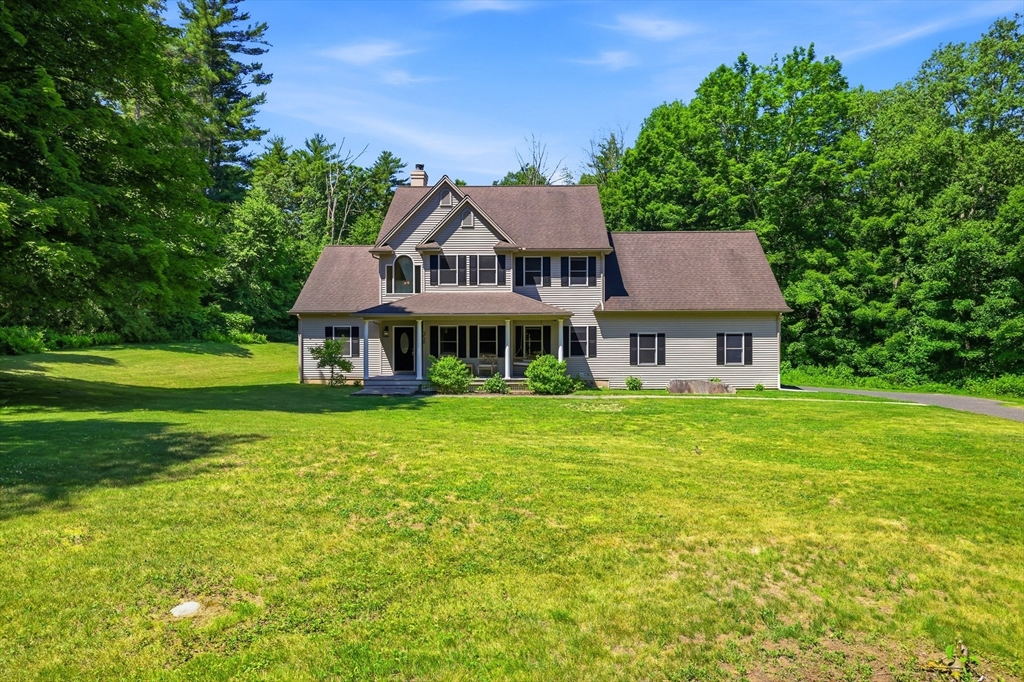
258 Silver Street, Monson, MA 01057
Hampden County
Key Facts
Description
Abutting Pulpit Rock Lake and 12 Mile Brook, this contemporary colonial welcomes you home. Enjoy your coffee on the oversized front porch overlooking the front yard. Natural light and soaring ceilings welcome you as you step inside.To your right sits an elegant dining room with custom tray ceilings. Straight ahead, the bright living room boasts a cozy fireplace and expansive windows, with French doors opening to a massive deck. Flow seamlessly into the sunny breakfast nook and a large kitchen with a center island and granite counters. Tucked off this side are a half bath, dedicated laundry room, basement and garage access. On the opposite side of the home, a private primary retreat awaits, complete with tray ceilings, double closets, a reading nook/library space, and a full en-suite bath. Upstairs, find two generous bedrooms, a full bath, and a large bonus room. Tons of storage and recent upgrades include a brand-new well pump and tank! This home is a true retreat, enjoy every moment!
Property Information
Property Type
Residential
Sub-Type
Single Family Residence
Style
Colonial / Contemporary
Year Built
2005
Living Area
3,033 sq ft
Lot Size
4.14 acres
Garage Spaces
2
Parking Spaces
6
Zoning
RR
Days on Market
24
MLS® Listing#
73540635
Property Features
Interior
Exterior
Appliances
Cooling
Heating
Flooring
Fireplace
Basement
Parking
Patio
Lot Features
Construction
Foundation
Roof
Windows
Other Structures
Community
Sewer
Water Source
Rooms
- Bedroom 2Second
- Bedroom 3Second
- Dining RoomFirst
- KitchenFirst
- Living RoomFirst
- Master BedroomFirst
Financial Details
HOA
None
Annual Taxes
$8,677
Tax year 2026
Assessed Value
$606,800
Parcel Number
3750219
Directions
Use GPS
Affordability Calculator
$119,980
Estimated monthly payment
$3,193/mo
Principal $479,920 · Est. interest $669,531 over 30 yrs
Neighborhood Market Statistics
How this home compares to active listings in Monson, MA
- $475,000
- Median Listing Price
- 34
- Median Days on Market
- 1,951
- Median Sq Ft
- $247
- Median Price / Sq Ft
- 22
- Active Listings
- This home’s price is 26% above the area median.
- Its price per sq ft is 20% below the area median.
Market statistics compiled from active EXIT Realty® and MLS listings in Monson, MA.
Location

Points of Interest in Monson, MA
Showing the Monson area map.
Nearby Schools
Memorial Elementary School
Elementary · 2.5 mi away
Monarch School of Cosmetology
Secondary · 2.9 mi away
Wma Middle School
Elementary · 3.1 mi away
Monson High School
Secondary · 3.1 mi away
Palmer Public School Special Education
School · 3.1 mi away
Monson Public Schools
Elementary · 3.1 mi away
Granite Valley Middle School
Elementary · 3.4 mi away
Mile Tree Elementary School
Elementary · 3.6 mi away
Pathfinder Regional Vocational Technical High School
Secondary · 3.7 mi away
Minnechaug Regional High School
Secondary · 3.8 mi away
Old Mill Pond
Elementary · 3.9 mi away
Palmer High School
Secondary · 4.0 mi away
Stony Hill School
Elementary · 4.2 mi away
Wilbraham Middle School
Secondary · 4.2 mi away
Baird Middle School
Elementary · 4.9 mi away
Soule Road Elementary School
Elementary · 4.9 mi away
East Street Elementary School
Elementary · 4.9 mi away
Ludlow Portuguese School
School · 5.0 mi away
Green Meadows Elementary School
Elementary · 5.1 mi away
Ludlow Senior High School
Secondary · 5.2 mi away
Commute Calculator
Nearby Homes


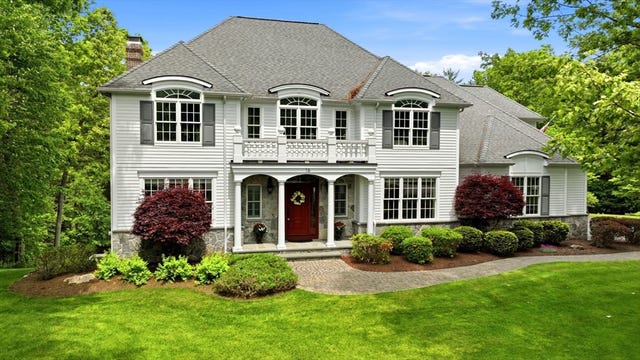


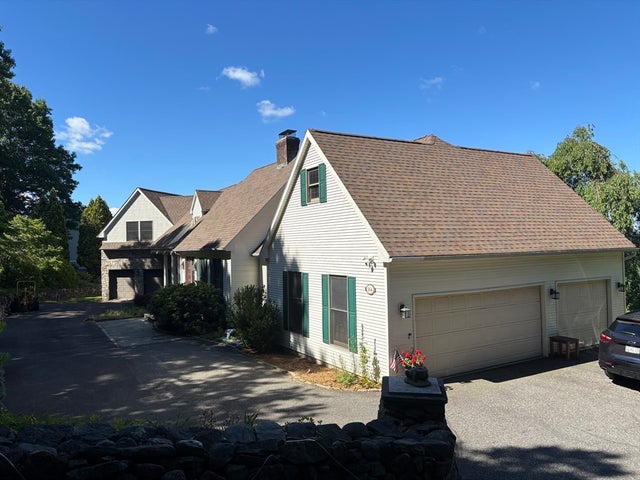
Similar Homes Nearby

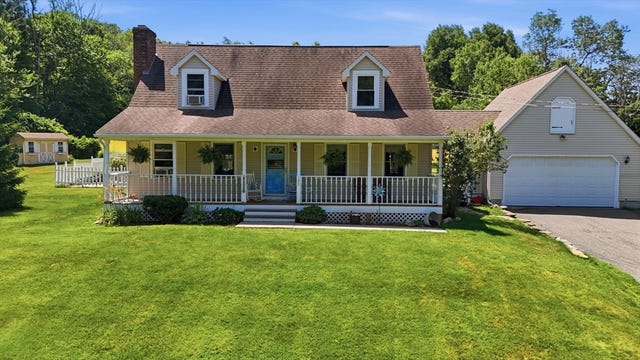


Similar Home Values
Comparable nearby listings and their asking prices.
| Address | Price | Beds | Baths | Sq Ft |
|---|---|---|---|---|
| 5 Washington St, Monson, MA | $469,900 | 4 | 3 | 2,986 |
| 202 Silver Street, Monson, MA | $475,000 | 3 | 2 | 1,344 |
| 195 Brimfield Road, Monson, MA | $480,000 | 3 | 2 | 1,805 |
| 420 Lower Hampden Rd, Monson, MA | $495,000 | 4 | 2 | 1,896 |
| 129 Upper Hampden Rd, Monson, MA | $499,413 | 3 | 2 | 1,891 |
| 32 Main St, Monson, MA | $529,000 | 5 | 3 | 3,398 |
Moving Cost Estimate
EXIT Agents in Monson


Listing Courtesy: Landmark, REALTORS® - 4135964500
Presented by: Zoe Czaplicki