

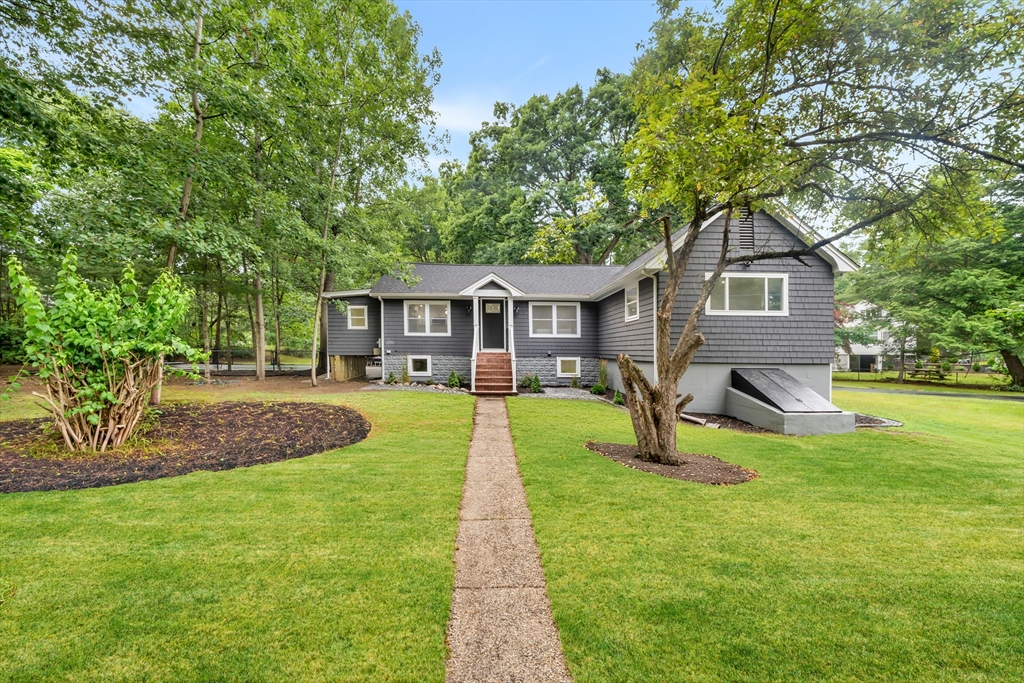
1 Albion Rd, Billerica, MA 01821
Middlesex County
Key Facts
Description
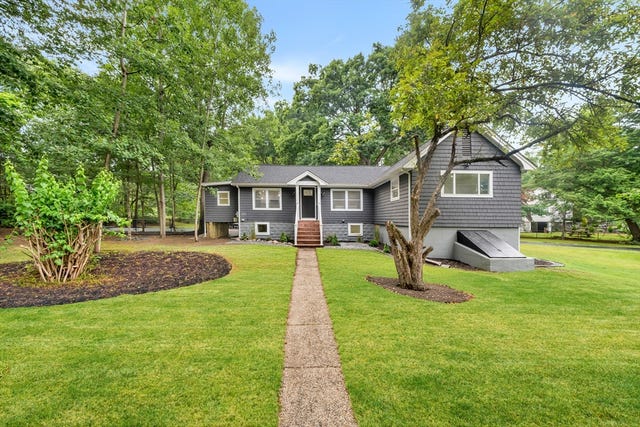
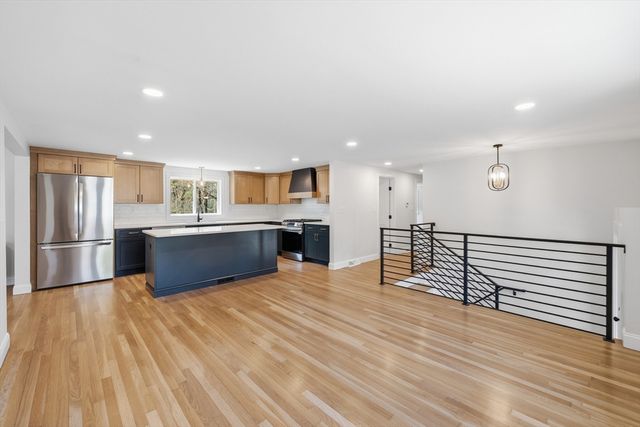
Completely REIMAGINED from top to bottom, this stunning RANCH offers the feel of NEW CONSTRUCTION without the wait! Flexible layout with up to 5 BEDROOMS and 3 FULL BATHS. Extensive upgrades include a Home Energy Rating System (HERS), NEW ROOF, WINDOWS, FLOORING, DOORS, HEATING, WIRING, PLUMBING, OIL TANK, INSULATION, ERV SYSTEM and APPLIANCES. The SUN-FILLED OPEN-CONCEPT main level features a beautifully renovated EAT-IN KITCHEN with QUARTZ COUNTERTOPS, a WATERFALL ISLAND, CUSTOM CABINETRY, SS APPLIANCES, and a charming SUNROOM overlooking the backyard. The PRIVATE PRIMARY SUITE with a FULL BATH, along with 2 ADDITIONAL BEDROOMS and a 2nd FULL BATH, complete the main level. The FINISHED LL offers a FAMILY ROOM, 2 FLEX ROOMS, FULL BATH, and STORAGE. The expansive 0.82-ACRE LOT offers potential for an ADU or future expansion. NEW LANDSCAPING and DRIVEWAY complete this MOVE-IN READY home near the Burlington line, commuter rail, Routes 3, 128, 495, shopping, and dining. Move Right In!
Property Information
Property Type
Residential
Sub-Type
Single Family Residence
Style
Ranch
Year Built
1925
Living Area
2,518 sq ft
Lot Size
0.82 acres
Parking Spaces
10
Zoning
3
Days on Market
4
MLS® Listing#
73544194
Property Features
Interior
Exterior
Appliances
Cooling
Heating
Flooring
Basement
Parking
Laundry
Patio
Lot Features
Construction
Foundation
Roof
Windows
Community
Sewer
Water Source
Rooms
- Bathroom 18x7.75Main
- Bathroom 28.5x7.416666666Main
- Bathroom 37.083333333x7.75Basement
- Bedroom 29.666666666x10.583333333First
- Bedroom 313.333333333x10.25First
- Bedroom 411x13.666666666Basement
- Bedroom 57.833333333x13Basement
- Dining Room12.833333333x5.666666666Main
- Family Room20.5x18.75Basement
- Kitchen12.833333333x13.333333333Main
- Living Room16.333333333x19Main
- Master Bedroom13.333333333x11Main
Schools
- Elementary:
- Thomas Ditson
- Middle:
- Locke Middle
- High:
- Billerica High/Svths
Financial Details
HOA
None
Annual Taxes
$6,283
Tax year 2025
Assessed Value
$552,600
Parcel Number
M:0098 B:0127 L:0,378228
Directions
Boston Rd, to Shawsheen Rd, to Albion Rd
Affordability Calculator
$159,980
Estimated monthly payment
$4,257/mo
Principal $639,920 · Est. interest $892,745 over 30 yrs
Neighborhood Market Statistics
How this home compares to active listings in Billerica, MA
- $707,143
- Median Listing Price
- 34
- Median Days on Market
- 2,256
- Median Sq Ft
- $382
- Median Price / Sq Ft
- 41
- Active Listings
- This home’s price is 13% above the area median.
- Its price per sq ft is 17% below the area median.
Market statistics compiled from active EXIT Realty® and MLS listings in Billerica, MA.
Location

Points of Interest in Billerica, MA
Showing the Billerica area map.
Nearby Schools
Merrimac Special Educ Collabor
School · 0.7 mi away
Valley Collaborative
Elementary · 0.7 mi away
Ditson Elementary School
Elementary · 1.0 mi away
Inventor Stem School
School · 1.1 mi away
The Goddard School
School · 1.1 mi away
Eugene C Vining
School · 1.1 mi away
Locke Middle
Secondary · 1.7 mi away
Pine Glen Elementary School
Elementary · 1.7 mi away
Shawsheen Valley Technical High School
Secondary · 1.7 mi away
Primrose Schools
Elementary · 1.9 mi away
Primrose School
School · 1.9 mi away
Lt Job Lane School
Elementary · 2.2 mi away
Francis Wyman Elementary
Elementary · 2.2 mi away
Fox Hill Elementary School
Elementary · 2.2 mi away
Temple Nursery School
Elementary · 2.6 mi away
Mount Hope Christian Center
Elementary · 2.7 mi away
Parker Elementary School
Elementary · 2.7 mi away
Kennedy School Pto
Elementary · 2.7 mi away
St Paul's Weekday Nursery School
School · 2.8 mi away
Boutwell Early Childhood Center
Elementary · 2.9 mi away
Commute Calculator
Nearby Homes
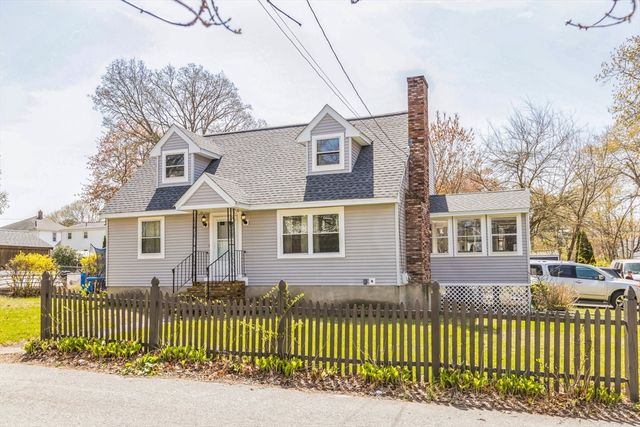
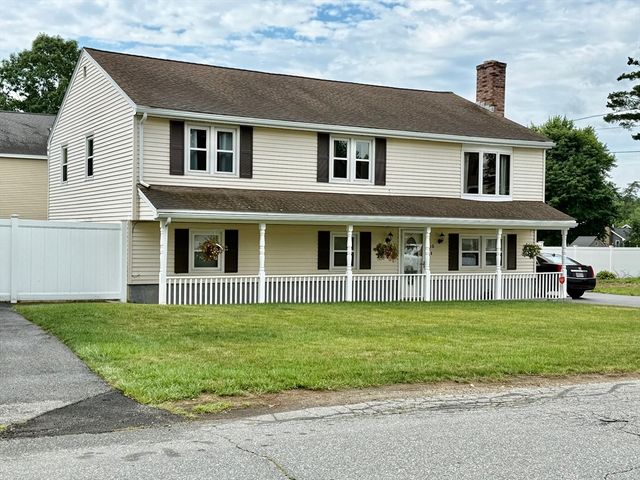

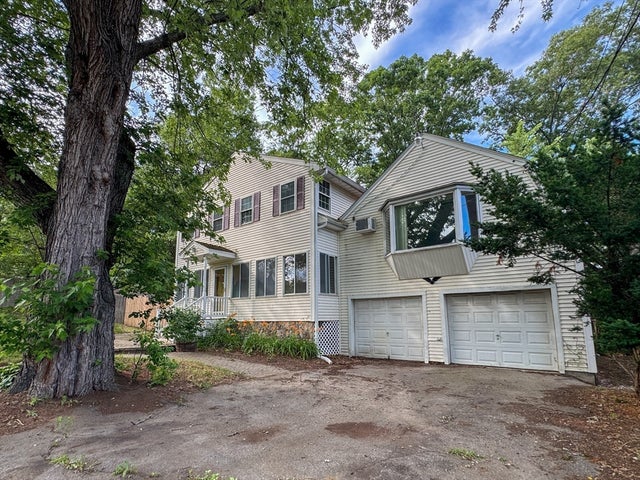
Similar Homes Nearby


Similar Home Values
Comparable nearby listings and their asking prices.
| Address | Price | Beds | Baths | Sq Ft |
|---|---|---|---|---|
| 9 Payson Rd, Billerica, MA | $639,000 | 4 | 2 | 1,989 |
| 76 Rosewood Avenue, Billerica, MA | $679,000 | 6 | 3 | 2,240 |
| 10 Tercentennial Dr, Billerica, MA | $679,900 | 4 | 2 | 1,428 |
| 8 Priscilla Lane, Billerica, MA | $699,900 | 4 | 4 | 2,787 |
| 14 Greenville St, Billerica, MA | $724,900 | 4 | 2 | 2,256 |
| 48 Juniper St, Billerica, MA | $799,000 | 4 | 3 | 3,120 |
Moving Cost Estimate
EXIT Agents in Billerica


Listing Courtesy: Coldwell Banker Realty - Andovers/Readings Regional - 9784752201
Presented by: Jennifer Mason