

44 Wildbrook Road, Billerica, MA 01821
Middlesex County
Key Facts
Description
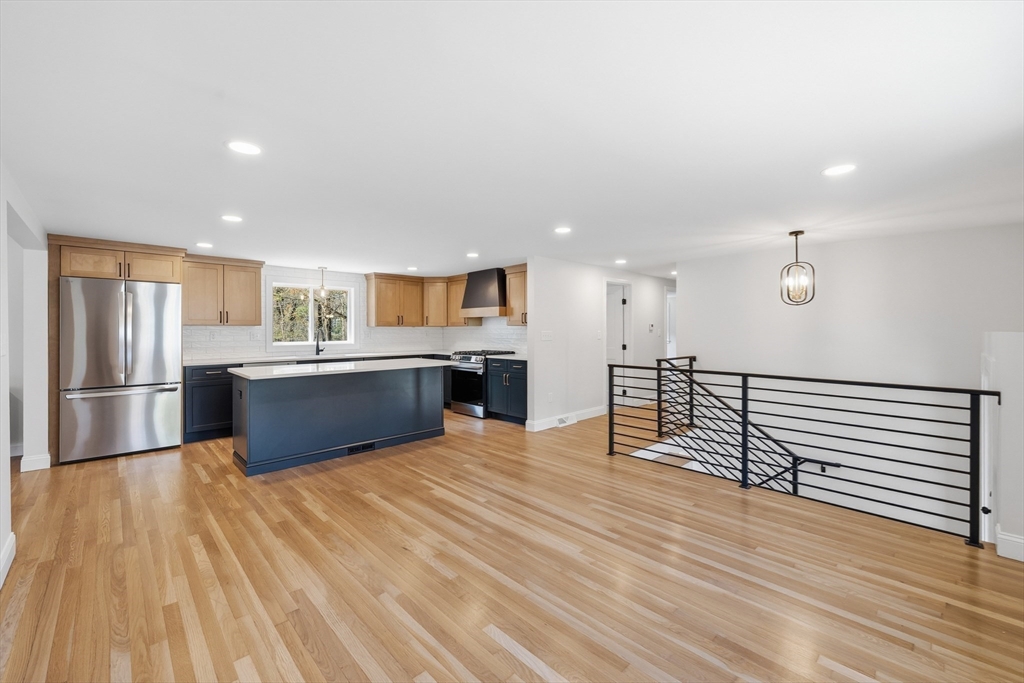
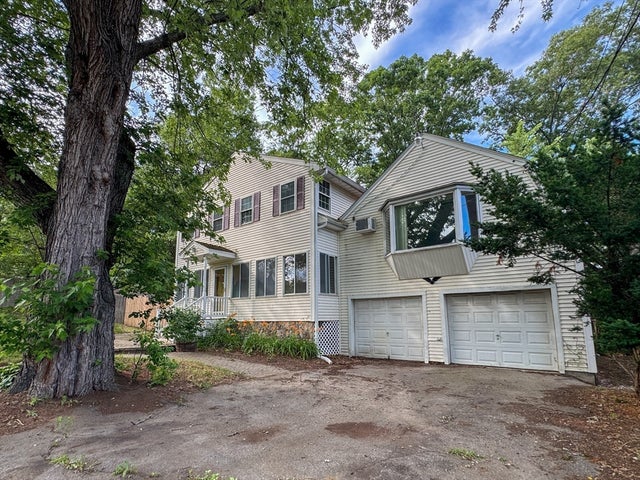
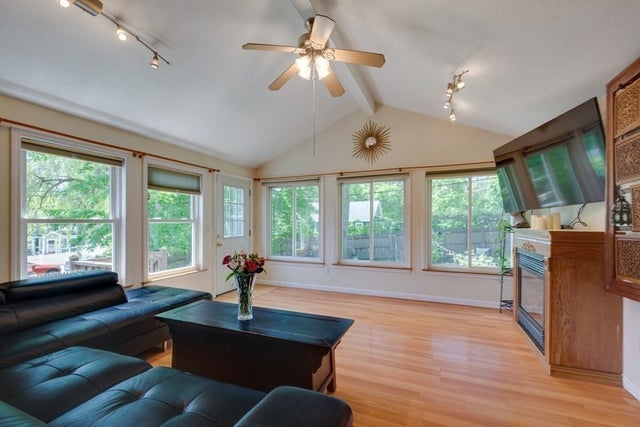
Beautifully renovated split-level home located in a desirable Billerica neighborhood! This spacious 4 bedroom, 2 bathroom home offers a flexible layout with modern updates throughout. The main level features an open-concept kitchen, dining, and living area perfect for everyday living and entertaining. The thoughtfully designed kitchen maximizes both storage and functionality, while hardwood flooring runs throughout the first floor. Just off the living room, enjoy a screened-in porch overlooking the large fenced-in backyard, an ideal space for relaxing, entertaining, or outdoor activities. You’ll also find three generously sized bedrooms and a full bathroom on the main level. The finished lower level offers even more living space with a family room, additional bedroom, full bathroom, bonus room perfect for an office or gym, and a storage room with direct access to the backyard. Move-in ready with plenty of room to grow, this is a home you won’t want to miss!
Property Information
Property Type
Residential
Sub-Type
Single Family Residence
Style
Split Entry
Year Built
1965
Living Area
2,215 sq ft
Lot Size
0.70 acres
Parking Spaces
6
Zoning
3
Days on Market
68
MLS® Listing#
73514925
Property Features
Interior
Appliances
Cooling
Heating
Flooring
Fireplace
Basement
Parking
Laundry
Patio
Fencing
Lot Features
Construction
Foundation
Roof
Windows
Community
Sewer
Water Source
Rooms
- Bathroom 19x9Main
- Bathroom 28x9Basement
- Bedroom 210x13Main
- Bedroom 310x9Main
- Bedroom 413x12Basement
- Dining Room20x14Main
- Family Room18x22Basement
- Kitchen17x9Main
- Living Room20x15Main
- Master Bedroom14x9Main
Schools
- Elementary:
- Ditson
- Middle:
- Locke
- High:
- Bmhs / Shaw Tech
Financial Details
HOA
None
Annual Taxes
$6,772
Tax year 2025
Assessed Value
$595,600
Parcel Number
378255
Directions
Please GPS from current location.
Affordability Calculator
$171,980
Estimated monthly payment
$4,577/mo
Principal $687,920 · Est. interest $959,710 over 30 yrs
Neighborhood Market Statistics
How this home compares to active listings in Billerica, MA
- $707,143
- Median Listing Price
- 35
- Median Days on Market
- 2,240
- Median Sq Ft
- $385
- Median Price / Sq Ft
- 41
- Active Listings
- This home’s price is 22% above the area median.
- Its price per sq ft is 1% above the area median.
Market statistics compiled from active EXIT Realty® and MLS listings in Billerica, MA.
Location

Points of Interest in Billerica, MA
Showing the Billerica area map.
Nearby Schools
Merrimac Special Educ Collabor
School · 0.5 mi away
Valley Collaborative
Elementary · 0.5 mi away
Eugene C Vining
School · 0.9 mi away
Ditson Elementary School
Elementary · 1.2 mi away
Inventor Stem School
School · 1.2 mi away
The Goddard School
School · 1.2 mi away
Locke Middle
Secondary · 1.5 mi away
Shawsheen Valley Technical High School
Secondary · 1.8 mi away
Pine Glen Elementary School
Elementary · 2.0 mi away
Lt Job Lane School
Elementary · 2.0 mi away
Primrose Schools
Elementary · 2.1 mi away
Primrose School
School · 2.1 mi away
Francis Wyman Elementary
Elementary · 2.4 mi away
Parker Elementary School
Elementary · 2.5 mi away
Fox Hill Elementary School
Elementary · 2.5 mi away
St Paul's Weekday Nursery School
School · 2.6 mi away
Kennedy School Pto
Elementary · 2.6 mi away
Billerica Memorial High School
Secondary · 2.7 mi away
Billerica Public Schools
Secondary · 2.7 mi away
Locke Middle School
Elementary · 2.7 mi away
Commute Calculator
Nearby Homes


Similar Homes Nearby


Similar Home Values
Comparable nearby listings and their asking prices.
| Address | Price | Beds | Baths | Sq Ft |
|---|---|---|---|---|
| 45 Riveredge Road, Billerica, MA | $629,900 | 3 | 2 | 1,158 |
| 9 Payson Rd, Billerica, MA | $639,000 | 4 | 2 | 1,989 |
| 76 Rosewood Avenue, Billerica, MA | $679,000 | 6 | 3 | 2,240 |
| 10 Tercentennial Dr, Billerica, MA | $679,900 | 4 | 2 | 1,428 |
| 8 Priscilla Lane, Billerica, MA | $699,900 | 4 | 4 | 2,787 |
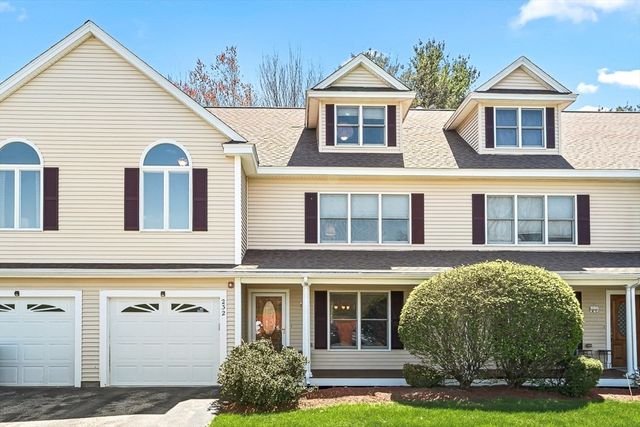
| 218 Rangeway Rd 232, Billerica, MA | $710,000 | 3 | 3 | 2,613 |
Moving Cost Estimate
EXIT Agents in Billerica


Listing Courtesy: RE/MAX Triumph Realty - 9782629665
Presented by: Christine Strazzere