

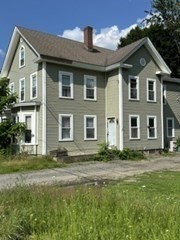
471 High St, Clinton, MA 01510
Worcester County
Key Facts
Description
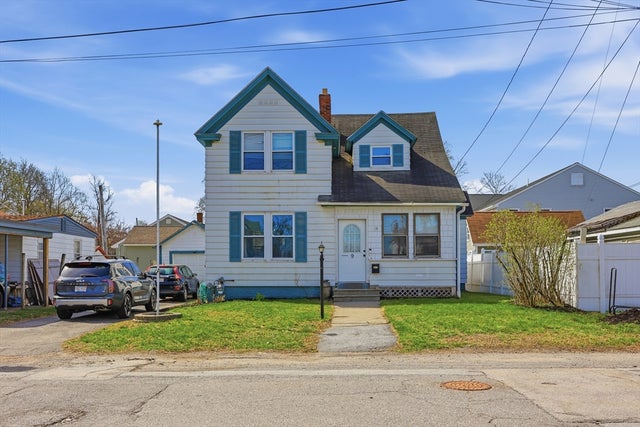
Attention investors and contractors! Restore the charm and unlock the potential of this classic 1910 two family home. The first floor unit features 2 bedrooms and 1 full bath, while the second floor unit offers 2–3 bedrooms and 1.5 baths. Separate utilities, furnaces, and oil tanks provide added convenience for future tenants or owner occupants. Home includes a spacious two story barn that offers excellent storage or potential for additional income-producing use. The generous, partially fenced lot is large enough to accommodate an ADU for even greater income potential. Hardwood flooring adds character throughout the first floor unit. Whether you're looking to renovate, expand, or grow your investment portfolio, 471 High St. is a rare value add opportunity with tremendous upside. Bring your vision and make this property shine!
Property Information
Property Type
Residential Income
Sub-Type
Duplex
Year Built
1910
Stories
3
Living Area
2,270 sq ft
Lot Size
0.24 acres
Parking Spaces
8
Zoning
R1
Days on Market
4
MLS® Listing#
73543068
Property Features
Heating
Flooring
Parking
Foundation
Sewer
Water Source
Financial Details
Annual Taxes
$5,658
Tax year 2026
Assessed Value
$435,900
Parcel Number
M:0013 B:2821 L:0000,3306417
Directions
471 High Street
Affordability Calculator
$83,800
Estimated monthly payment
$2,230/mo
Principal $335,200 · Est. interest $467,634 over 30 yrs
Neighborhood Market Statistics
How this home compares to active listings in Clinton, MA
- $466,667
- Median Listing Price
- 62
- Median Days on Market
- 1,549
- Median Sq Ft
- $281
- Median Price / Sq Ft
- 30
- Active Listings
- This home’s price is 10% below the area median.
- Its price per sq ft is 34% below the area median.
Market statistics compiled from active EXIT Realty® and MLS listings in Clinton, MA.
Location
- 471 High St, Clinton, MA 01510
Points of Interest in Clinton, MA
Showing the Clinton area map.
Nearby Schools
Clinton Public Schools
School · 0.5 mi away
Clinton Elementary School
Elementary · 0.5 mi away
Lancaster Community Service Center
School · 1.3 mi away
Clinton Middle School
Secondary · 1.5 mi away
South Lancaster Academy
School · 1.5 mi away
Clinton High School
Secondary · 1.6 mi away
RFK Lancaster School
Elementary · 1.7 mi away
Living Stones Christian School
School · 1.8 mi away
Nashoba Montessori School
Elementary · 2.2 mi away
Trivium School
School · 2.6 mi away
Doctor Franklin Perkins School
School · 2.6 mi away
Mary Rowlandson Elementary School
Elementary · 3.0 mi away
Luther Burbank Middle School
Secondary · 3.0 mi away
Nashoba Regional High School
Secondary · 3.1 mi away
Florence Sawyer School
Elementary · 3.8 mi away
Nashoba Regional School District
Secondary · 3.9 mi away
Emerson School
School · 3.9 mi away
Berlin Memorial School
Elementary · 4.0 mi away
Tahanto Regional High School
Secondary · 4.4 mi away
Houghton Elementary School
Elementary · 4.9 mi away
Commute Calculator
Nearby Homes


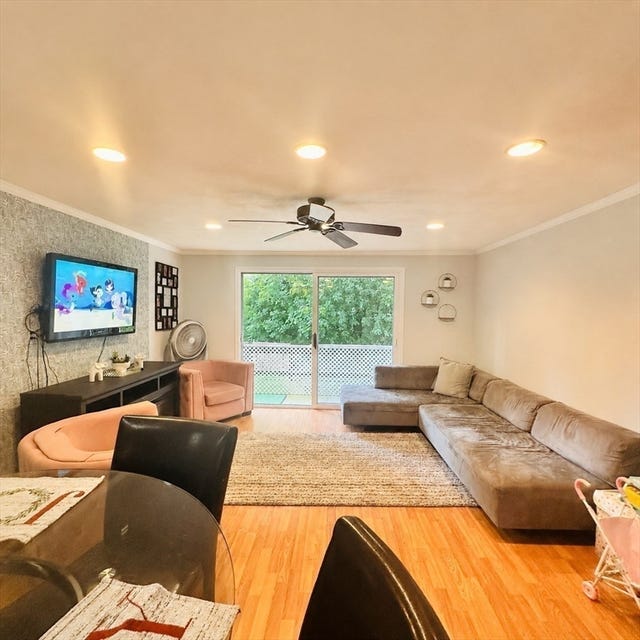
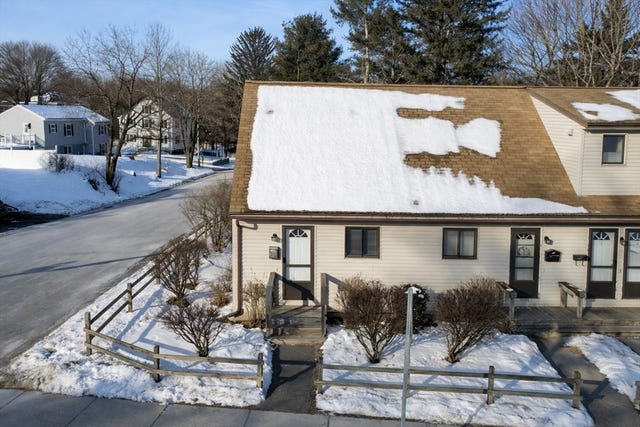
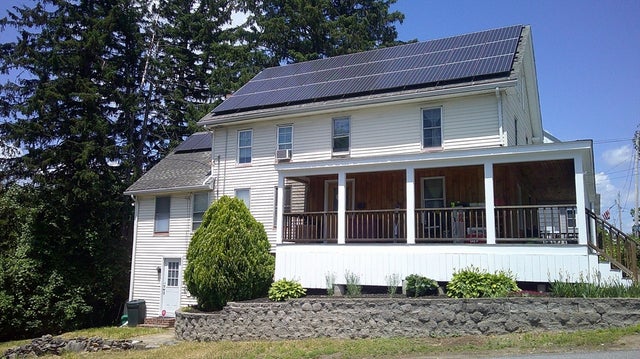
Similar Homes Nearby


Similar Home Values
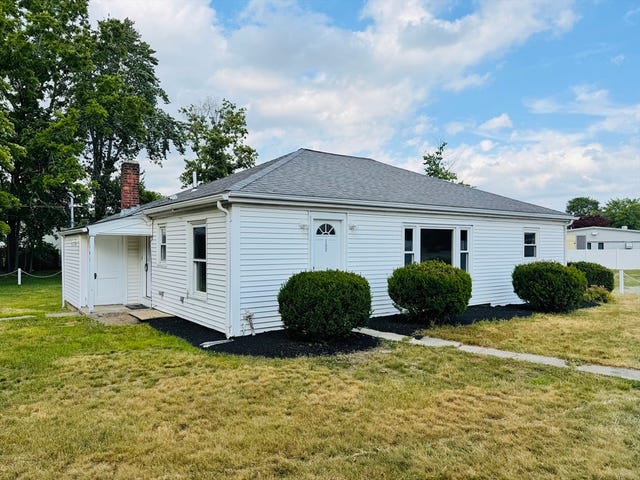
Comparable nearby listings and their asking prices.
| Address | Price | Beds | Baths | Sq Ft |
|---|---|---|---|---|
| 94 Summit 2, Clinton, MA | $339,900 | 3 | 1 | 1,188 |
| 57 Clark, Clinton, MA | $345,000 | 3 | 1 | 991 |
| 1185 Main St 4, Clinton, MA | $384,900 | 3 | 2 | 1,314 |
| 289 Chace Street B, Clinton, MA | $389,900 | 3 | 2 | 1,437 |
| 6 Nelson St 6, Clinton, MA | $414,900 | 3 | 2 | 2,142 |
| 103 Brook St, Clinton, MA | $474,900 | 3 | 1 | 1,200 |
Moving Cost Estimate
EXIT Agents in Clinton


Listing Courtesy: Janice Mitchell R.E., Inc - 5088296315
Presented by: Beth Donaghy