

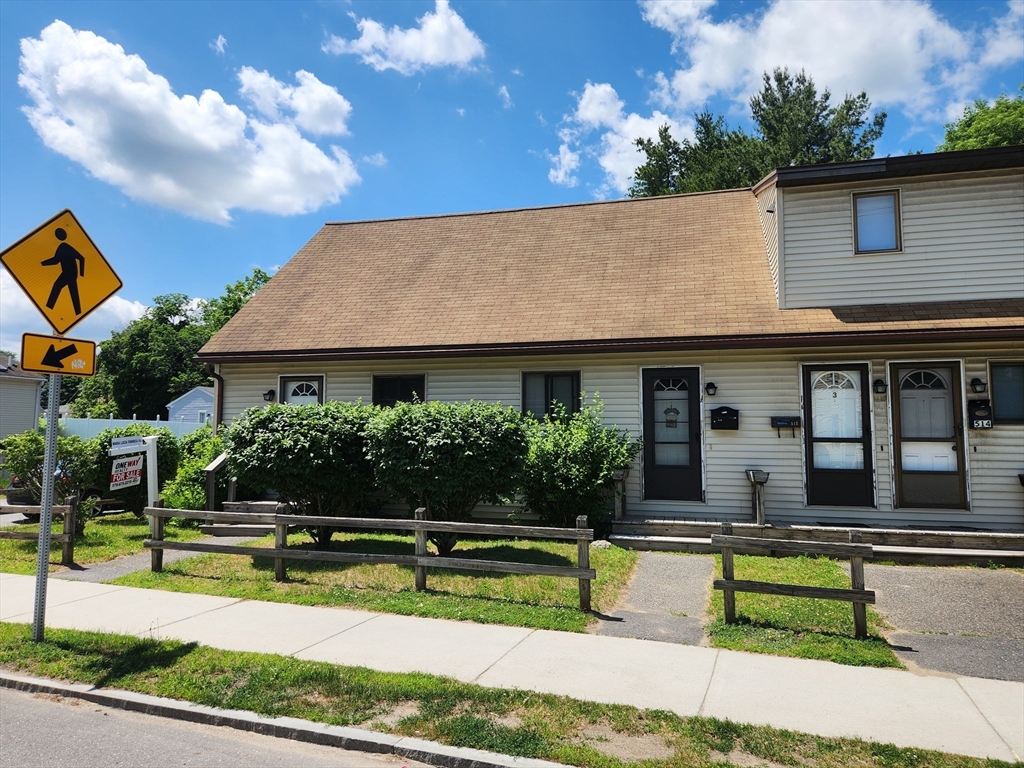
510 High Street 0, Clinton, MA 01510
Worcester County
Key Facts
Description
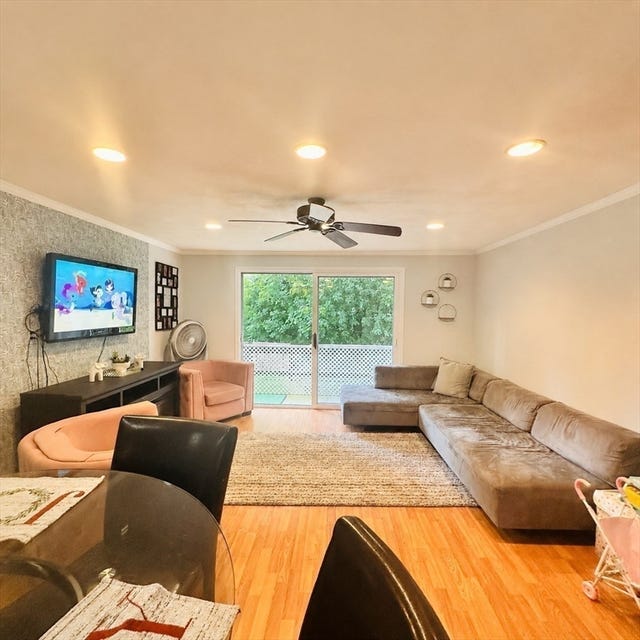
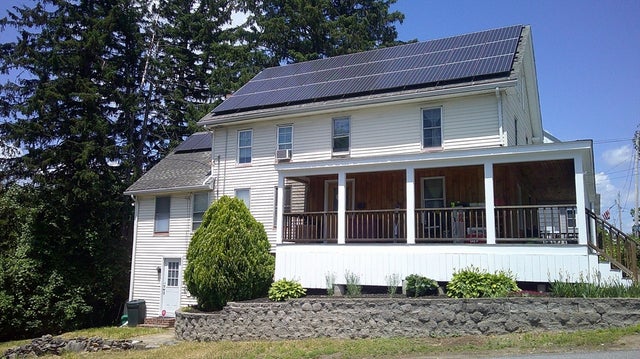
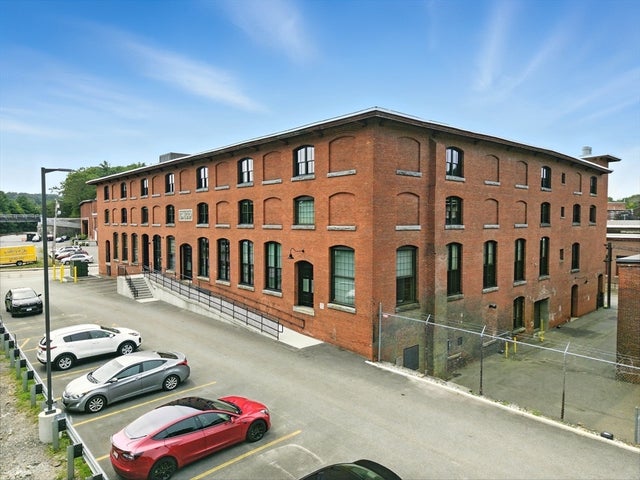
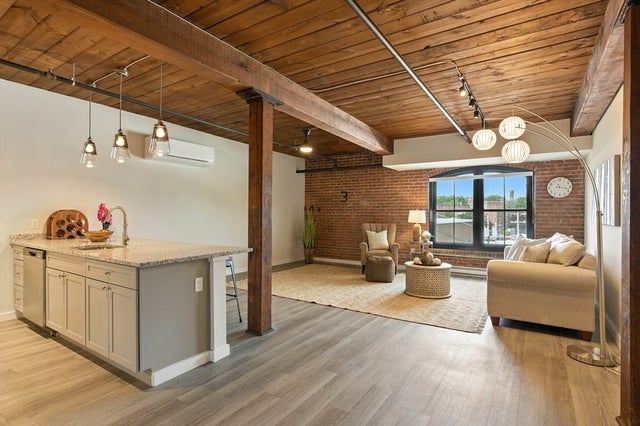
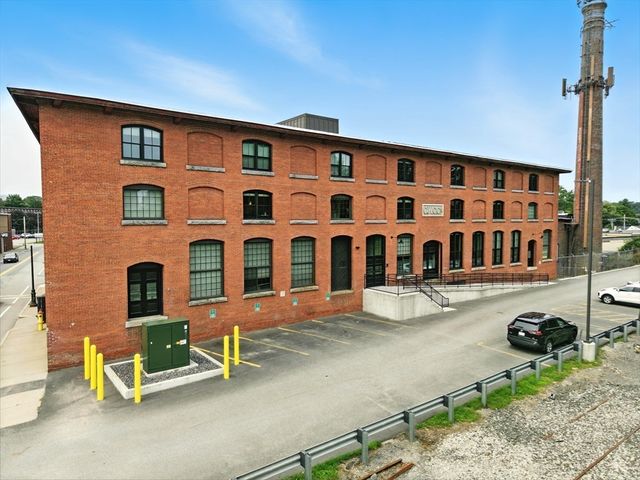
New to market is this well maintained condo in Phoenix Court Condominiums. The stainless steel appliances in the updated kitchen connects to the dining area and large living room. This creates a bright, open layout perfect for entertaining, relaxing, or working from home. The lower level includes a large primary bedroom, full bathroom, and a spacious laundry area that includes a new full-size washer and dryer. Upstairs, the second bedroom features a large closet. This unit is move-in ready and checks every box. Two designated parking spaces right at your doorstep add everyday convenience. The monthly condo fee of $240 includes master insurance, snow plowing, lawn care, and trash removal. Water heater replaced in April 2026. Pleasant cross breeze keeps the unit cool all summer.
Property Information
Property Type
Residential
Sub-Type
Condominium
Structure Type
Townhouse
Year Built
1989
Stories
3
Living Area
1,278 sq ft
Parking Spaces
2
Zoning
Condo NL
Days on Market
30
MLS® Listing#
73535589
Property Features
Appliances
Cooling
Heating
Flooring
Parking
Laundry
Construction
Roof
Windows
Community
Sewer
Water Source
Financial Details
HOA
$240
Annual Taxes
$2,055
Tax year 2026
Assessed Value
$270,400
Parcel Number
3306693
Directions
Please use GPS
Affordability Calculator
$55,800
Estimated monthly payment
$1,485/mo
Principal $223,200 · Est. interest $311,384 over 30 yrs
Neighborhood Market Statistics
How this home compares to active listings in Clinton, MA
- $466,667
- Median Listing Price
- 62
- Median Days on Market
- 1,549
- Median Sq Ft
- $281
- Median Price / Sq Ft
- 30
- Active Listings
- This home’s price is 40% below the area median.
- Its price per sq ft is 22% below the area median.
Market statistics compiled from active EXIT Realty® and MLS listings in Clinton, MA.
Location
- 510 High Street 0, Clinton, MA 01510
Points of Interest in Clinton, MA
Showing the Clinton area map.
Nearby Schools
Clinton Public Schools
School · 0.6 mi away
Clinton Elementary School
Elementary · 0.6 mi away
Lancaster Community Service Center
School · 1.2 mi away
South Lancaster Academy
School · 1.4 mi away
Clinton Middle School
Secondary · 1.6 mi away
Clinton High School
Secondary · 1.7 mi away
RFK Lancaster School
Elementary · 1.7 mi away
Living Stones Christian School
School · 1.7 mi away
Nashoba Montessori School
Elementary · 2.1 mi away
Trivium School
School · 2.5 mi away
Doctor Franklin Perkins School
School · 2.5 mi away
Mary Rowlandson Elementary School
Elementary · 2.9 mi away
Luther Burbank Middle School
Secondary · 2.9 mi away
Nashoba Regional High School
Secondary · 3.0 mi away
Florence Sawyer School
Elementary · 3.8 mi away
Nashoba Regional School District
Secondary · 3.8 mi away
Emerson School
School · 3.8 mi away
Berlin Memorial School
Elementary · 4.1 mi away
Tahanto Regional High School
Secondary · 4.5 mi away
Houghton Elementary School
Elementary · 4.9 mi away
Commute Calculator
Nearby Homes

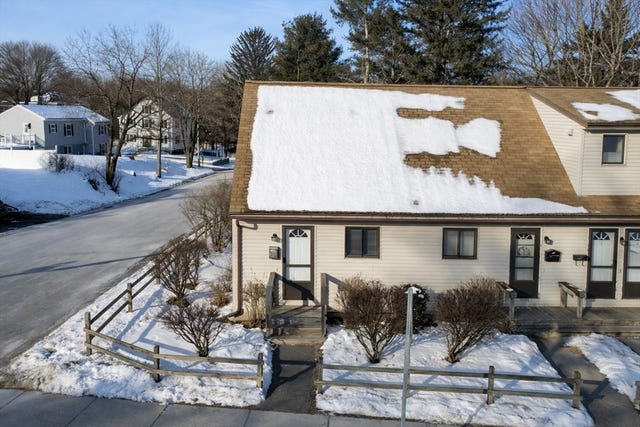
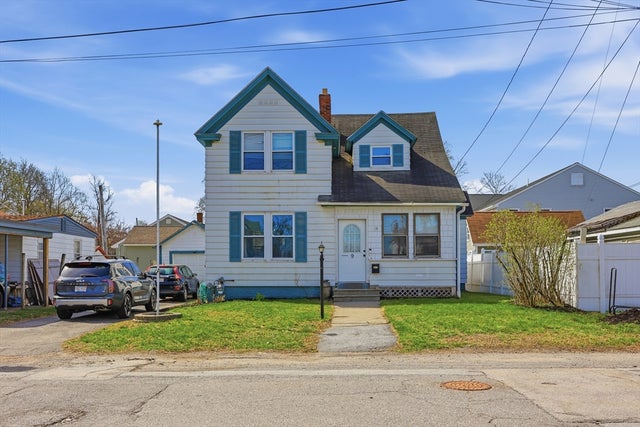

Similar Homes Nearby


Similar Home Values
Comparable nearby listings and their asking prices.
| Address | Price | Beds | Baths | Sq Ft |
|---|---|---|---|---|
| 520 High St 7, Clinton, MA | $269,000 | 2 | 1 | 1,278 |
| 55 Sterling St 305, Clinton, MA | $315,000 | 1 | 1 | 730 |
| 94 Summit 2, Clinton, MA | $339,900 | 3 | 1 | 1,188 |
| 57 Clark, Clinton, MA | $345,000 | 3 | 1 | 991 |
| 55 Sterling St 208, Clinton, MA | $349,000 | 1 | 1 | 996 |
| 55 Sterling St 306, Clinton, MA | $359,000 | 1 | 1 | 900 |
Moving Cost Estimate
EXIT Agents in Clinton


Listing Courtesy: Jill & Co. Realty Group - 6032750487
Presented by: Wayne Collette