

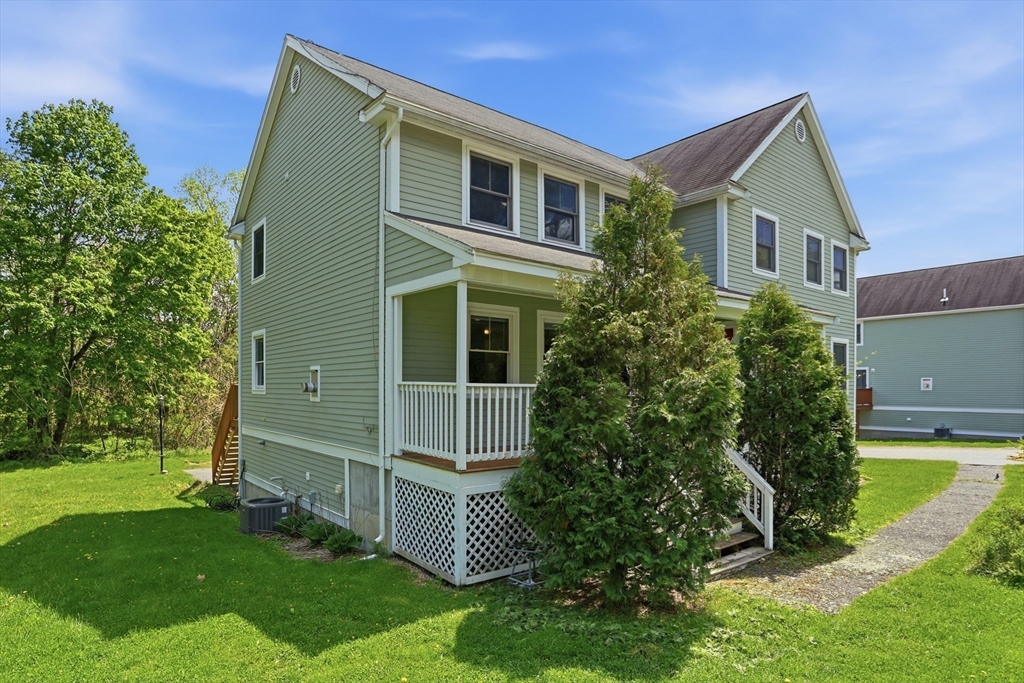
1185 Main St 4, Clinton, MA 01510
Worcester County
Key Facts
Description
Three finished levels offer comfortable, flexible living in this townhouse-style condo on a corner lot at the Lancaster/Clinton line. The spacious eat-in kitchen features recessed lighting, tile backsplash, appliances, room for a full-size dining table & slider to the deck. Hardwood floors & a gas fireplace create a warm, inviting living room, while a half bath & 1st floor laundry add everyday convenience. Upstairs, the generous primary bedroom features direct access to the shared full bath, which is also accessible from the hallway serving the two additional bedrooms. The finished lower level provides flexible bonus space for a home office, gym, playroom, hobby room or media room, plus separate storage & utility areas. Enjoy the welcoming farmers porch, 1-car garage, natural gas heat & central air. Recent updates include H2O tank (2022), C/Air condenser (2024), microwave (2026) & washing machine (2026). Conveniently located with easy access to shopping, dining & commuter routes.
Property Information
Property Type
Residential
Sub-Type
Condominium
Structure Type
Townhouse
Year Built
2004
Stories
3
Living Area
1,314 sq ft
Garage Spaces
1
Parking Spaces
3
Zoning
condo NL
Days on Market
55
MLS® Listing#
73518603
Property Features
Interior
Appliances
Cooling
Heating
Flooring
Fireplace
Laundry
Patio
Construction
Roof
Windows
Sewer
Water Source
Rooms
- Bathroom 1First
- Bathroom 2Second
- Bedroom 2Second
- Bedroom 3Second
- Family RoomBasement
- KitchenFirst
- Living RoomFirst
- Master BedroomSecond
Financial Details
HOA
$275 / Monthly
Annual Taxes
$4,167
Tax year 2025
Assessed Value
$313,300
Parcel Number
M:0048 B:502 L:0004,4531878
Directions
pull into complex unit is to the left - showingtime for details and scheduling
Affordability Calculator
$76,980
Estimated monthly payment
$2,049/mo
Principal $307,920 · Est. interest $429,576 over 30 yrs
Neighborhood Market Statistics
How this home compares to active listings in Clinton, MA
- $466,667
- Median Listing Price
- 62
- Median Days on Market
- 1,549
- Median Sq Ft
- $281
- Median Price / Sq Ft
- 30
- Active Listings
- This home’s price is 18% below the area median.
- Its price per sq ft is 4% above the area median.
Market statistics compiled from active EXIT Realty® and MLS listings in Clinton, MA.
Location
- 1185 Main St 4, Clinton, MA 01510
Points of Interest in Clinton, MA
Showing the Clinton area map.
Nearby Schools
Lancaster Community Service Center
School · 0.6 mi away
South Lancaster Academy
School · 0.8 mi away
Clinton Public Schools
School · 1.2 mi away
Clinton Elementary School
Elementary · 1.3 mi away
RFK Lancaster School
Elementary · 1.4 mi away
Living Stones Christian School
School · 1.5 mi away
Nashoba Montessori School
Elementary · 1.5 mi away
Trivium School
School · 1.8 mi away
Doctor Franklin Perkins School
School · 1.9 mi away
Clinton Middle School
Secondary · 2.1 mi away
Clinton High School
Secondary · 2.1 mi away
Mary Rowlandson Elementary School
Elementary · 2.3 mi away
Luther Burbank Middle School
Secondary · 2.3 mi away
Nashoba Regional High School
Secondary · 2.8 mi away
Florence Sawyer School
Elementary · 3.9 mi away
Nashoba Regional School District
Secondary · 4.0 mi away
Emerson School
School · 4.0 mi away
Immaculate Heart of Mary School
School · 4.6 mi away
Berlin Memorial School
Elementary · 4.7 mi away
Sterling Nursery School
Elementary · 4.9 mi away
Commute Calculator
Nearby Homes


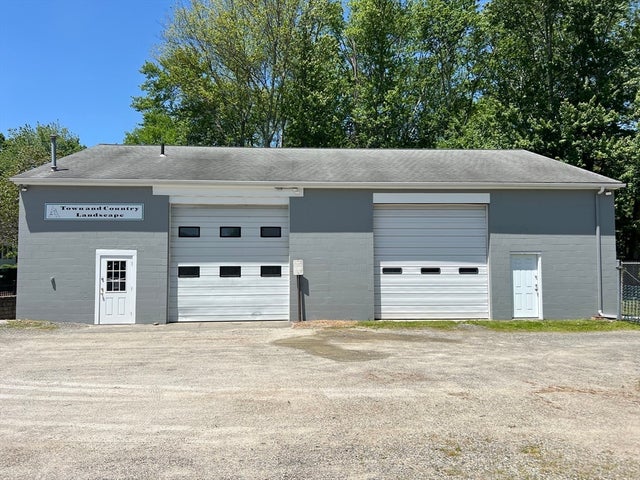
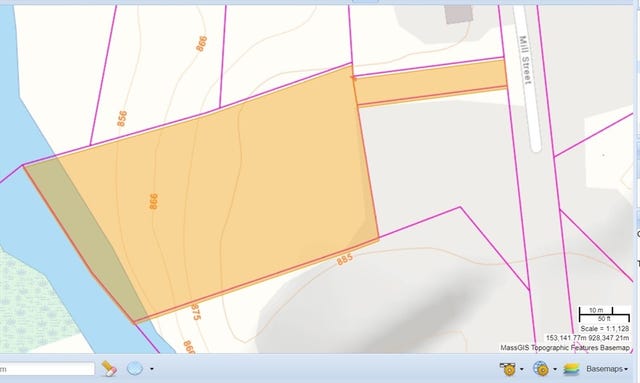

Similar Homes Nearby


Similar Home Values
Comparable nearby listings and their asking prices.
| Address | Price | Beds | Baths | Sq Ft |
|---|---|---|---|---|
| 94 Summit 2, Clinton, MA | $339,900 | 3 | 1 | 1,188 |
| 57 Clark, Clinton, MA | $345,000 | 3 | 1 | 991 |
| 445 Berlin St 7, Clinton, MA | $380,000 | 2 | 2 | 1,020 |
| 289 Chace Street B, Clinton, MA | $389,900 | 3 | 2 | 1,437 |
| 349 Oak St, Clinton, MA | $390,000 | 2 | 1 | 958 |
| 3307 Briarwood Vlg 3307, Clinton, MA | $410,900 | 2 | 2 | 1,001 |
Moving Cost Estimate
EXIT Agents in Clinton


Listing Courtesy: Keller Williams Pinnacle MetroWest - 5087543020
Presented by: Tami Dome