

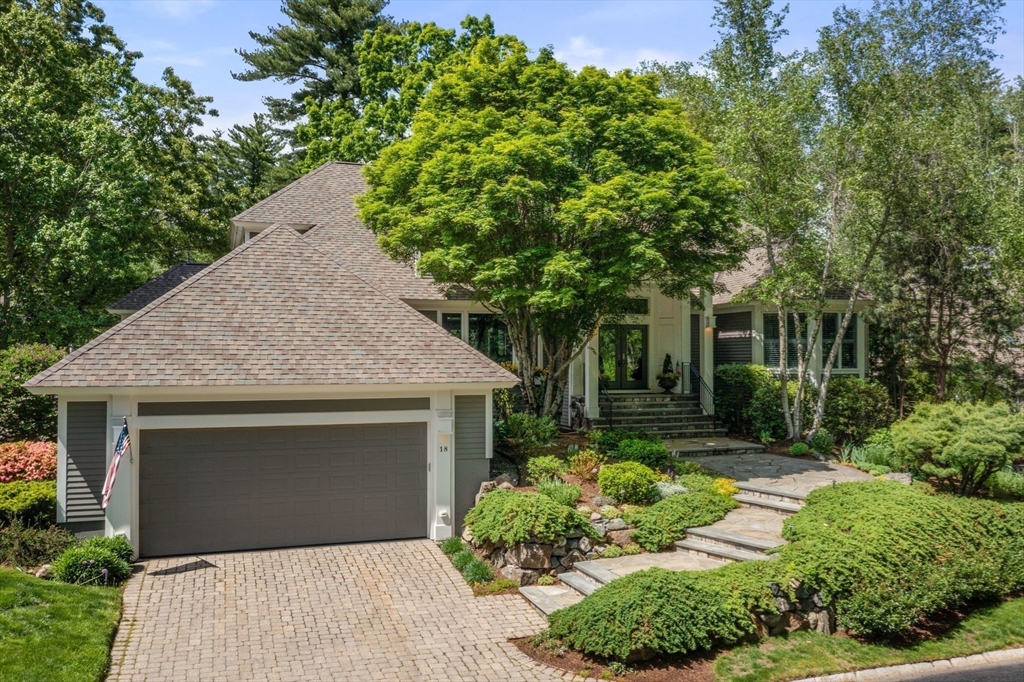
18 Southpoint Lane, Ipswich, MA 01938
Ipswich Country Club · Essex County
Key Facts
Description
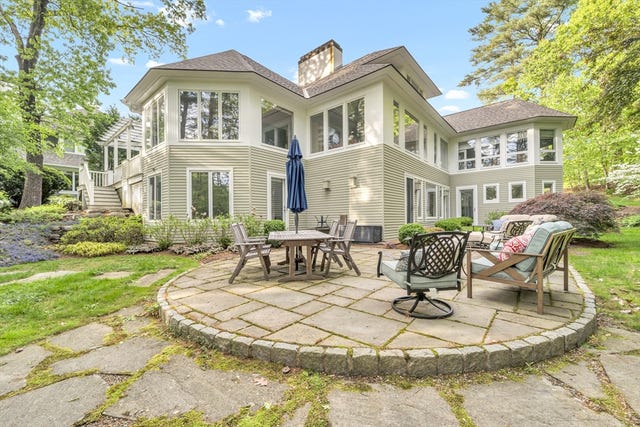
Experience luxury living in the highly sought after Ipswich Country Club. This exceptional contemporary home offers 4 bedrooms, 4 full baths, and 3 half baths, complemented by high end finishes and thoughtful design throughout. The spacious floor plan features abundant natural light, ample storage, and a newly renovated lower level complete with a private gym and flexible living space. Enjoy outdoor entertaining on the expansive deck overlooking the 13th hole of the renowned Robert Trent Jones designed golf course. A three car garage provides plenty of room for vehicles and storage. Ideally located just 25 miles from Boston and minutes to downtown Ipswich and Newburyport, offering outstanding dining, shopping, arts, culture, and historic charm. Golf and Country Club memberships are available separately from real estate ownership. Ipswich Country Club also offers a variety of optional social, dining, and recreational opportunities for those seeking an active lifestyle.
Property Information
Property Type
Residential
Sub-Type
Single Family Residence
Style
Contemporary
Year Built
2001
Living Area
7,550 sq ft
Lot Size
0.29 acres
Garage Spaces
3
Parking Spaces
7
Zoning
RRA
Days on Market
4
MLS® Listing#
73542971
Property Features
Interior
Exterior
Appliances
Cooling
Heating
Flooring
Fireplace
Basement
Parking
Patio
Fencing
Lot Features
Construction
Foundation
Roof
Security
Community
Sewer
Water Source
Rooms
- Bathroom 1First
- Bathroom 2First
- Bathroom 3First
- Bedroom 2Second
- Bedroom 3Second
- Bedroom 4Basement
- Dining RoomMain
- Family RoomBasement
- KitchenMain
- Living RoomMain
- Master BedroomMain
Schools
- Elementary:
- Winthrop School
- Middle:
- Ipswich Middle School
- High:
- Ipswich High School
Financial Details
HOA
$1,800 / Quarterly
Annual Taxes
$19,255
Tax year 2026
Assessed Value
$1,726,900
Parcel Number
1954474
Directions
Route 1 to Ipswich Country Club - #18 Southpoint Lane - GPS
Affordability Calculator
$419,800
Estimated monthly payment
$11,172/mo
Principal $1,679,200 · Est. interest $2,342,633 over 30 yrs
Neighborhood Market Statistics
How this home compares to active listings in Ipswich, MA
- $1,000,000
- Median Listing Price
- 52
- Median Days on Market
- 2,466
- Median Sq Ft
- $436
- Median Price / Sq Ft
- 32
- Active Listings
- This home’s price is 110% above the area median.
- Its price per sq ft is 36% below the area median.
Market statistics compiled from active EXIT Realty® and MLS listings in Ipswich, MA.
Location
- 18 Southpoint Lane, Ipswich, MA 01938
Points of Interest in Ipswich, MA
Showing the Ipswich area map.
Nearby Schools
Paul F Doyon Memorial School
Elementary · 0.6 mi away
Clark School
Secondary · 1.3 mi away
North Shore Montessori School
Elementary · 1.7 mi away
Pine Grove Elementary School
Elementary · 1.9 mi away
Cornerstones
School · 2.0 mi away
Ipswich High School
Secondary · 2.0 mi away
Spa Tech Institute - Ipswich
School · 2.1 mi away
Ipswich Public Schools
Secondary · 2.4 mi away
Winthrop School
Elementary · 2.7 mi away
Ascension Nursery School
School · 2.9 mi away
Solstice School
School · 3.2 mi away
Steward Elementary School
Elementary · 3.5 mi away
North Shore Nature Programs
School · 3.5 mi away
Pingree School
Secondary · 3.5 mi away
Triton Regional School District
Secondary · 3.9 mi away
The Governor's Academy
School · 4.0 mi away
Proctor Elementary
Secondary · 4.7 mi away
Merrimack Education Center
School · 4.8 mi away
Hamilton-Wenham Regional High School
Secondary · 4.9 mi away
Miles River Middle School
Secondary · 4.9 mi away
Commute Calculator
Nearby Homes


Similar Homes Nearby


Similar Home Values
Comparable nearby listings and their asking prices.
| Address | Price | Beds | Baths | Sq Ft |
|---|---|---|---|---|
| 43 Country Club Way, Ipswich, MA | $1,585,000 | 5 | 5 | 5,843 |
| 49 Country Club Way, Ipswich, MA | $1,795,900 | 4 | 4 | 3,598 |
| 158 Argilla Road, Ipswich, MA | $2,100,000 | 4 | 4 | 3,126 |
| 38 Buttonwood Lane 30, Ipswich, MA | $2,600,000 | 3 | 4 | 3,114 |
| 38 Buttonwood Lane, Ipswich, MA | $2,600,000 | 3 | 4 | 3,114 |
Moving Cost Estimate
EXIT Agents in Ipswich


Listing Courtesy: Gibson Sotheby's International Realty - 7817498833
Presented by: Ashley Brennan