

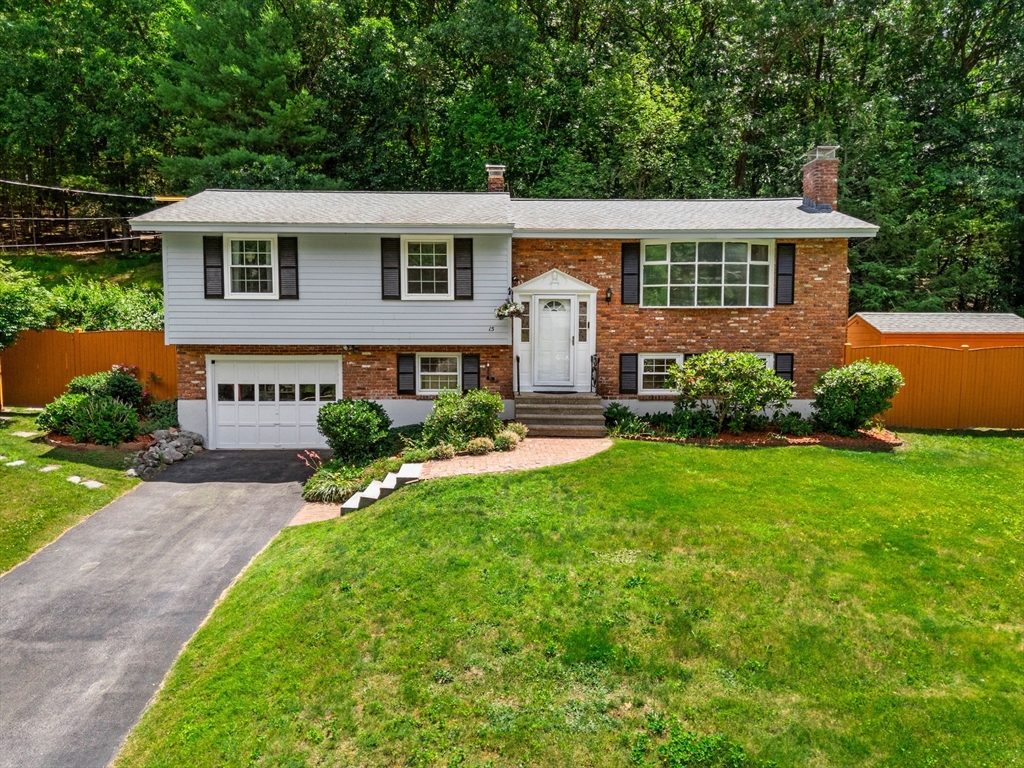
15 James Rd, Ipswich, MA 01938
Essex County
Key Facts
Description
Sun-drenched and full of character, this versatile split-level home sits on a quiet, private lot backing to the woods. Enjoy hardwood floors, marble and tile baths, granite countertops, a bright eat-in kitchen with a bay window, and two wood-burning fireplaces. Step outside to a spacious deck overlooking the wooded backyard—the perfect place to relax, entertain, or enjoy nature year-round. Three bedrooms upstairs plus a finished lower level ideal for a family room, home office, or guest space. Features include central air conditioning, a one-car garage with workshop, 3-car driveway, and fenced backyard. Recent updates include newly painted exterior, water heater (2025), oil tank (2022), Roof (approx 10 yrs) regularly serviced heating and A/C systems, security system, and mature landscaping. Conveniently located near top-rated schools, commuter rail, Route 1, I-95, and just 9 miles from Crane Beach, offering the perfect blend of privacy, coastal charm, and commuter convenience.
Property Information
Property Type
Residential
Sub-Type
Single Family Residence
Style
Split Entry
Year Built
1962
Living Area
1,817 sq ft
Lot Size
0.35 acres
Garage Spaces
1
Parking Spaces
4
Zoning
RRA
Days on Market
10
MLS® Listing#
73543186
Property Features
Interior
Exterior
Appliances
Cooling
Heating
Flooring
Fireplace
Basement
Parking
Laundry
Patio
Fencing
Construction
Foundation
Roof
Security
Other Structures
Community
Sewer
Water Source
Rooms
- Bathroom 17.166666666x7.25Main
- Bathroom 26.25x8.666666666Basement
- Bedroom 29.25x12.666666666First
- Bedroom 310.5x9.166666666First
- Dining Room10x9.916666666Main
- Family Room23.5x20.5Basement
- Kitchen14.166666666x9.666666666Main
- Living Room19.833333333x10.5Main
- Master Bedroom14.416666666x9.666666666First
Schools
- Elementary:
- Paul F Doyon Elementary
- Middle:
- Ipswich Middle School
- High:
- Ipswich High School
Financial Details
HOA
None
Annual Taxes
$6,417
Tax year 2025
Assessed Value
$575,500
Parcel Number
M:28A B:0070 L:0,1954354
Directions
Rt 133, Linebrook Rd, Howe St, James Rd
Affordability Calculator
$135,980
Estimated monthly payment
$3,619/mo
Principal $543,920 · Est. interest $758,817 over 30 yrs
Neighborhood Market Statistics
How this home compares to active listings in Ipswich, MA
- $1,000,000
- Median Listing Price
- 52
- Median Days on Market
- 2,466
- Median Sq Ft
- $436
- Median Price / Sq Ft
- 32
- Active Listings
- This home’s price is 32% below the area median.
- Its price per sq ft is 14% below the area median.
Market statistics compiled from active EXIT Realty® and MLS listings in Ipswich, MA.
Location
- 15 James Rd, Ipswich, MA 01938
Points of Interest in Ipswich, MA
Showing the Ipswich area map.
Nearby Schools
Clark School
Secondary · 0.6 mi away
Paul F Doyon Memorial School
Elementary · 1.2 mi away
North Shore Montessori School
Elementary · 1.9 mi away
Pine Grove Elementary School
Elementary · 2.2 mi away
Cornerstones
School · 2.6 mi away
Ipswich High School
Secondary · 2.7 mi away
Spa Tech Institute - Ipswich
School · 2.8 mi away
Ipswich Public Schools
Secondary · 3.1 mi away
North Shore Nature Programs
School · 3.1 mi away
Steward Elementary School
Elementary · 3.3 mi away
Winthrop School
Elementary · 3.3 mi away
Solstice School
School · 3.3 mi away
Ascension Nursery School
School · 3.6 mi away
Triton Regional School District
Secondary · 3.7 mi away
Pingree School
Secondary · 3.7 mi away
The Governor's Academy
School · 4.0 mi away
Proctor Elementary
Secondary · 4.3 mi away
Penn Brook Elementary School
Elementary · 4.4 mi away
Merrimack Education Center
School · 4.5 mi away
Georgetown Middle High School
Secondary · 4.7 mi away
Commute Calculator
Nearby Homes


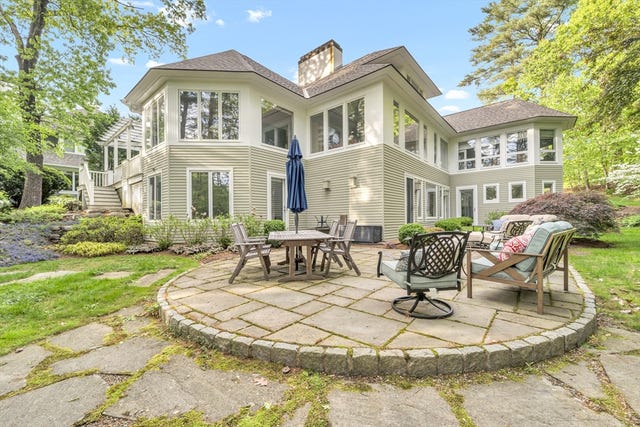


Similar Homes Nearby


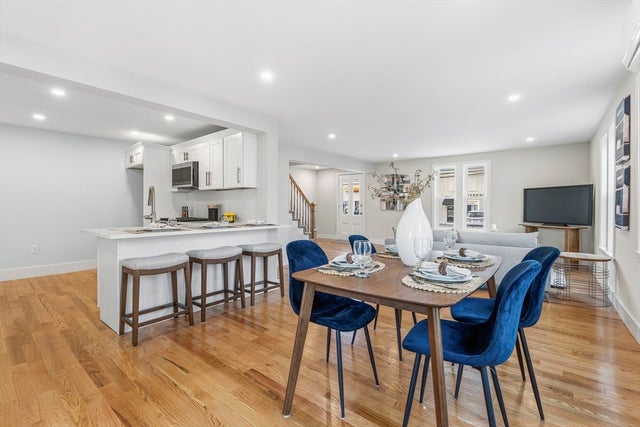


Similar Home Values
Comparable nearby listings and their asking prices.
| Address | Price | Beds | Baths | Sq Ft |
|---|---|---|---|---|
| 10 Cleveland Ave 1, Ipswich, MA | $550,000 | 3 | 2 | 1,055 |
| 6 Essex Road 15, Ipswich, MA | $570,000 | 2 | 3 | 1,557 |
| 8 Hammatt St 8, Ipswich, MA | $599,000 | 3 | 3 | 1,683 |
| 8 Hammatt St, Ipswich, MA | $599,000 | 3 | 3 | 1,679 |
| 10 Hammatt St 10, Ipswich, MA | $625,000 | 3 | 3 | 1,679 |
| 10 Hammatt St, Ipswich, MA | $625,000 | 3 | 3 | 1,683 |
Moving Cost Estimate
EXIT Agents in Ipswich


Listing Courtesy: Coldwell Banker Realty - Andovers/Readings Regional - 9784752201
Presented by: Jennifer Mason