

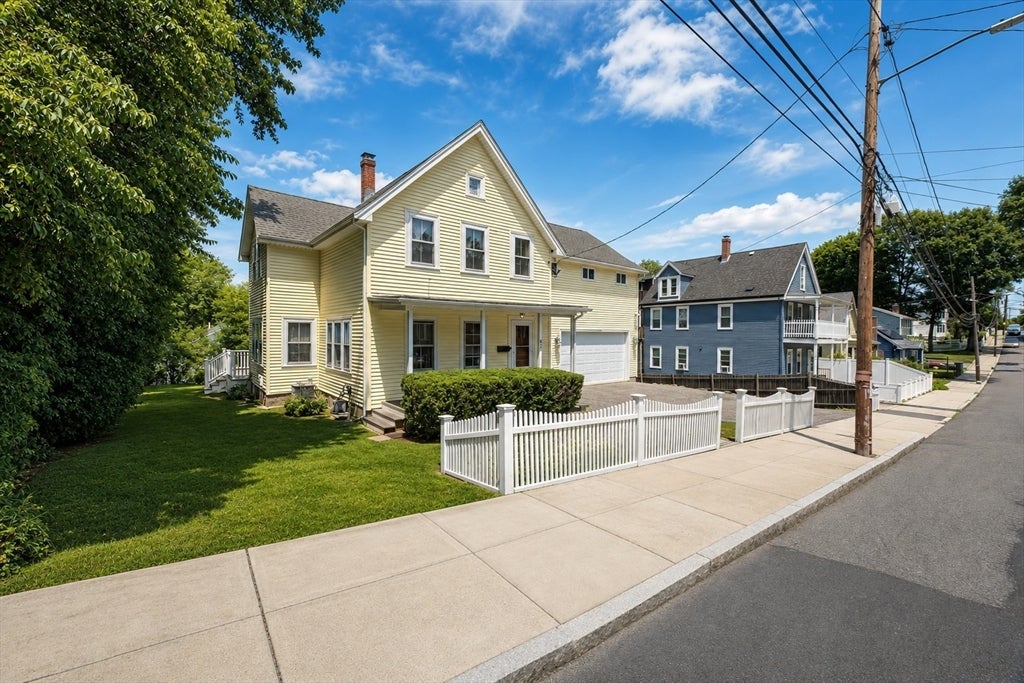
53 Thompson St, Boston, MA 02136
Sunnyside · Suffolk County
Key Facts
Description
Come Visit this expansive home with the best of both worlds. Combining History with modern architecture. The turn of the century mahogany trimmed entrance foyer leads to the double parlors and formal dining room. High ceilings, hardwood floors and oversize windows are just a part of the ambiance...Suddenly a beautiful and extraordinary kitchen. Modernization just where you want it. Hi-style, Hi-end appliances: truly a chef's kitchen! First Floor laundry room w/built-ins located adjacent to the ultra-modern bath. A spacious bonus room ideal for den, in-law, family room rounds out the first level. Dual staircases lead to the second level. Where old and new merge. Three additional bedrooms - 2 full modern baths and a spacious retreat (room) area which leads to oversize second level deck for fire side chat, or just enjoyment of nature among the tree tops. C/A,Oversize 2 car garage, w/off street parking tops it off. Close to mini-business district, commuter rail, "T" and conservation land
Property Information
Property Type
Residential
Sub-Type
Single Family Residence
Style
Colonial / Contemporary
Year Built
1910
Living Area
2,541 sq ft
Lot Size
0.25 acres
Garage Spaces
2
Parking Spaces
6
Zoning
R1
Days on Market
12
MLS® Listing#
73542486
Property Features
Appliances
Cooling
Heating
Flooring
Basement
Parking
Patio
Construction
Foundation
Roof
Windows
Community
Sewer
Water Source
Rooms
- Bathroom 1First
- Bathroom 2Second
- Bathroom 3Second
- Bedroom 2Second
- Bedroom 3Third
- Bedroom 4First
- Dining RoomFirst
- Family RoomFirst
- KitchenFirst
- Living RoomFirst
- Master BedroomSecond
Schools
- Elementary:
- Choice
- Middle:
- Choice
- High:
- Choice Exam
Financial Details
HOA
None
Annual Taxes
$10,353
Tax year 2025
Assessed Value
$894,000
Parcel Number
W:18 P:11975 S:000,1340723
Directions
Off Reservation Road
Affordability Calculator
$200,000
Estimated monthly payment
$5,322/mo
Principal $800,000 · Est. interest $1,116,071 over 30 yrs
Neighborhood Market Statistics
How this home compares to active listings in Boston, MA
- $961,686
- Median Listing Price
- 51
- Median Days on Market
- 1,280
- Median Sq Ft
- $827
- Median Price / Sq Ft
- 1,964
- Active Listings
- This home’s price is 4% above the area median.
- Its price per sq ft is 52% below the area median.
Market statistics compiled from active EXIT Realty® and MLS listings in Boston, MA.
Location
- 53 Thompson St, Boston, MA 02136
Points of Interest in Boston, MA
Showing the Boston area map.
Nearby Schools
William Ellery Channing
Elementary · 0.1 mi away
Boston Renaissance Charter Public School
Elementary · 0.4 mi away
Grew Elementary School
Elementary · 0.5 mi away
Academy of the Pacific Rim Charter Public School
School · 0.5 mi away
Boston Trinity Academy
School · 0.6 mi away
Boston Prep Charter Public School
School · 0.6 mi away
New Beginnings Academy
School · 0.8 mi away
Franklin D. Roosevelt K-8 School - Upper Campus
Elementary · 0.8 mi away
Ohrenberger Community Center
School · 1.0 mi away
Hyde Park High School
Secondary · 1.1 mi away
Boston Community Leadership Academy
School · 1.1 mi away
New Mission High School
Secondary · 1.1 mi away
Another Course To College
Secondary School · 1.3 mi away
Elihu Greenwood Leadership Academy
School · 1.3 mi away
Beethoven School
Elementary · 1.4 mi away
Oakdale Elementary School
Elementary · 1.4 mi away
Avery Elementary School
Elementary · 1.4 mi away
Boston Prep
Secondary · 1.4 mi away
Dedham Public Schools: Office of Curriculum, Instruction, and Assessment
School · 1.5 mi away
Dedham High School
Secondary · 1.5 mi away
Commute Calculator
Nearby Homes

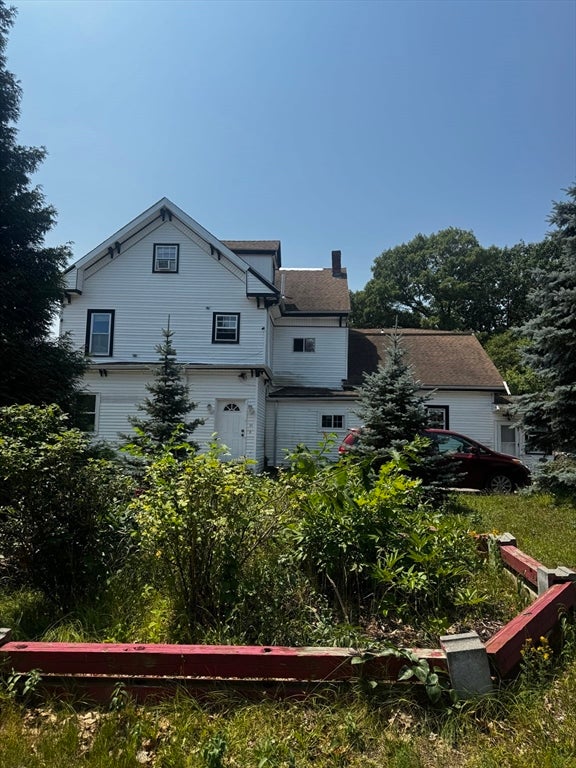


Similar Homes Nearby

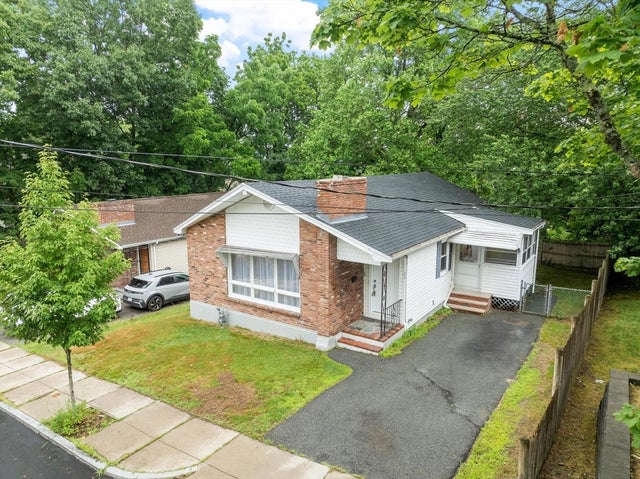


Similar Home Values
Comparable nearby listings and their asking prices.
| Address | Price | Beds | Baths | Sq Ft |
|---|---|---|---|---|
| 55 Walk Hill Street 2, Boston, MA | $700,000 | 3 | 2 | 1,278 |
| 68 Charles St, Boston, MA | $700,000 | 3 | 2 | 2,024 |
| 737 American Legion Hwy, Boston, MA | $710,000 | 5 | 3 | 1,755 |
| 260 Huntington Ave, Boston, MA | $710,000 | 5 | 2 | 1,572 |
| 55 South St 3, Boston, MA | $715,000 | 3 | 1 | 1,350 |
| 12 Bowdoin Ave 4, Boston, MA | $715,000 | 3 | 2 | 1,429 |
Moving Cost Estimate
EXIT Agents in Boston


Listing Courtesy: Insight Realty Group, Inc. - 6173616400
Presented by: Pat Tierney