

55 South St 3, Boston, MA 02130
Suffolk County
Key Facts
Description
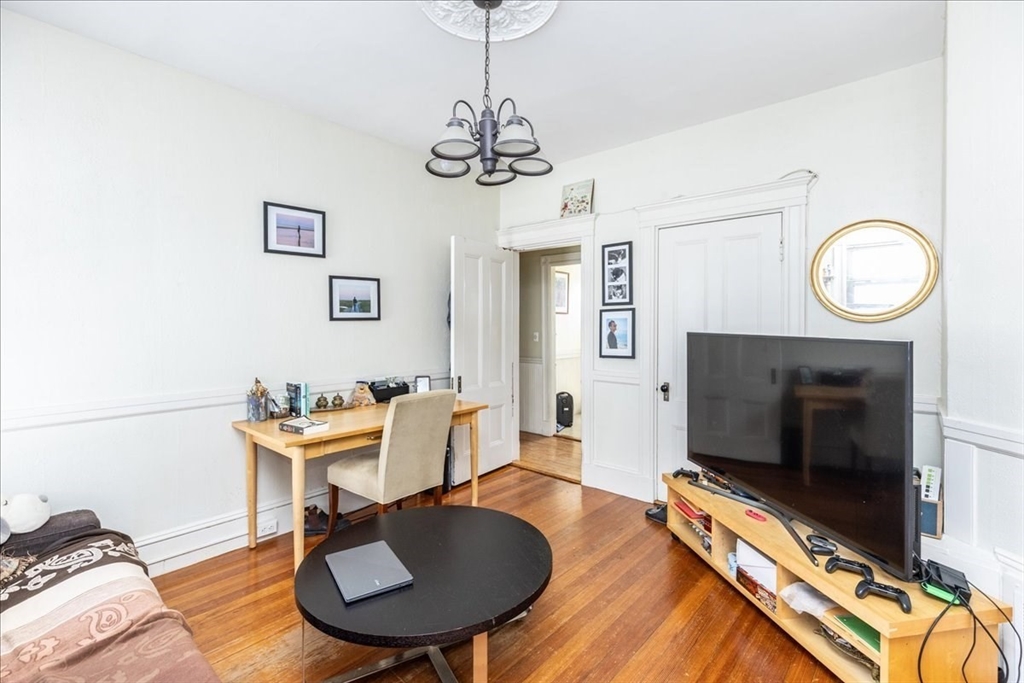
Charming third-floor condo in a prime Jamaica Plain location. Set atop a classic building in the heart of JP, this bright and spacious home offers treetop views and an abundance of natural light. Hardwood floors, oversized windows, and a flexible floor plan create a warm and inviting space with plenty of possibilities. The layout includes three full bedrooms plus a fourth room ideal for an office, guest space, or additional living area. A large covered back porch overlooks lush greenery, perfect for relaxing or entertaining. The unit also features in-unit laundry and one deeded tandem parking space. Currently configured with one full bath, the seller is open to discussions regarding completing a second bath, additional improvements, the installation of mini splits, and updated electrical. Just one block from the Monument and within walking distance to the Arboretum, Jamaica Pond, and two MBTA stations, this South Street location offers both convenience and neighborhood charm.
Property Information
Property Type
Residential
Sub-Type
Condominium
Year Built
1900
Stories
1
Living Area
1,350 sq ft
Parking Spaces
1
Zoning
CD
Days on Market
210
MLS® Listing#
73480787
Property Features
Appliances
Cooling
Heating
Flooring
Laundry
Patio
Sewer
Water Source
Financial Details
HOA
$200 / Monthly
Annual Taxes
$7,141
Assessed Value
$616,700
Parcel Number
W:19 P:01490 S:006,1352115
Directions
Centre Street to South Street or Arborway to South Street
Affordability Calculator
$143,000
Estimated monthly payment
$3,806/mo
Principal $572,000 · Est. interest $797,991 over 30 yrs
Neighborhood Market Statistics
How this home compares to active listings in Boston, MA
- $964,865
- Median Listing Price
- 52
- Median Days on Market
- 1,285
- Median Sq Ft
- $829
- Median Price / Sq Ft
- 1,955
- Active Listings
- This home’s price is 26% below the area median.
- Its price per sq ft is 36% below the area median.
Market statistics compiled from active EXIT Realty® and MLS listings in Boston, MA.
Location

Getting Around
Points of Interest in Boston, MA
Showing the Boston area map.
Nearby Schools
Louis Agassiz Elementary School
Elementary · 0.1 mi away
Mission Hill School
Elementary · 0.1 mi away
The Hollow Reed School
Secondary · 0.2 mi away
The Mosaic School
School · 0.4 mi away
Forest Hills Montessori
Elementary · 0.5 mi away
Boston International High School
Secondary · 0.6 mi away
Match Education
Secondary · 0.7 mi away
Match Elementary School
Elementary · 0.7 mi away
Parkside Christian Academy
School · 0.7 mi away
Our Lady of Lourdes
Elementary · 0.7 mi away
Meridian Academy
School · 0.7 mi away
British International School of Boston
School · 0.7 mi away
Curley K-8 School SPC
Elementary · 0.7 mi away
James M Curley Elementary School
Elementary · 0.7 mi away
Stony Brook School
School · 0.8 mi away
The Mosaic School
School · 0.8 mi away
Neighborhood Schools
Elementary · 0.8 mi away
Joseph P Manning School
Elementary · 0.8 mi away
Young Achievers Elementary School
Elementary · 0.9 mi away
The Ellis Mendell School
Elementary · 0.9 mi away
Commute Calculator
Nearby Homes

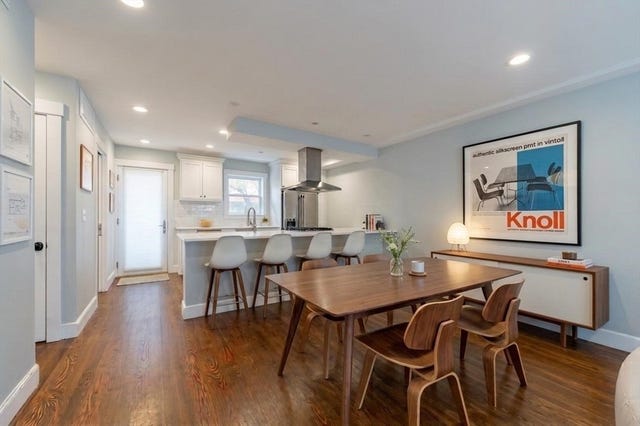
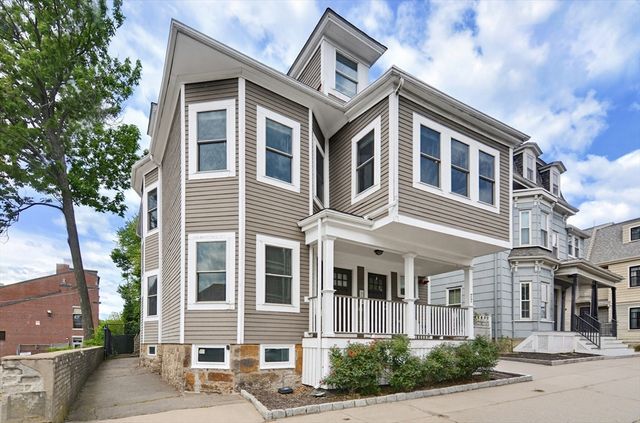

Similar Homes Nearby


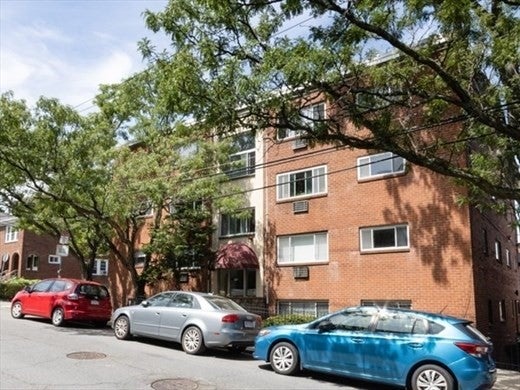
Similar Home Values
Comparable nearby listings and their asking prices.
| Address | Price | Beds | Baths | Sq Ft |
|---|---|---|---|---|
| 37 Marion St, Boston, MA | $509,000 | 2 | 1 | 976 |
| 35 Mount Hood 7, Boston, MA | $509,000 | 2 | 1 | 684 |
| 679 Columbia Road 3, Boston, MA | $509,000 | 2 | 2 | 785 |
| 276 Corey Rd 23, Boston, MA | $509,999 | 2 | 1 | 690 |
| 2 Mount Pleasant Pl 1, Boston, MA | $510,000 | 2 | 2 | 1,100 |
| 21 Hilton Ter, Boston, MA | $510,000 | 3 | 2 | 1,956 |
Moving Cost Estimate
EXIT Agents in Boston


Listing Courtesy: eXp Realty LLC - Corporate Office - 8888547493
Presented by: Riley Walters