

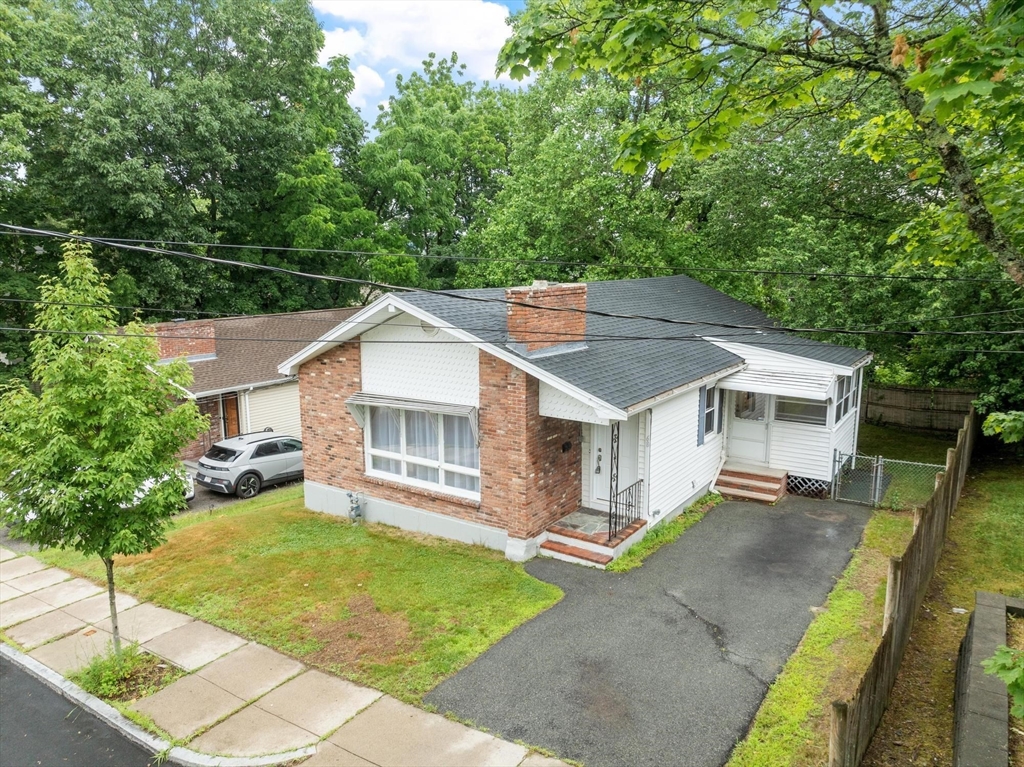
68 Charles St, Boston, MA 02136
Suffolk County
Key Facts
Description
Set at the end of a low-traffic street beside Factory Hill Park, this recently renovated 3-bedroom ranch offers an open floor plan and flexible living space. The bright living room features a wood-burning fireplace and large picture window and flows into the dining area and updated kitchen with white cabinetry, quartzite counters, and stainless-steel appliances. A three-season porch off the kitchen provides a relaxing spot overlooking the backyard. Three well-sized bedrooms and an updated full bath complete the main level. The expansive finished walkout lower level, with a renovated half bath, offers many possibilities for a family room, home office, gym, playroom, guest space, or media room. Additional improvements include updated flooring and paint, a newer roof, and a newer heating system. A paved driveway provides off-street parking for two cars. Enjoy a peaceful setting close to green space, trails, shopping, public transportation, and the Hyde Park commuter rail station.
Property Information
Property Type
Residential
Sub-Type
Single Family Residence
Style
Ranch
Year Built
1964
Living Area
2,024 sq ft
Lot Size
0.10 acres
Parking Spaces
2
Zoning
R1
Days on Market
22
MLS® Listing#
73540964
Property Features
Interior
Appliances
Cooling
Heating
Flooring
Fireplace
Basement
Parking
Laundry
Patio
Construction
Foundation
Roof
Community
Sewer
Water Source
Rooms
- Bathroom 110x6First
- Bathroom 210x4Basement
- Bedroom 213x10First
- Bedroom 312x10First
- Family Room36x24Basement
- Kitchen18x12First
- Living Room25x12First
- Master Bedroom13x12First
Financial Details
HOA
None
Annual Taxes
$5,700
Tax year 2025
Assessed Value
$492,200
Parcel Number
W:18 P:12023 S:020,1296844
Directions
River St. to Roxana St. to Charles St.
Affordability Calculator
$140,000
Estimated monthly payment
$3,726/mo
Principal $560,000 · Est. interest $781,250 over 30 yrs
Neighborhood Market Statistics
How this home compares to active listings in Boston, MA
- $961,686
- Median Listing Price
- 51
- Median Days on Market
- 1,280
- Median Sq Ft
- $827
- Median Price / Sq Ft
- 1,964
- Active Listings
- This home’s price is 27% below the area median.
- Its price per sq ft is 58% below the area median.
Market statistics compiled from active EXIT Realty® and MLS listings in Boston, MA.
Location
- 68 Charles St, Boston, MA 02136
Points of Interest in Boston, MA
Showing the Boston area map.
Nearby Schools
William Ellery Channing
Elementary · 0.2 mi away
Academy of the Pacific Rim Charter Public School
School · 0.3 mi away
Boston Renaissance Charter Public School
Elementary · 0.4 mi away
Grew Elementary School
Elementary · 0.6 mi away
Franklin D. Roosevelt K-8 School - Upper Campus
Elementary · 0.6 mi away
Boston Prep Charter Public School
School · 0.6 mi away
Boston Trinity Academy
School · 0.7 mi away
New Beginnings Academy
School · 0.8 mi away
Ohrenberger Community Center
School · 1.1 mi away
Hyde Park High School
Secondary · 1.3 mi away
Boston Community Leadership Academy
School · 1.3 mi away
New Mission High School
Secondary · 1.3 mi away
Oakdale Elementary School
Elementary · 1.3 mi away
Avery Elementary School
Elementary · 1.4 mi away
Another Course To College
Secondary School · 1.4 mi away
Elihu Greenwood Leadership Academy
School · 1.4 mi away
Dedham Public Schools: Office of Curriculum, Instruction, and Assessment
School · 1.4 mi away
Dedham High School
Secondary · 1.5 mi away
Boston Prep
Secondary · 1.5 mi away
Beethoven School
Elementary · 1.5 mi away
Commute Calculator
Nearby Homes
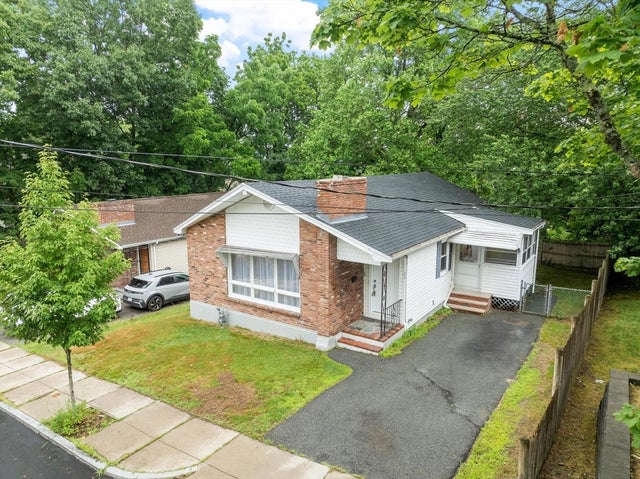


Similar Homes Nearby


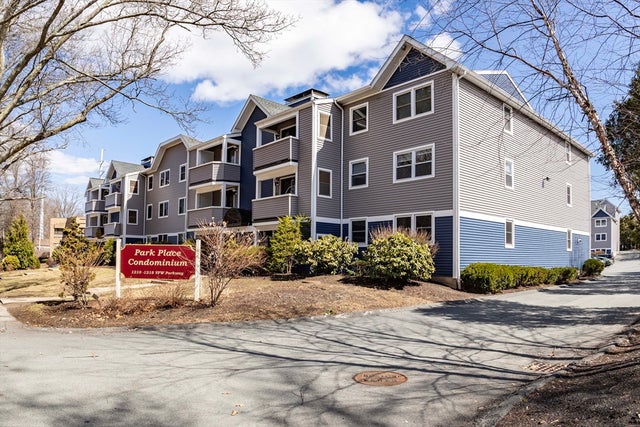


Similar Home Values
Comparable nearby listings and their asking prices.
| Address | Price | Beds | Baths | Sq Ft |
|---|---|---|---|---|
| 15 N Beacon St 316, Boston, MA | $495,000 | 2 | 2 | 748 |
| 2 Larose Pl 10, Boston, MA | $495,000 | 2 | 1 | 736 |
| 1210 Vfw Parkway 11, Boston, MA | $495,000 | 2 | 2 | 1,068 |
| 41 Westmore Rd 2, Boston, MA | $495,756 | 3 | 1 | 1,055 |
| 28 Hansborough St. 5, Boston, MA | $499,000 | 2 | 2 | 1,040 |
| 353-357 Adams L, Boston, MA | $499,000 | 5 | 2 | 2,100 |
Moving Cost Estimate
EXIT Agents in Boston


Listing Courtesy: Keller Williams Realty-Merrimack - 9786923280
Presented by: Pozerycki Arpino Team