

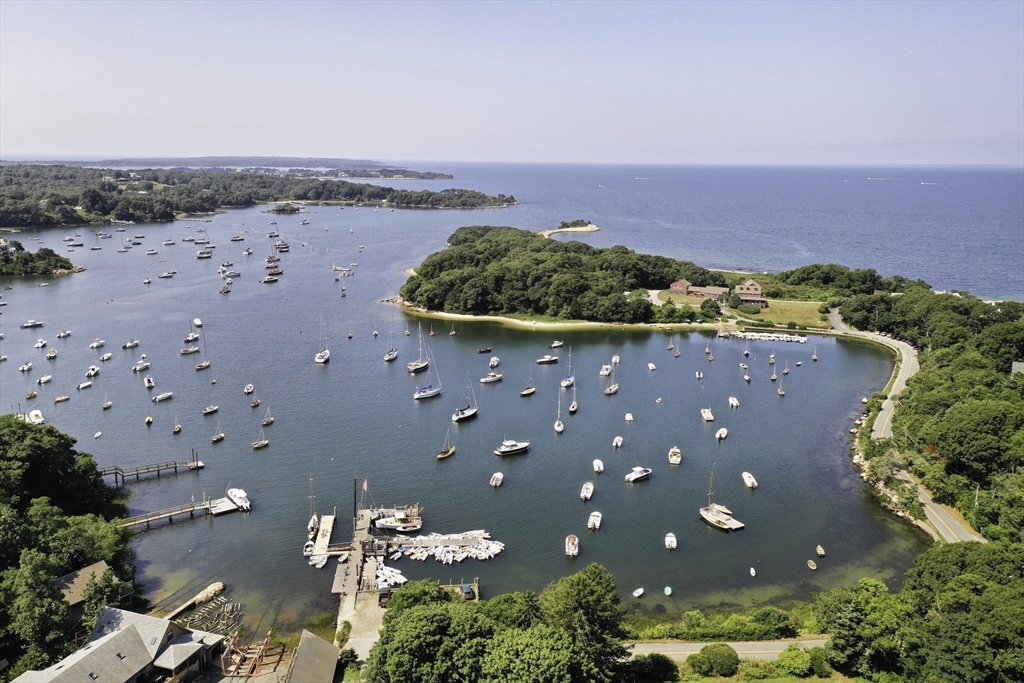
44 Carey Lane, Falmouth, MA 02540
Barnstable County
Key Facts
Description
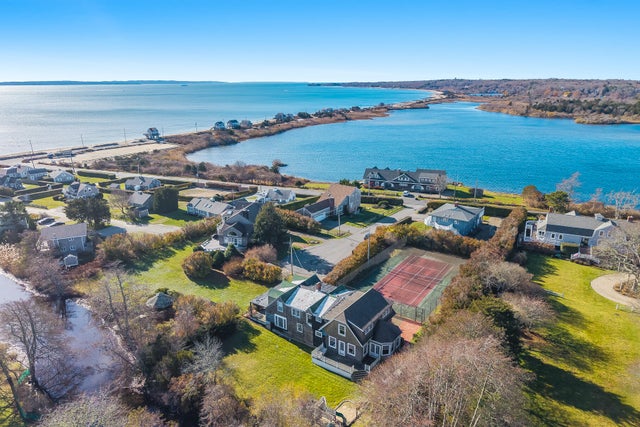
Waterfront contemporary luxury on a private lane in the coveted enclave of Quissett Harbor. Blending architectural distinction with coastal serenity, this exceptional 4BD/3.5BA residence offers light-filled living spaces designed for both everyday comfort and elegant entertaining. Soaring walls of glass and sun-filled interiors create a seamless connection to the surrounding landscape. The private primary suite wing features a study, walk-in closet, and expansive floor-to-ceiling windows. A separate bedroom wing offers two spacious guest rooms, while the second-floor guest suite provides flexible space for visitors, a home office, or artist’s studio. Upgrades include native plant landscaping with new irrigation, new furnaces, and new roof. Two minute walk from scenic harbor offering a full service marina and yacht club. Adjacent is a nature preserve with hiking trails and secluded sandy beach. Unlimited recreation of sailing, kayaking, swimming at a private beach club, and nearby golf.
Property Information
Property Type
Residential
Sub-Type
Single Family Residence
Style
Contemporary
Year Built
1986
Living Area
3,166 sq ft
Lot Size
1.10 acres
Garage Spaces
2
Parking Spaces
8
Zoning
RA
Days on Market
4
MLS® Listing#
73542241
Property Features
Interior
Exterior
Appliances
Cooling
Heating
Flooring
Fireplace
Basement
Parking
Laundry
Patio
Lot Features
Foundation
Roof
Windows
Community
Sewer
Water Source
Rooms
- Bedroom 2Main
- Bedroom 3Main
- Bedroom 4Second
- Dining RoomMain
- KitchenMain
- Living RoomMain
- Master BedroomMain
Financial Details
HOA
$1,000 / Annually
Annual Taxes
$28,162
Tax year 2026
Assessed Value
$4,914,900
Parcel Number
48 S:03 P:001 L:018,2320516
Directions
Rte 28 to Palmer Ave to Woods Hole Rd to Quissett Harbor Rd to Carey Lane
Affordability Calculator
$990,000
Estimated monthly payment
$26,346/mo
Principal $3,960,000 · Est. interest $5,524,552 over 30 yrs
Neighborhood Market Statistics
How this home compares to active listings in Falmouth, MA
- $1,000,000
- Median Listing Price
- 46
- Median Days on Market
- 2,169
- Median Sq Ft
- $554
- Median Price / Sq Ft
- 182
- Active Listings
- This home’s price is 395% above the area median.
- Its price per sq ft is 182% above the area median.
Market statistics compiled from active EXIT Realty® and MLS listings in Falmouth, MA.
Location
- 44 Carey Lane, Falmouth, MA 02540
Points of Interest in Falmouth, MA
Showing the Falmouth area map.
Nearby Schools
Children's School of Science
School · 1.7 mi away
Penikese Island School
School · 1.7 mi away
Falmouth Community School
School · 2.2 mi away
Lawrence School
Secondary · 2.2 mi away
Mullen Hall School
School · 2.2 mi away
Village Science Playground
Elementary · 2.2 mi away
Sandpiper Nursery School
School · 2.4 mi away
Morse Pond School
Secondary · 2.7 mi away
Falmouth Public Schools - Massachusetts
School · 3.5 mi away
Magic Years Day Care
School · 3.6 mi away
Teaticket Park
School · 3.6 mi away
West Falmouth Preschool
School · 3.9 mi away
Falmouth High School
Secondary · 3.9 mi away
East Falmouth Elementary School
Elementary · 5.3 mi away
Vineyard Montessori School
Elementary · 6.5 mi away
North Falmouth Elementary School
Elementary · 6.5 mi away
Martha's Vineyard Regional High School
Secondary · 6.9 mi away
Tisbury Elementary
Elementary · 6.9 mi away
Heritage Christian Academy
School · 7.2 mi away
Oak Bluffs Elementary School
Elementary · 8.3 mi away
Commute Calculator
Nearby Homes
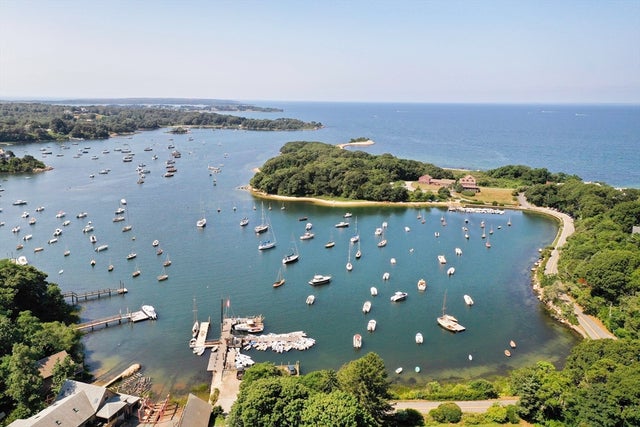


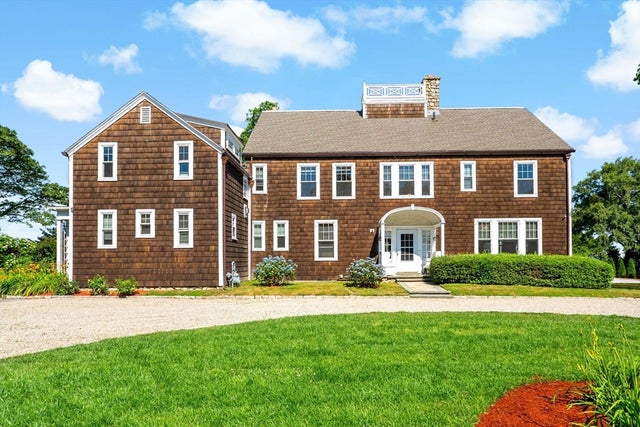


Similar Homes Nearby


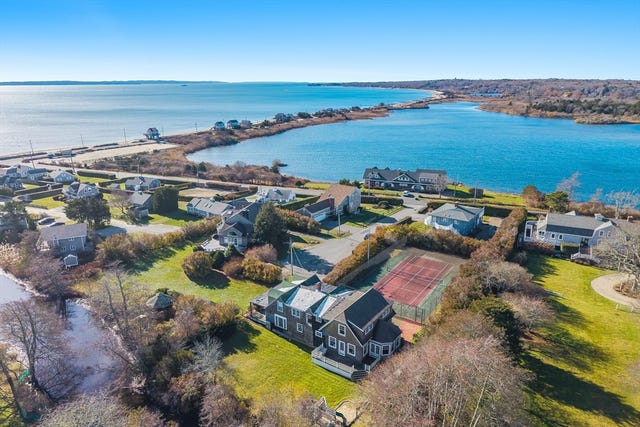

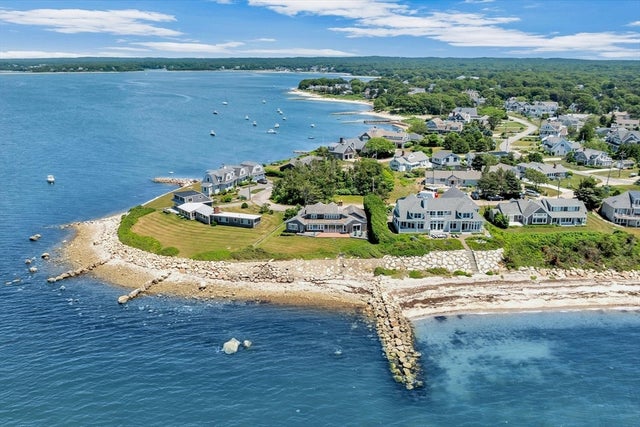
Similar Home Values
Comparable nearby listings and their asking prices.
| Address | Price | Beds | Baths | Sq Ft |
|---|---|---|---|---|
| 15 Clowes Drive, Falmouth, MA | $3,700,000 | 4 | 4 | 6,331 |
| 14 School St, Falmouth, MA | $3,950,000 | 8 | 4 | 3,749 |
| 15 Hedge Lane, Falmouth, MA | $4,500,000 | 4 | 3 | 2,680 |
| 15 Hedge Lane, Falmouth, MA | $4,500,000 | 4 | 3 | 2,680 |
| 44 Carey Lane, Falmouth, MA | $4,950,000 | 4 | 4 | 3,166 |
| 31 Sunset Point Rd, Falmouth, MA | $5,995,000 | 4 | 3 | 3,202 |
Moving Cost Estimate
EXIT Agents in Falmouth


Listing Courtesy: Berkshire Hathaway HomeServices Robert Paul Properties - 5085409800
Presented by: O'Neill Group