

14 School St, Falmouth, MA 02543
Barnstable County
Key Facts
Description
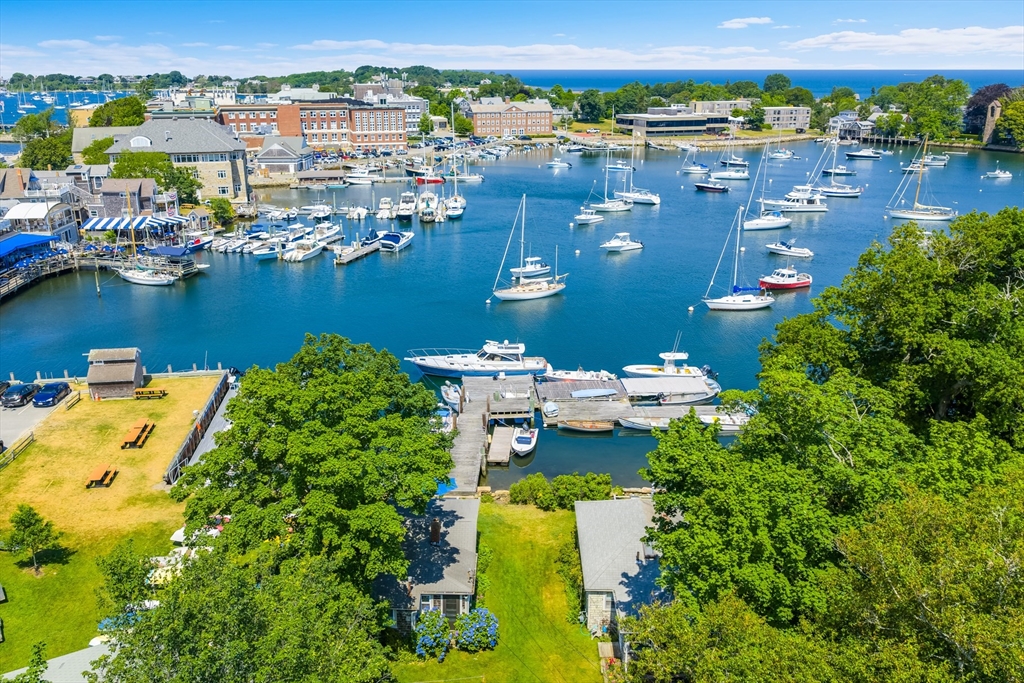
On sheltered Eel Pond, with a large, licensed deepwater dock and direct access to Vineyard Sound and Buzzards Bay, this waterfront property presents a rare opportunity to create your own Woods Hole compound. Originally dating back to the1820s, this classic New England home spans three separate dwellings – each with sweeping water views: a main 5-bedroom residence with a separate guest suite, plus two year-round cottages (one 2-bedroom and one 1-bedroom). Located on the village doorstep, with ample off-street parking and seclusion, you are moments from restaurants, shops, ferries, beaches, the vibrant harbor and renowned marine science institutions. Position, potential and provenance – and available for the first time in 70 years – this is a once-in-a-lifetime chance to establish your own Woods Hole legacy in a premium Cape Cod waterfront community.
Property Information
Property Type
Residential
Sub-Type
Single Family Residence
Style
Antique / Cottage
Year Built
1820
Living Area
3,749 sq ft
Lot Size
0.35 acres
Parking Spaces
4
Zoning
RC
Days on Market
41
MLS® Listing#
73523107
Property Features
Appliances
Cooling
Heating
Flooring
Basement
Parking
Laundry
Patio
Lot Features
Foundation
Roof
Community
Sewer
Water Source
Financial Details
HOA
None
Annual Taxes
$11,461
Tax year 2026
Assessed Value
$1,937,700
Parcel Number
49A S:01 P:057 L:000,2321172
Directions
Sippewissett or Woods Hole Road to Quissett Road, which becomes School Street
Affordability Calculator
$790,000
Estimated monthly payment
$21,024/mo
Principal $3,160,000 · Est. interest $4,408,481 over 30 yrs
Neighborhood Market Statistics
How this home compares to active listings in Falmouth, MA
- $1,000,000
- Median Listing Price
- 46
- Median Days on Market
- 2,169
- Median Sq Ft
- $554
- Median Price / Sq Ft
- 182
- Active Listings
- This home’s price is 295% above the area median.
- Its price per sq ft is 90% above the area median.
Market statistics compiled from active EXIT Realty® and MLS listings in Falmouth, MA.
Location
- 14 School St, Falmouth, MA 02543
Points of Interest in Falmouth, MA
Showing the Falmouth area map.
Nearby Schools
Children's School of Science
School · 0.0 mi away
Penikese Island School
School · 0.1 mi away
Falmouth Community School
School · 3.5 mi away
Lawrence School
Secondary · 3.5 mi away
Mullen Hall School
School · 3.5 mi away
Village Science Playground
Elementary · 3.5 mi away
Sandpiper Nursery School
School · 3.9 mi away
Morse Pond School
Secondary · 4.1 mi away
Falmouth Public Schools - Massachusetts
School · 5.0 mi away
Teaticket Park
School · 5.0 mi away
Magic Years Day Care
School · 5.1 mi away
Vineyard Montessori School
Elementary · 5.5 mi away
Falmouth High School
Secondary · 5.5 mi away
West Falmouth Preschool
School · 5.6 mi away
Martha's Vineyard Regional High School
Secondary · 5.8 mi away
Tisbury Elementary
Elementary · 5.8 mi away
East Falmouth Elementary School
Elementary · 6.7 mi away
Martha's Vineyard Public Charter School
Secondary · 7.3 mi away
Oak Bluffs Elementary School
Elementary · 7.5 mi away
North Falmouth Elementary School
Elementary · 8.2 mi away
Commute Calculator
Nearby Homes



Moving Cost Estimate
EXIT Agents in Falmouth


Listing Courtesy: Sotheby's International Realty - 5085482522
Presented by: Susan Challenger