

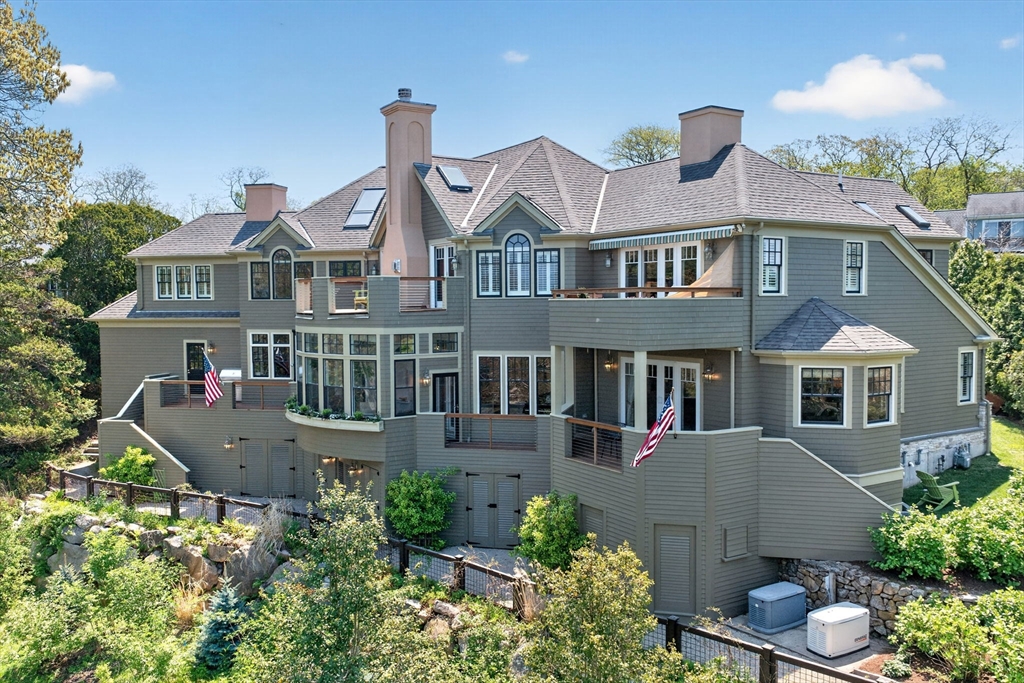
15 Clowes Drive, Falmouth, MA 02540
Barnstable County
Key Facts
Description
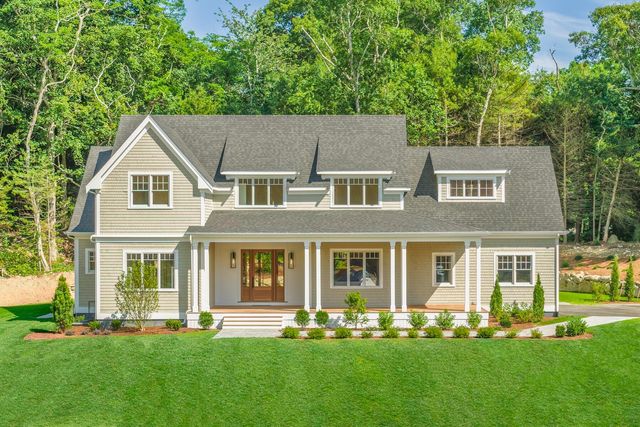
Nestled in sought-after Sippewissett Highlands, this extraordinary custom home offers seasonal water views across Buzzards Bay to Marion, Mattapoisett, and Cleveland Ledge Lighthouse. Thoughtfully renovated from 2022–2026, the 6,331 sq ft residence blends timeless architecture, modern luxury, and exceptional craftsmanship. The flexible layout features 4 bedrooms, including two ensuites: one on the main level and a luxurious second-floor primary retreat with spa bath, sitting room, private balcony, and loft office. Elevator access serves all floors. The custom kitchen showcases a 5' x 10' walnut island, Thermador refrigerator, Bosch induction cooktop, double American Range ovens, and walk-in pantry with second dishwasher. Elegant spaces include a sunken living room with fireplace, paneled library, formal dining room, and screened sunroom. Outdoor features include 60+ feet of decks, stone terrace with Forno Bravo pizza oven, private pond, tennis/pickleball court, and deeded beach rights.
Property Information
Property Type
Residential
Sub-Type
Single Family Residence
Style
Contemporary
Year Built
2003
Living Area
6,331 sq ft
Lot Size
0.59 acres
Garage Spaces
2
Parking Spaces
6
Zoning
RB
Days on Market
15
MLS® Listing#
73523380
Property Features
Interior
Appliances
Cooling
Heating
Flooring
Basement
Parking
Laundry
Patio
Fencing
Lot Features
Foundation
Roof
Security
Community
Sewer
Water Source
Rooms
- Bedroom 220.916666666x17.666666666First
- Bedroom 312.083333333x16.25Second
- Bedroom 417.75x12.75Second
- Dining Room16.333333333x35.583333333First
- Family Room30.833333333x15.083333333Second
- Kitchen23x18.583333333First
- Living Room15.083333333x27.416666666First
- Master Bedroom21.333333333x17.666666666Second
- Office25.5x17.333333333First
Financial Details
HOA
$1,140 / Annually
Annual Taxes
$20,923
Tax year 2026
Assessed Value
$3,651,400
Parcel Number
2312933
Directions
Ter Heun Drive to Clear Pond Drive. Turn right onto Clear Pond, follow to Clowes Drive.
Affordability Calculator
$740,000
Estimated monthly payment
$19,693/mo
Principal $2,960,000 · Est. interest $4,129,463 over 30 yrs
Neighborhood Market Statistics
How this home compares to active listings in Falmouth, MA
- $1,000,000
- Median Listing Price
- 46
- Median Days on Market
- 2,169
- Median Sq Ft
- $554
- Median Price / Sq Ft
- 180
- Active Listings
- This home’s price is 270% above the area median.
- Its price per sq ft is 5% above the area median.
Market statistics compiled from active EXIT Realty® and MLS listings in Falmouth, MA.
Location

Points of Interest in Falmouth, MA
Showing the Falmouth area map.
Nearby Schools
Sandpiper Nursery School
School · 1.7 mi away
Falmouth Community School
School · 1.7 mi away
Lawrence School
Secondary · 1.7 mi away
Mullen Hall School
School · 1.9 mi away
Village Science Playground
Elementary · 1.9 mi away
Morse Pond School
Secondary · 2.1 mi away
West Falmouth Preschool
School · 2.2 mi away
Magic Years Day Care
School · 2.3 mi away
Falmouth High School
Secondary · 2.3 mi away
Falmouth Public Schools - Massachusetts
School · 2.6 mi away
Teaticket Park
School · 2.7 mi away
Children's School of Science
School · 3.3 mi away
Penikese Island School
School · 3.4 mi away
East Falmouth Elementary School
Elementary · 4.3 mi away
North Falmouth Elementary School
Elementary · 4.9 mi away
Heritage Christian Academy
School · 5.6 mi away
Vineyard Montessori School
Elementary · 7.7 mi away
Mashpee High School
Secondary · 7.7 mi away
Martha's Vineyard Regional High School
Secondary · 8.2 mi away
Tisbury Elementary
Elementary · 8.2 mi away
Commute Calculator
Nearby Homes


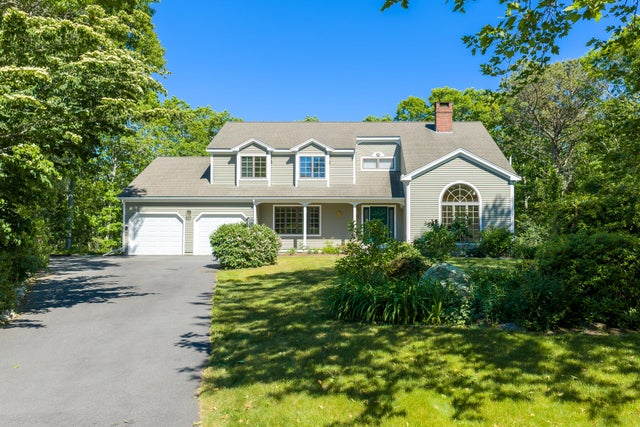
Similar Homes Nearby

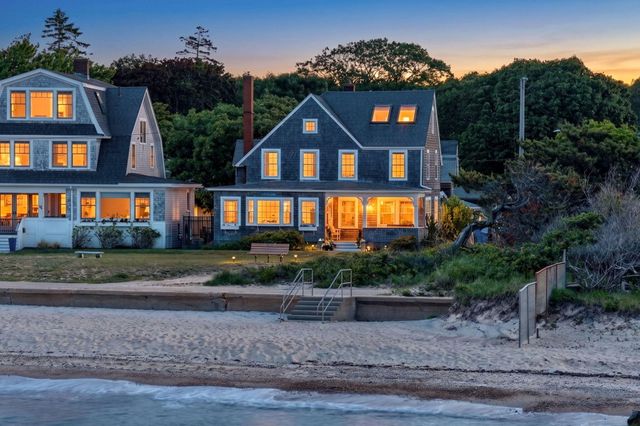
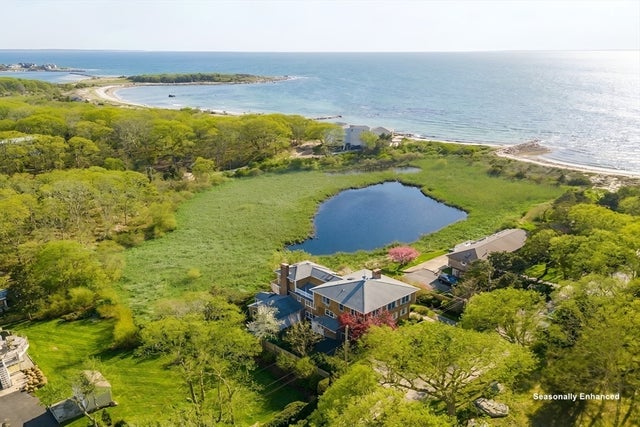


Similar Home Values
Comparable nearby listings and their asking prices.
| Address | Price | Beds | Baths | Sq Ft |
|---|---|---|---|---|
| 205 Grand Ave, Falmouth, MA | $2,600,000 | 5 | 3 | 2,459 |
| 205 Grand Avenue, Falmouth, MA | $2,600,000 | 5 | 3 | 2,459 |
| 38 Nemasket Rd, Falmouth, MA | $2,995,000 | 4 | 5 | 3,804 |
| 38 Nemasket Road, Falmouth, MA | $2,995,000 | 4 | 5 | 4,484 |
| 1 Mcsweeney Lane, Falmouth, MA | $2,995,000 | 4 | 4 | 3,576 |
| 1 McSweeney Lane, Falmouth, MA | $2,995,000 | 4 | 4 | 3,576 |
Moving Cost Estimate
EXIT Agents in Falmouth


Listing Courtesy: Ermine Lovell Real Estate - 5085480703
Presented by: Patricia Dillon