

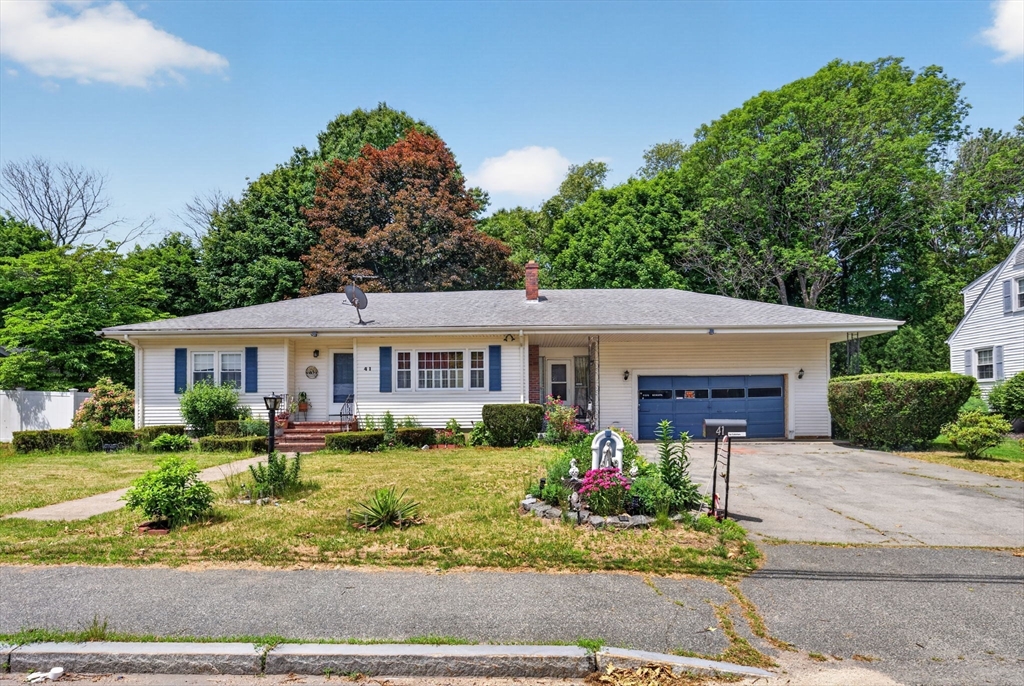
41 Rockland St, Brockton, MA 02301
Plymouth County
Key Facts
Description
Nicely maintained ranch-style home with modern conveniences on the Brockton/Stoughton border. Single level living with all the right bones in a commuter friendly location situated 30 minutes from downtown Boston with easy highway access. This home delivers the perfect balance of suburban tranquility and city convenience with hardwood floors throughout, cozy fireplace, fenced backyard, oversized garage and exciting opportunity to expand your living space in the basement. This home offers ease of ownership with a newer furnace and backup generator hookup. Commuters will love the unbeatable location and easy highway access.
Property Information
Property Type
Residential
Sub-Type
Single Family Residence
Style
Ranch
Year Built
1957
Living Area
1,465 sq ft
Lot Size
0.21 acres
Garage Spaces
2
Parking Spaces
4
Zoning
R1B
Days on Market
19
MLS® Listing#
73541797
Property Features
Interior
Appliances
Cooling
Heating
Flooring
Fireplace
Basement
Parking
Laundry
Fencing
Lot Features
Foundation
Roof
Community
Sewer
Water Source
Rooms
- Bathroom 1Main
- Bathroom 2Basement
- Bedroom 2Main
- Bedroom 3Main
- Dining RoomMain
- KitchenFirst
- Living RoomMain
- Master BedroomMain
Financial Details
HOA
None
Annual Taxes
$5,303
Tax year 2025
Assessed Value
$437,900
Parcel Number
950101
Directions
Please use GPS
Affordability Calculator
$95,000
Estimated monthly payment
$2,528/mo
Principal $380,000 · Est. interest $530,134 over 30 yrs
Neighborhood Market Statistics
How this home compares to active listings in Brockton, MA
- $544,186
- Median Listing Price
- 36
- Median Days on Market
- 1,553
- Median Sq Ft
- $332
- Median Price / Sq Ft
- 116
- Active Listings
- This home’s price is 13% below the area median.
- Its price per sq ft is 2% below the area median.
Market statistics compiled from active EXIT Realty® and MLS listings in Brockton, MA.
Location

Points of Interest in Brockton, MA
Showing the Brockton area map.
Nearby Schools
Hancock
Elementary · 0.3 mi away
West Middle School
Elementary · 0.9 mi away
Little Lambs Christian Learning
School · 1.0 mi away
Porter & Chester Institute-Brockton Campus
School · 1.2 mi away
Manthala George Jr. Global Studies School
Elementary · 1.2 mi away
Edison Academy
School · 1.6 mi away
Brockton High School
Secondary · 1.6 mi away
Barrett Russell Early Childhood Center
School · 1.7 mi away
Arnone Elementary School
Elementary · 1.9 mi away
Raymond Elementary School
Elementary · 1.9 mi away
North Middle School
Secondary · 1.9 mi away
Ralph D Butler
Elementary · 2.1 mi away
South Elementary School
Elementary · 2.1 mi away
Angelo Elementary School
Elementary · 2.2 mi away
Moreau Hall Elementary School
Elementary · 2.2 mi away
Li'l Steps Academy
School · 2.2 mi away
John F Kennedy
Elementary · 2.2 mi away
Martin Institute
School · 2.2 mi away
Trinity Preschool
Elementary · 2.3 mi away
The Goddard School
School · 2.3 mi away
Commute Calculator
Nearby Homes


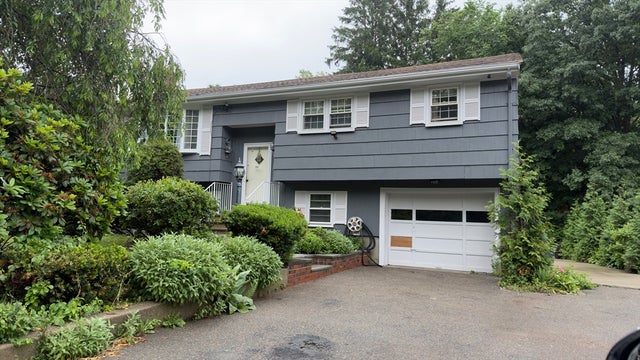

Similar Homes Nearby


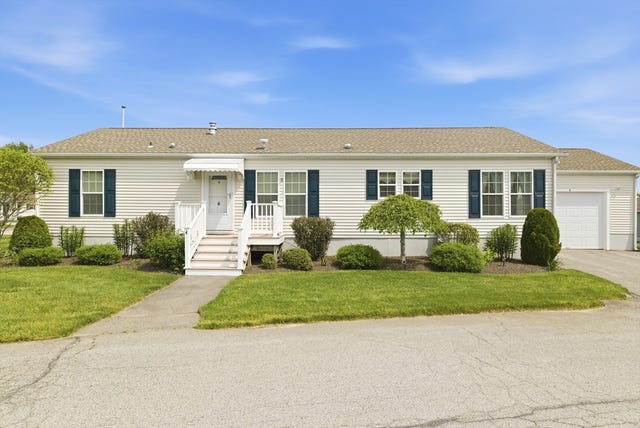
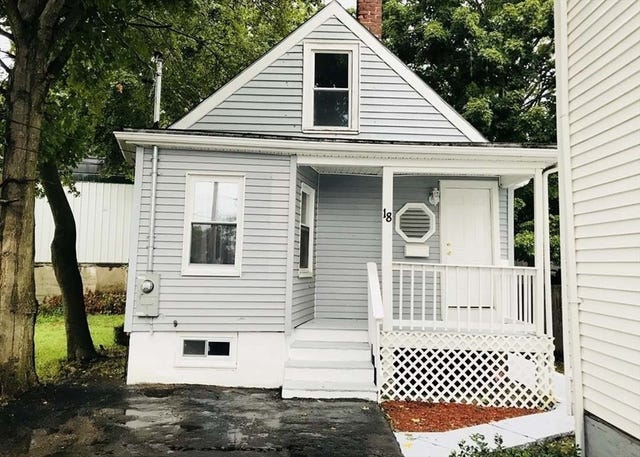

Similar Home Values
Comparable nearby listings and their asking prices.
| Address | Price | Beds | Baths | Sq Ft |
|---|---|---|---|---|
| 19 Mellen Street, Brockton, MA | $335,000 | 3 | 2 | 1,214 |
| 944 Warren Ave 2 F, Brockton, MA | $369,900 | 2 | 2 | 1,072 |
| 4 Fairway Drive, Brockton, MA | $389,900 | 3 | 2 | 1,530 |
| 18 Lawrence St, Brockton, MA | $399,990 | 3 | 2 | 1,148 |
| 956 Warren Ave 4, Brockton, MA | $424,900 | 3 | 3 | 1,485 |
| 69 Huntington Street, Brockton, MA | $425,000 | 3 | 2 | 920 |
Moving Cost Estimate
EXIT Agents in Brockton


Listing Courtesy: Compass - 6172063333
Presented by: Samantha Edwards