

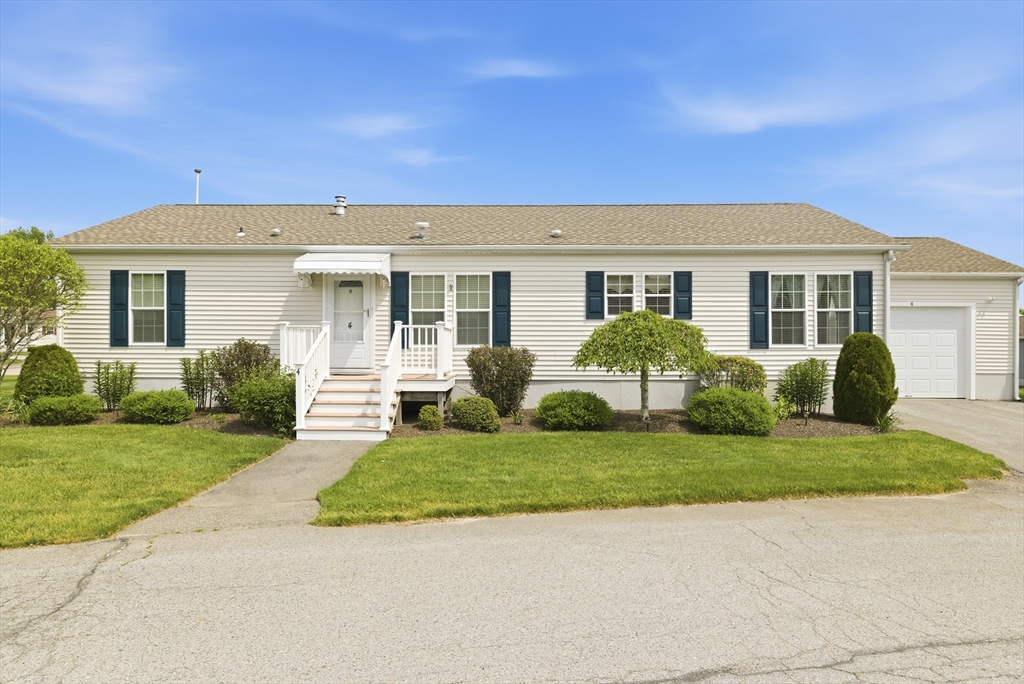
4 Fairway Drive, Brockton, MA 02301
Skyview Village · Plymouth County
Key Facts
Description
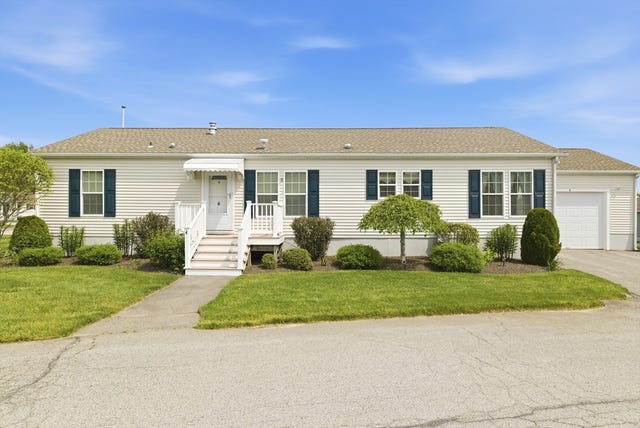
Welcome to Skyview Village, a Well Built Gated 55+ Adult Community . This Beautiful Corner Lot Move in Ready Home offers A Newer Roof, 3 bedrooms, 2 Full bathrooms, with Extra Closet Space, an Open Floor Plan. a Laundry Room off the Kitchen & a One Car Garage. "One Level Living" at it's Finest! Featuring a Primary Bedroom with a Walk In Closet an attached Primary Bathroom with a Walk In Shower. The Two Remaining Bedrooms are spacious & Inviting & could be used as a Guest Bedroom, Additional Storage or a Possible Home Office. The Deck off the Oversized Living Room leads to a Beautifully Landscaped Backyard which is Perfect for Entertaining, Relaxing, & Enjoying your Morning Cup of Coffee The Large Eat In Kitchen is Fully Applianced with Plenty of Kitchen Cabinets, Massive Counter Space & Lots of Natural Sunlight.. Close to Shopping, Restaurants, the Golf Course, & the Highway. Leave your Worries Behind & Enjoy the Rest of Your Life. Easy To Show. Call for your Appointment today!
Property Information
Property Type
Residential
Sub-Type
Single Family Residence
Structure Type
House
Year Built
2006
Living Area
1,530 sq ft
Garage Spaces
1
Parking Spaces
5
Zoning
R
Days on Market
58
MLS® Listing#
73523102
Property Features
Interior
Appliances
Cooling
Heating
Flooring
Parking
Laundry
Patio
Lot Features
Foundation
Roof
Windows
Community
Sewer
Water Source
Rooms
- Bathroom 18x6First
- Bathroom 27x5First
- Bedroom 213x11Main
- Bedroom 311x9Main
- Dining Room15x10First
- Family Room15x15First
- Kitchen13x13Main
- Living Room18x16Main
- Master Bedroom13x13Main
Schools
- Elementary:
- Kennedy Elementry
- Middle:
- South Middle School
- High:
- Brockton High School
Financial Details
HOA
$773 / Monthly
Directions
Copeland St to Skyview Drive Right onto Fairway Drive #4 is the Cul de sac
Affordability Calculator
$77,980
Estimated monthly payment
$2,075/mo
Principal $311,920 · Est. interest $435,156 over 30 yrs
Neighborhood Market Statistics
How this home compares to active listings in Brockton, MA
- $541,860
- Median Listing Price
- 37
- Median Days on Market
- 1,562
- Median Sq Ft
- $330
- Median Price / Sq Ft
- 117
- Active Listings
- This home’s price is 28% below the area median.
- Its price per sq ft is 23% below the area median.
Market statistics compiled from active EXIT Realty® and MLS listings in Brockton, MA.
Location

Getting Around
Points of Interest in Brockton, MA
Showing the Brockton area map.
Nearby Schools
New Heights Charter School
Secondary · 0.6 mi away
New England Baptist Academy
School · 0.7 mi away
Brockton Christian School
School · 1.0 mi away
Davis K-8 School
Elementary · 1.1 mi away
South Middle School
Secondary · 1.2 mi away
Huntington
School · 1.3 mi away
May Ctr School for Brain Injury and Related Dis
School · 1.4 mi away
Rose L MacDonald
Elementary · 1.6 mi away
Gilmore Elementary School
Elementary · 1.6 mi away
John F Kennedy
Elementary · 1.6 mi away
Cowlicks & Pigtails Child Care Center 2
School · 1.6 mi away
Spring Street School
Elementary · 1.6 mi away
Children's Ark Preschool
School · 1.6 mi away
West Bridgewater Middle Senior High School
Secondary · 1.6 mi away
Howard Elementary School
Secondary · 1.7 mi away
The Goddard School
School · 2.1 mi away
Edison Academy
School · 2.2 mi away
Brockton High School
Secondary · 2.2 mi away
Porter & Chester Institute-Brockton Campus
School · 2.5 mi away
Arnone Elementary School
Elementary · 2.5 mi away
Commute Calculator
Nearby Homes


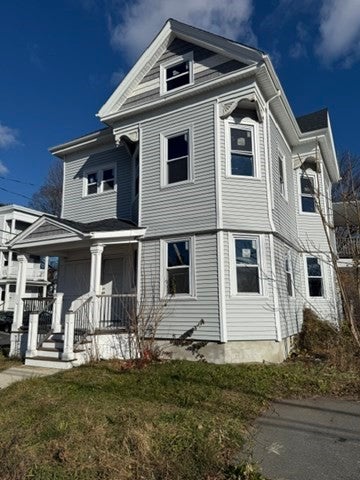
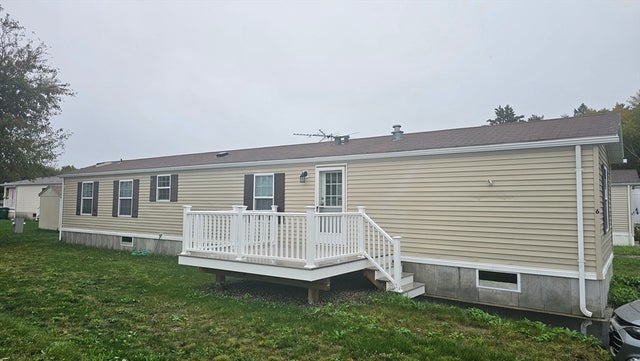
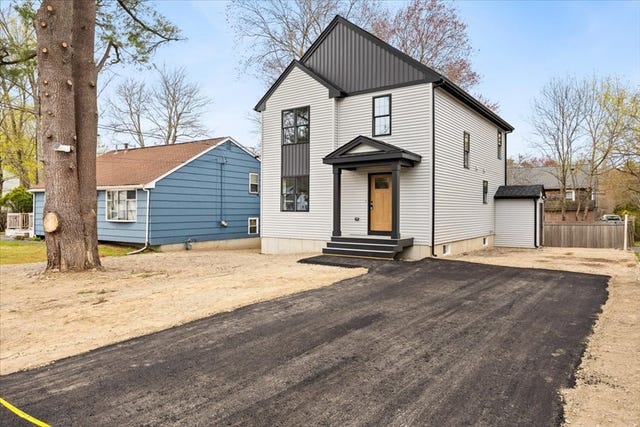
Similar Homes Nearby

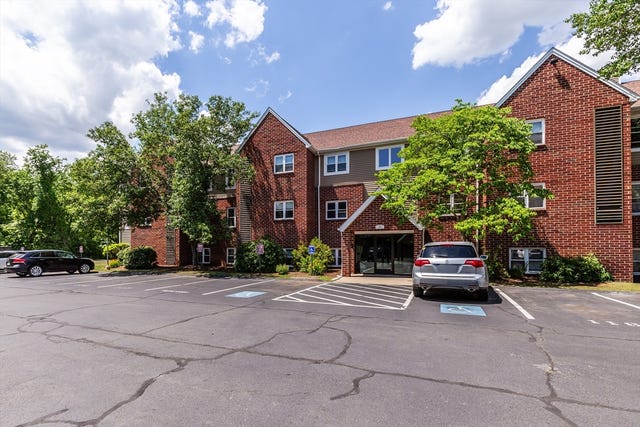

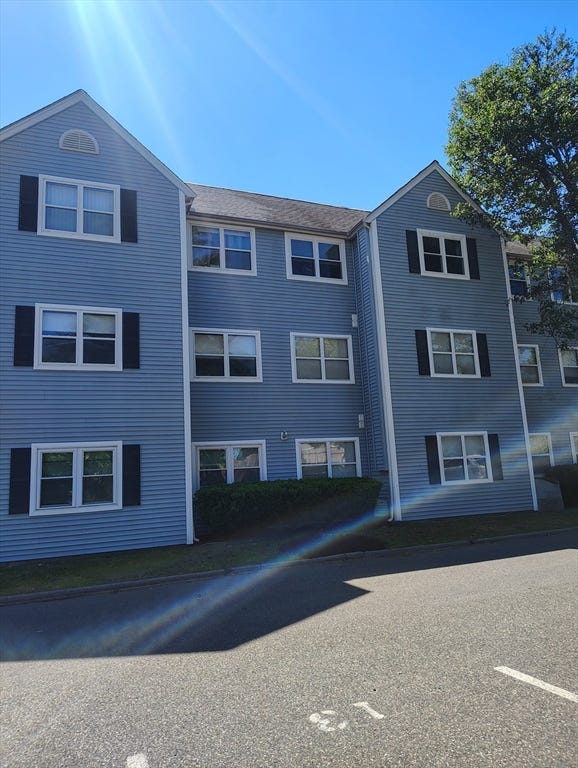

Similar Home Values
Comparable nearby listings and their asking prices.
| Address | Price | Beds | Baths | Sq Ft |
|---|---|---|---|---|
| 10 Longworth Ave 22, Brockton, MA | $279,900 | 2 | 1 | 920 |
| 35 Longworth Ave 25, Brockton, MA | $279,900 | 2 | 1 | 928 |
| 1004 N Main Street 2, Brockton, MA | $289,900 | 2 | 2 | 1,035 |
| 15 Longworth Avenue 234, Brockton, MA | $290,000 | 2 | 1 | 880 |
| 147 Centre Street 603, Brockton, MA | $299,900 | 2 | 2 | 858 |
| 146 Court St 604, Brockton, MA | $299,900 | 2 | 2 | 965 |
Moving Cost Estimate
EXIT Agents in Brockton


Listing Courtesy: EXIT Premier Real Estate - 7812704770