

55 Christy Dr, Brockton, MA 02301
Plymouth County
Key Facts
Description
Located just minutes from both Route 24 and the highly trafficked Westgate Mall, 55 Christy’s Drive offers a rare opportunity to lease a professionally designed second floor office space in one of Brockton’s most convenient commercial corridors. The available suite consists of approximately 7,210 square feet and is currently configured with a strong mix of private offices, collaborative work areas, conference space, and open concept layouts, making it ideal for a wide range of office, medical, professional service, technology, administrative, or creative users.Positioned with immediate access to Route 24, the property provides excellent regional connectivity to Boston, Providence, and the surrounding South Shore market, while also benefiting from nearby retail, dining, and service amenities at Westgate Mall and the surrounding trade area. The flexible layout allows both established companies and growing businesses to efficiently accommodate team collaboration.
Property Information
Property Type
Commercial Lease
Year Built
1995
Lot Size
1.56 acres
Zoning
C5
MLS® Listing#
73521949
Property Features
Financial Details
HOA
None
Annual Taxes
$41,450
Tax year 2025
Parcel Number
M:015 R:154 S:,951000
Directions
Google Maps
Affordability Calculator
$4
Estimated monthly payment
$0/mo
Principal $16 · Est. interest $22 over 30 yrs
Neighborhood Market Statistics
How this home compares to active listings in Brockton, MA
- $540,909
- Median Listing Price
- 38
- Median Days on Market
- 1,553
- Median Sq Ft
- $330
- Median Price / Sq Ft
- 118
- Active Listings
- This home’s price is 100% below the area median.
Market statistics compiled from active EXIT Realty® and MLS listings in Brockton, MA.
Location

Points of Interest in Brockton, MA
Showing the Brockton area map.
Nearby Schools
Hancock
Elementary · 0.7 mi away
Manthala George Jr. Global Studies School
Elementary · 0.8 mi away
West Middle School
Elementary · 0.9 mi away
Porter & Chester Institute-Brockton Campus
School · 1.3 mi away
Little Lambs Christian Learning
School · 1.4 mi away
Barrett Russell Early Childhood Center
School · 1.4 mi away
Raymond Elementary School
Elementary · 1.5 mi away
North Middle School
Secondary · 1.5 mi away
Arnone Elementary School
Elementary · 1.7 mi away
Ralph D Butler
Elementary · 1.7 mi away
Edison Academy
School · 1.7 mi away
Brockton High School
Secondary · 1.7 mi away
Li'l Steps Academy
School · 1.8 mi away
Angelo Elementary School
Elementary · 1.8 mi away
South Elementary School
Elementary · 2.0 mi away
The Goddard School
School · 2.2 mi away
Plouffe Middle School
Secondary · 2.3 mi away
John F Kennedy
Elementary · 2.3 mi away
Trinity Preschool
Elementary · 2.3 mi away
Children's Ark Preschool
School · 2.5 mi away
Commute Calculator
Nearby Homes


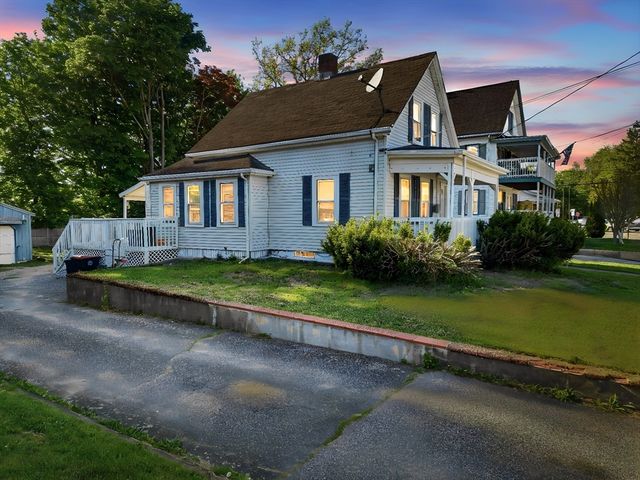


Similar Homes Nearby

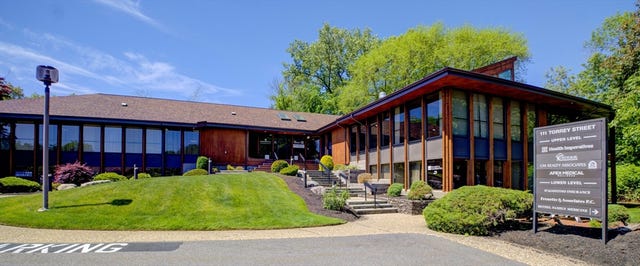

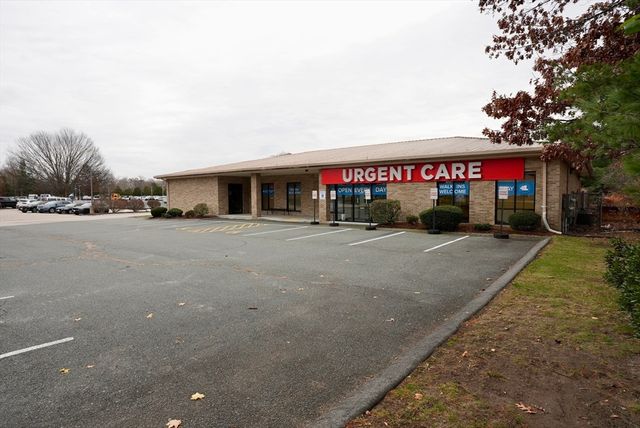
Similar Home Values
Comparable nearby listings and their asking prices.
| Address | Price | Beds | Baths | Sq Ft |
|---|---|---|---|---|
| 32 Belmont St, Brockton, MA | $15/sqft | — | — | 9,800 |
| 111 Torrey, Brockton, MA | $20/sqft | — | — | 2,700 |
| 826 Crecent St, Brockton, MA | $22/sqft | — | — | 4,000 |
| 1340 Belmont St, Brockton, MA | $23 | — | — | 4,860 |
Moving Cost Estimate
EXIT Agents in Brockton


Listing Courtesy: Tri Town Commercial Advisors - 6174544460
Presented by: Eric Szczepkowski