

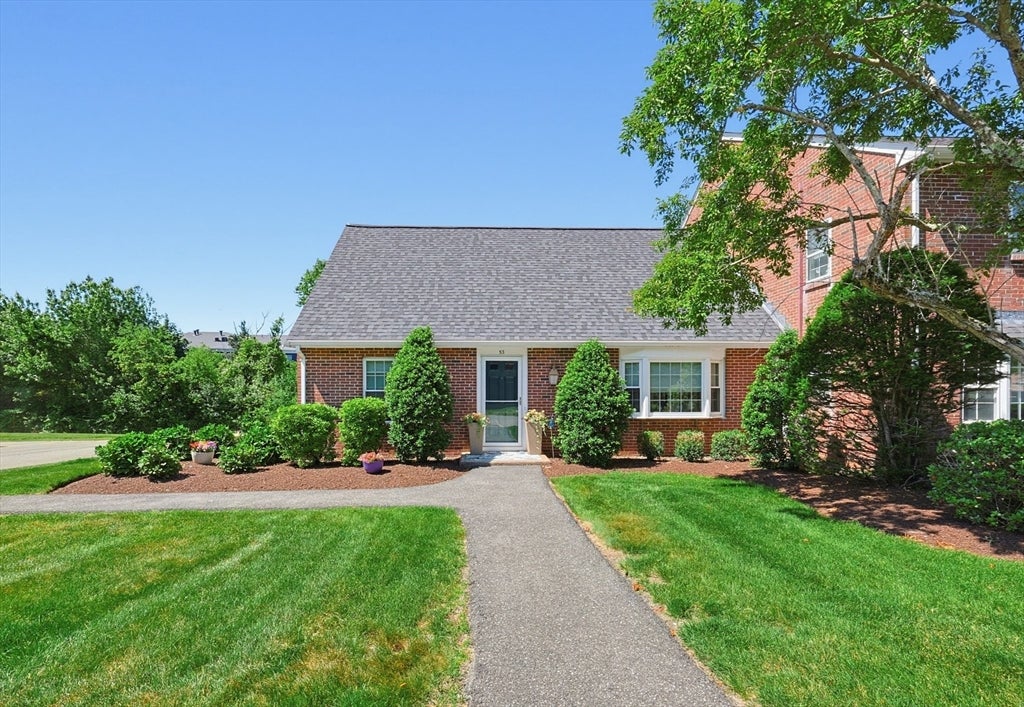
53 Frances Dr 53, Stoughton, MA 02072
Norfolk County
Key Facts
Description
Welcome to Knollsbrook! This meticulously maintained 2bd, 2ba Cape end-unit lives like a single-family home while offering the ease of maintenance-free living. The renovated eat-in kitchen features quartz countertops, pantry pullouts, modern finishes & ample dining space. Spacious open living room leads to a dining room that could be converted into bedroom/office. Glassed-in sunroom, laundry & den complete the first floor. Upstairs, 2 generously sized bedrooms offer abundant closet space, including custom closets & a walk-in, complemented by an updated bath with an oversized shower. Enjoy a private patio, 2 deeded parking spaces & beautifully landscaped grounds. Community amenities include 3 outdoor pools, 1 indoor pool, clubhouse, fitness center, tennis courts & playground. Conveniently located near Cobb Corner, shopping/dining, major routes & 3 commuter rail stations. This move-in-ready home offers the perfect blend of comfort and convenience. Don’t miss this exceptional opportunity!
Property Information
Property Type
Residential
Sub-Type
Condominium
Structure Type
Townhouse
Year Built
1977
Stories
2
Living Area
1,600 sq ft
Parking Spaces
2
Zoning
RM
Days on Market
16
MLS® Listing#
73533986
Property Features
Interior
Appliances
Cooling
Heating
Flooring
Parking
Patio
Construction
Roof
Sewer
Water Source
Rooms
- Bathroom 1First
- Bathroom 2Second
- Bedroom 2Second
- Dining RoomFirst
- KitchenFirst
- Living RoomFirst
- Master BedroomSecond
Financial Details
HOA
$518 / Monthly
Annual Taxes
$4,948
Tax year 2026
Assessed Value
$419,800
Parcel Number
4313252
Directions
Please use GPS
Affordability Calculator
$93,980
Estimated monthly payment
$2,501/mo
Principal $375,920 · Est. interest $524,442 over 30 yrs
Neighborhood Market Statistics
How this home compares to active listings in Stoughton, MA
- $561,538
- Median Listing Price
- 27
- Median Days on Market
- 1,728
- Median Sq Ft
- $318
- Median Price / Sq Ft
- 31
- Active Listings
- This home’s price is 16% below the area median.
- Its price per sq ft is 8% below the area median.
Market statistics compiled from active EXIT Realty® and MLS listings in Stoughton, MA.
Location

Points of Interest in Stoughton, MA
Showing the Stoughton area map.
Nearby Schools
Helen Hansen Elementary
Elementary · 0.5 mi away
West Elementary School
Elementary · 1.3 mi away
O'Donnell Middle School
Secondary · 1.4 mi away
Stoughton Town of
Elementary · 1.4 mi away
St. Johns School
School · 1.4 mi away
Dawe School Elementary School
Elementary · 1.5 mi away
Stoughton High School
Secondary · 1.5 mi away
Dean S Luce Elementary School
Elementary · 1.6 mi away
East Elementary School
Elementary · 1.7 mi away
Canton High School
Secondary · 1.8 mi away
Canton Public Schools
School · 1.9 mi away
Gibbons Elementary School
Elementary · 2.0 mi away
College Planning Group
School · 2.1 mi away
Cottage Street School
Elementary · 2.2 mi away
Stoughton Public Schools
Secondary · 2.2 mi away
Joseph R Dawe Junior Elementary
Elementary · 2.3 mi away
Striar Hebrew Academy
School · 2.4 mi away
Hertz Nursery School
School · 2.5 mi away
Sharon Public Schools
School · 2.6 mi away
Sharon Middle School
Secondary · 2.6 mi away
Commute Calculator
Nearby Homes


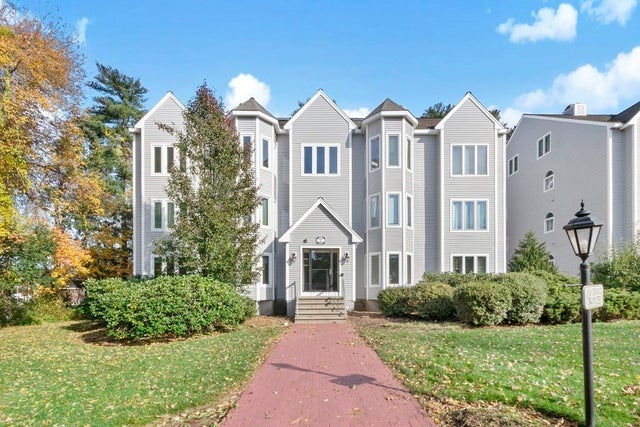
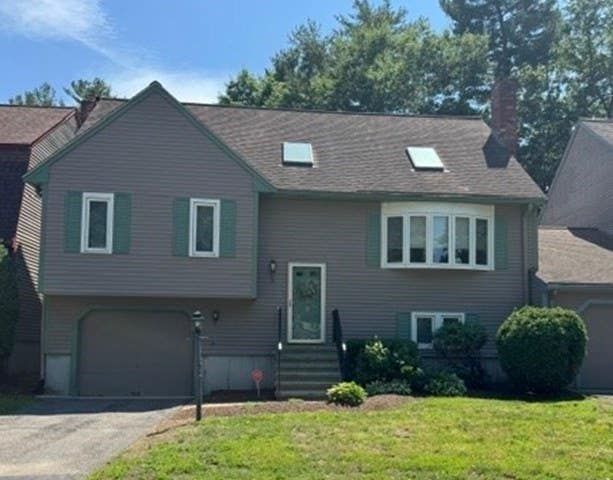


Similar Homes Nearby
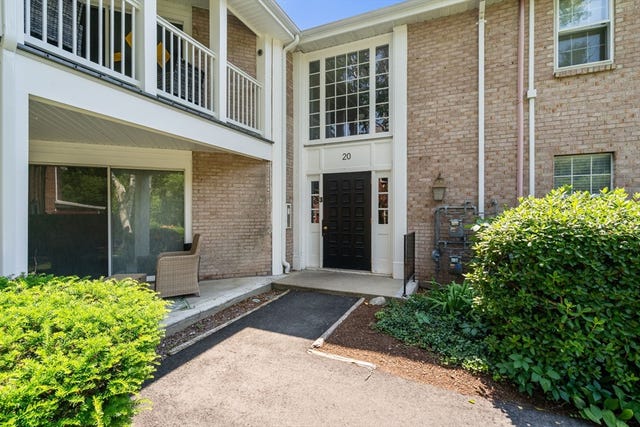
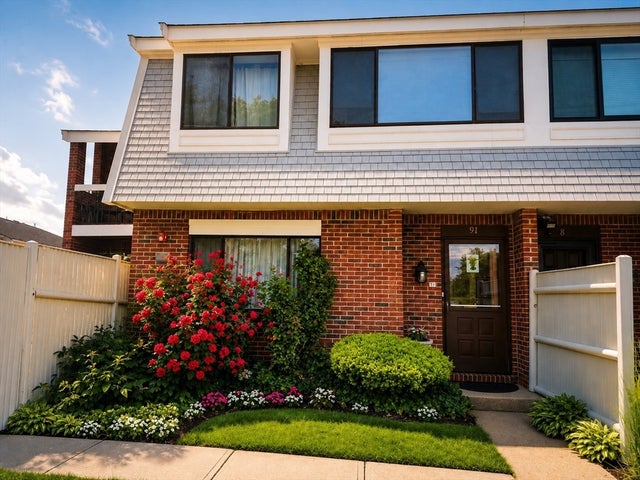
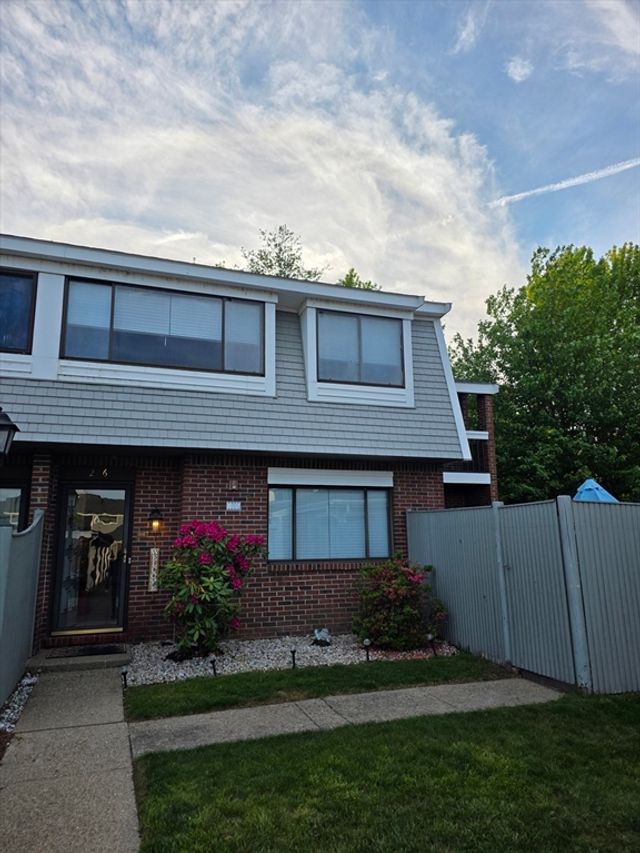

Similar Home Values
Comparable nearby listings and their asking prices.
| Address | Price | Beds | Baths | Sq Ft |
|---|---|---|---|---|
| 20 Brian Drive A, Stoughton, MA | $379,000 | 2 | 2 | 1,250 |
| 91 Rosewood Dr 91, Stoughton, MA | $379,900 | 2 | 2 | 1,295 |
| 64 Kim Ter A, Stoughton, MA | $425,000 | 2 | 2 | 1,552 |
| 206 Greenbrook Dr 206, Stoughton, MA | $445,000 | 2 | 2 | 1,295 |
| 205 Erin Rd 205, Stoughton, MA | $449,000 | 3 | 2 | 1,680 |
| 2161 Central St, Stoughton, MA | $474,900 | 2 | 1 | 720 |
Moving Cost Estimate
EXIT Agents in Stoughton


Listing Courtesy: Berkshire Hathaway HomeServices Evolution Properties - 5083843435
Presented by: Katie Weiner