

32 Main St, Monson, MA 01057
Hampden County
Key Facts
Description
Completely renovated Colonial in the heart of Monson! This spacious 5-bedroom, 3-bath single family home offers 3,398 sq ft ofbeautifully updated living space. Enjoy peace of mind with all-new electrical, plumbing, HVAC and windows. The bright, designer kitchen features new cabinetry, quartz countertops, and stainless steel appliances. The stunning primary suite includes a walk-in closet and a luxurious bathroom with a large shower and standalone soaking tub. All three bathrooms have been fully remodeled with high-end finishes. Each bedroom is generously sized with ample closet space. Fresh paint and new flooring flow throughout, blending historic charm with modern comfort. Set on a 1-acre lot, the property also offers a large shed for storage and plenty of parking. Just minutes from schools, shops, andamenities—this turnkey home has it all!
Property Information
Property Type
Residential
Sub-Type
Single Family Residence
Style
Colonial
Year Built
1858
Living Area
3,398 sq ft
Lot Size
1.00 acres
Parking Spaces
8
Zoning
RV
Days on Market
38
MLS® Listing#
73522710
Property Features
Exterior
Appliances
Cooling
Heating
Flooring
Basement
Parking
Patio
Lot Features
Construction
Foundation
Roof
Windows
Other Structures
Sewer
Water Source
Schools
- Elementary:
- Quarry Hill Com
- Middle:
- Granite Valley
- High:
- Monson Innovati
Financial Details
HOA
None
Annual Taxes
$3,243
Tax year 2024
Assessed Value
$9,999,999
Parcel Number
3752804
Directions
Main St (Route 32) to downtown Monson; property on cornernear Thompson St and Town Hall.
Affordability Calculator
$105,800
Estimated monthly payment
$2,816/mo
Principal $423,200 · Est. interest $590,402 over 30 yrs
Neighborhood Market Statistics
How this home compares to active listings in Monson, MA
- $477,778
- Median Listing Price
- 32
- Median Days on Market
- 2,047
- Median Sq Ft
- $242
- Median Price / Sq Ft
- 23
- Active Listings
- This home’s price is 11% above the area median.
- Its price per sq ft is 36% below the area median.
Market statistics compiled from active EXIT Realty® and MLS listings in Monson, MA.
Location

Getting Around
Points of Interest in Monson, MA
Showing the Monson area map.
Nearby Schools
Granite Valley Middle School
Elementary · 0.4 mi away
Monson Public Schools
Elementary · 0.6 mi away
Monson High School
Secondary · 0.7 mi away
Palmer Public School Special Education
School · 3.8 mi away
Green Meadows Elementary School
Elementary · 5.6 mi away
Palmer High School
Secondary · 5.6 mi away
Old Mill Pond
Elementary · 5.6 mi away
Pathfinder Regional Vocational Technical High School
Secondary · 5.8 mi away
Memorial Elementary School
Elementary · 5.9 mi away
Brimfield Elementary School
Elementary · 6.0 mi away
Wma Middle School
Elementary · 6.1 mi away
Mile Tree Elementary School
Elementary · 6.2 mi away
Minnechaug Regional High School
Secondary · 6.5 mi away
Monarch School of Cosmetology
Secondary · 6.5 mi away
Thornton Burgess Middle School
Elementary · 6.9 mi away
Soule Road Elementary School
Elementary · 7.1 mi away
Stony Hill School
Elementary · 7.2 mi away
Wilbraham Middle School
Secondary · 7.5 mi away
Warren Community Elementary School
Elementary · 7.6 mi away
Staffordville School
Elementary · 8.3 mi away
Commute Calculator
Nearby Homes

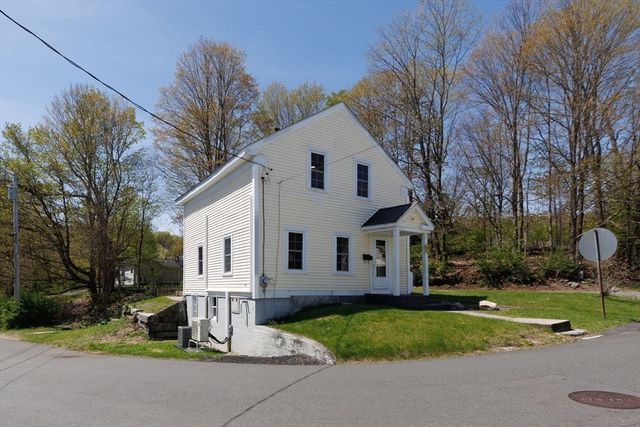


Similar Homes Nearby

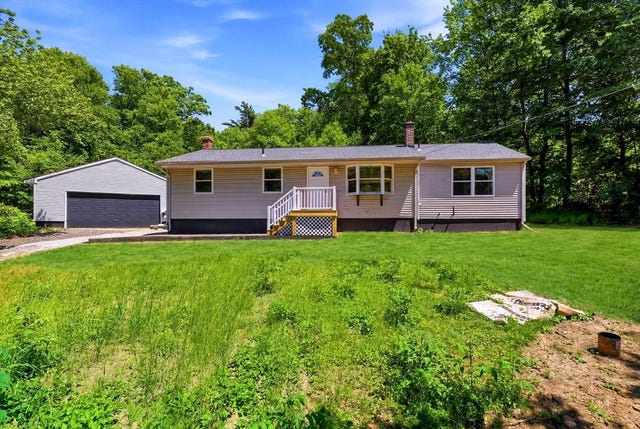


Similar Home Values
Comparable nearby listings and their asking prices.
| Address | Price | Beds | Baths | Sq Ft |
|---|---|---|---|---|
| 69 Margaret St, Monson, MA | $390,000 | 5 | 2 | 2,005 |
| 96 Cote Road, Monson, MA | $410,000 | 4 | 2 | 1,288 |
| 5 Washington St, Monson, MA | $469,900 | 4 | 3 | 2,986 |
| 420 Lower Hampden Rd, Monson, MA | $495,000 | 4 | 2 | 1,896 |
| 181 Moulton Hill Road, Monson, MA | $539,800 | 4 | 2 | 2,047 |
| 96 Stafford Hollow Rd, Monson, MA | $625,000 | 4 | 3 | 2,316 |
Moving Cost Estimate
EXIT Agents in Monson


Listing Courtesy: Stuart St James, Inc. - 6178195850
Presented by: Thaise Nunes