

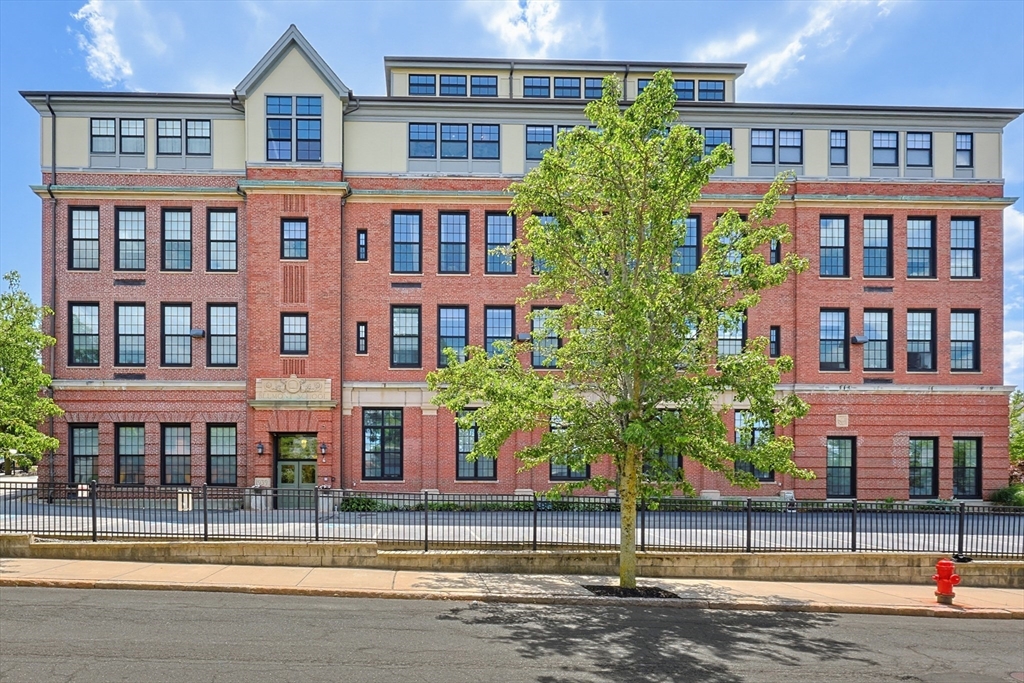
72 Ashland St 408, Malden, MA 02148
Middlesex County
Key Facts
Description
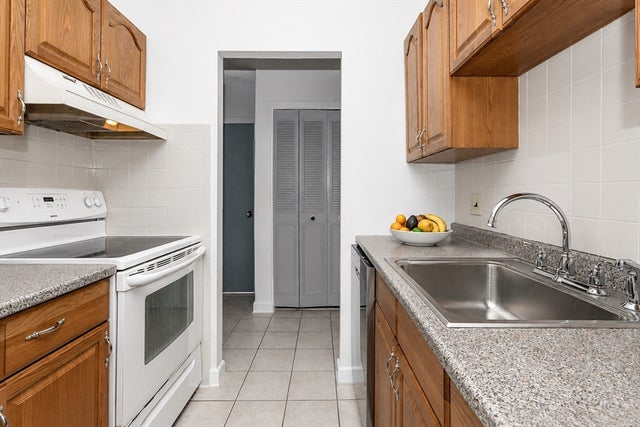
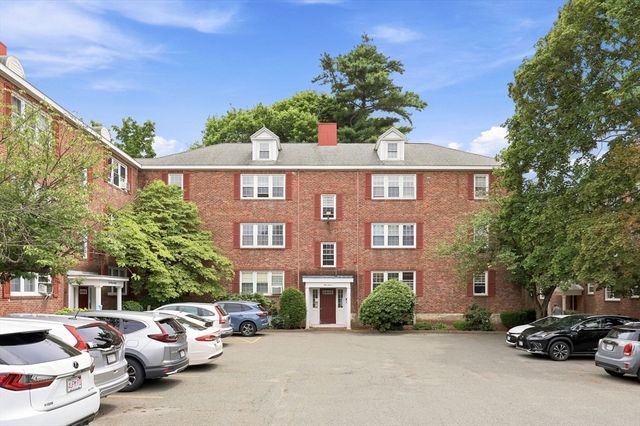
Presenting a distinguished penthouse unit at the Belmont Lofts, a property originally constructed in 1889 and converted in 2004. This 1147 square foot unit offers a refined living experience within a historic framework. This thoughtfully designed condominium features two well-proportioned bedrooms, providing comfortable private spaces. Complementing these are a full bathroom and an additional half bathroom, ensuring convenience and functionality for residents and guests alike. Situated on the fourth floor of a four-story building, this property offers an elevated perspective and a sense of privacy. This sophisticated condominium invites discerning buyers to explore a unique urban living opportunity. Short walk to bus stop, shopping and Orange Line Train Station. Easy commute to Boston and points North. Enjoy nearby walking trails and 5 star eateries, breweries and family fun in Malden's revitalized downtown. New a/c unit, two deeded parking spaces and additional storage!
Property Information
Property Type
Residential
Sub-Type
Condominium
Year Built
1889
Stories
4
Living Area
1,147 sq ft
Parking Spaces
2
Zoning
ResA
Days on Market
20
MLS® Listing#
73538544
Property Features
Interior
Appliances
Cooling
Heating
Parking
Laundry
Construction
Security
Sewer
Water Source
Rooms
- Bathroom 1
- Bathroom 2
- Bedroom 2
- Bedroom 3
- Dining Room
- Kitchen
- Living Room
Financial Details
HOA
$673
Annual Taxes
$5,876
Tax year 2026
Assessed Value
$515,400
Parcel Number
M:0078 B:0378 L:0801,4442762
Directions
Main to Cross to Fuller to Ashland
Affordability Calculator
$99,980
Estimated monthly payment
$2,661/mo
Principal $399,920 · Est. interest $557,924 over 30 yrs
Neighborhood Market Statistics
How this home compares to active listings in Malden, MA
- $815,000
- Median Listing Price
- 30
- Median Days on Market
- 2,013
- Median Sq Ft
- $411
- Median Price / Sq Ft
- 63
- Active Listings
- This home’s price is 39% below the area median.
- Its price per sq ft is 6% above the area median.
Market statistics compiled from active EXIT Realty® and MLS listings in Malden, MA.
Location

Getting Around
Points of Interest in Malden, MA
Showing the Malden area map.
Nearby Schools
Ferryway School
Elementary · 0.2 mi away
Community City Church
Elementary · 0.2 mi away
Cheverus School
Secondary · 0.5 mi away
Lincoln Middle School
School · 0.5 mi away
Madeline English School
Elementary · 0.5 mi away
Malden Islamic Center
School · 0.5 mi away
Malden High School
Secondary · 0.5 mi away
Lafayette School
Elementary · 0.6 mi away
Webster School Extension
School · 0.8 mi away
Ferry English School
School · 0.8 mi away
Devens School
School · 0.9 mi away
Albert N. Parlin School
Elementary · 0.9 mi away
Pioneer Charter School of Science
School · 0.9 mi away
Beebe School
Elementary · 1.0 mi away
Saint Anthony's Parish
Elementary · 1.0 mi away
Pioneer Charter School of Science
Secondary · 1.0 mi away
Malden Catholic High School
Secondary · 1.0 mi away
Salemwood Elementary School
Elementary · 1.0 mi away
Adams School
School · 1.0 mi away
Everett High School
Secondary · 1.1 mi away
Commute Calculator
Nearby Homes


Similar Homes Nearby


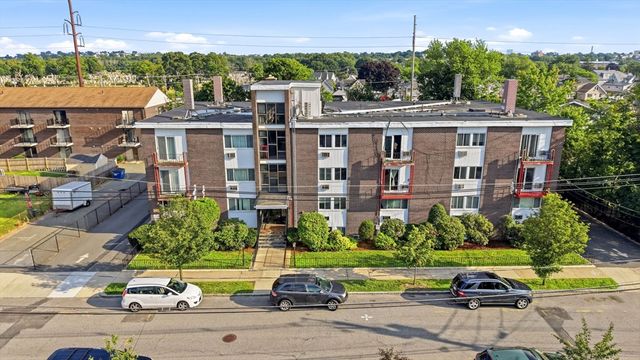

Similar Home Values
Comparable nearby listings and their asking prices.
| Address | Price | Beds | Baths | Sq Ft |
|---|---|---|---|---|
| 95-99 Maple St 17, Malden, MA | $359,000 | 1 | 1 | 639 |
| 186 West St, Malden, MA | $359,888 | 2 | 1 | 882 |
| 103 Newman Rd 17, Malden, MA | $379,000 | 2 | 1 | 738 |
| 112 Maple St 4, Malden, MA | $398,000 | 3 | 1 | 850 |
| 101 Waitest C5, Malden, MA | $399,000 | 2 | 1 | 858 |
| 217 Highland Ave 2, Malden, MA | $419,000 | 3 | 2 | 2,000 |
Moving Cost Estimate
EXIT Agents in Malden


Listing Courtesy: Bond Realty, Inc. - 7813240600
Presented by: Diane Chuha