


217 Highland Ave 2, Malden, MA 02148
Middlesex County
Key Facts
Description
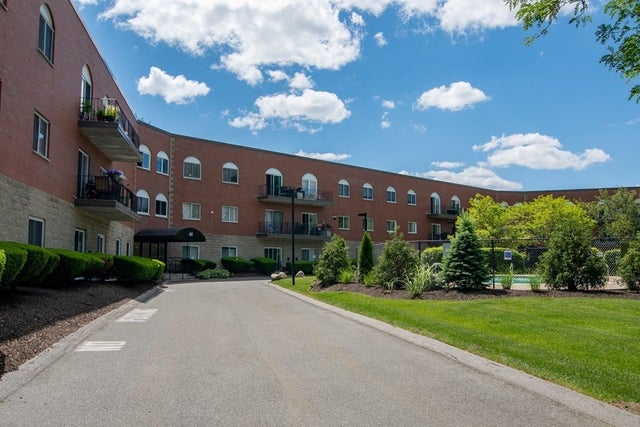
Presenting an exceptional opportunity at 217 Highland Ave U:1, Malden, MA, a distinguished 2000 square foot condominium, Impeccably Priced 3-Bedroom Townhouse. New Roof 2024, Don’t miss this incredible opportunity! This spacious townhouse-style condominium boasts over 6 rooms and is just minutes away from the T stop. Key Features: First Level: Enjoy a fully equipped eat-in kitchen featuring ample cabinet space, a breakfast bar, and tile flooring. The open concept living room/dining area showcases beautiful hardwood floors. This level also includes a full bath and two bedrooms, both with hardwood floors and ample closet space. Lower Level: The fully finished lower level offers a large family room with laminate flooring, a convenient half bath, and a generously sized master bedroom complete with a large closet and cozy carpet. Additional Highlights: - Sided exterior- Common laundry accessible from the rear door- Parking space for two vehicles
Property Information
Property Type
Residential
Sub-Type
Condominium
Structure Type
Townhouse
Year Built
1920
Stories
1
Living Area
2,000 sq ft
Parking Spaces
2
Zoning
ResA
Days on Market
4
MLS® Listing#
73549693
Property Features
Cooling
Heating
Parking
Community
Sewer
Water Source
Financial Details
HOA
$300
Annual Taxes
$4,227
Tax year 2025
Assessed Value
$490,000
Parcel Number
4271471
Directions
Cross st and pleasant st
Affordability Calculator
$83,800
Estimated monthly payment
$2,230/mo
Principal $335,200 · Est. interest $467,634 over 30 yrs
Neighborhood Market Statistics
How this home compares to active listings in Malden, MA
- $815,000
- Median Listing Price
- 30
- Median Days on Market
- 2,013
- Median Sq Ft
- $411
- Median Price / Sq Ft
- 63
- Active Listings
- This home’s price is 49% below the area median.
- Its price per sq ft is 49% below the area median.
Market statistics compiled from active EXIT Realty® and MLS listings in Malden, MA.
Location

Getting Around
Points of Interest in Malden, MA
Showing the Malden area map.
Nearby Schools
Beebe School
Elementary · 0.4 mi away
Malden Islamic Center
School · 0.7 mi away
Franklin Elementary School
Elementary · 0.7 mi away
Madeline English School
Elementary · 0.8 mi away
Cheverus School
Secondary · 0.8 mi away
Malden High School
Secondary · 0.8 mi away
Milton Fuller Roberts Elementary School
Elementary · 1.0 mi away
Swan Elementary School
Elementary · 1.0 mi away
Ferryway School
Elementary · 1.0 mi away
Community City Church
Elementary · 1.0 mi away
St Francis of Assisi
School · 1.2 mi away
Lincoln Middle School
School · 1.2 mi away
John J McGlynn Elementary School
Elementary · 1.2 mi away
Adams School
School · 1.3 mi away
Andrews School
Secondary · 1.4 mi away
Lafayette School
Elementary · 1.5 mi away
Launch & Learn
School · 1.5 mi away
Saint Anthony's Parish
Elementary · 1.5 mi away
Devens School
School · 1.5 mi away
Webster School Extension
School · 1.5 mi away
Commute Calculator
Nearby Homes




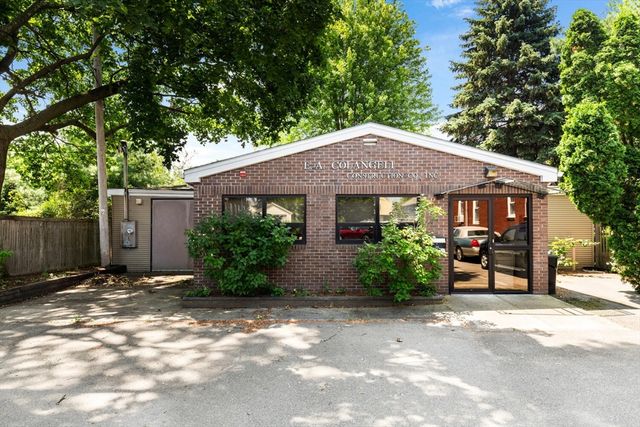

Similar Homes Nearby

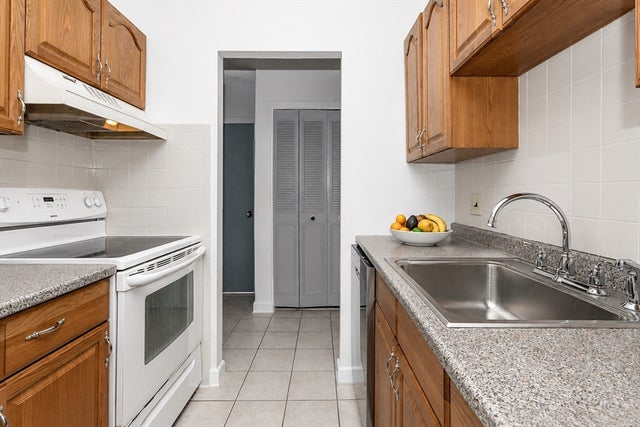
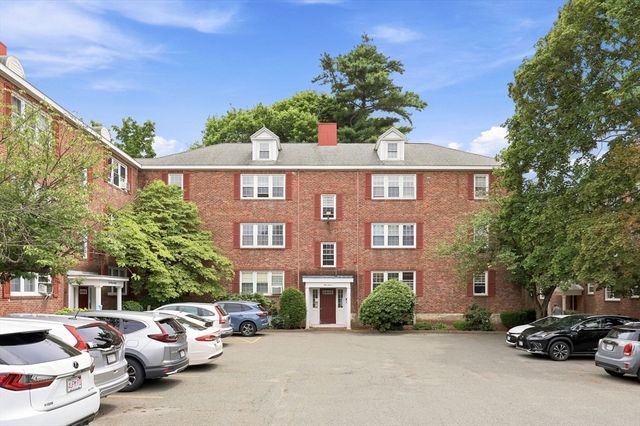
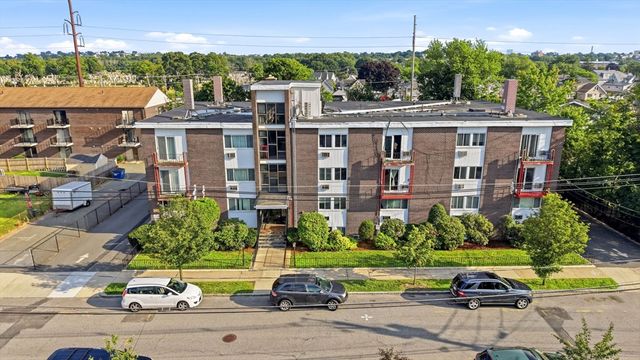

Similar Home Values
Comparable nearby listings and their asking prices.
| Address | Price | Beds | Baths | Sq Ft |
|---|---|---|---|---|
| 186 West St, Malden, MA | $359,888 | 2 | 1 | 882 |
| 103 Newman Rd 17, Malden, MA | $379,000 | 2 | 1 | 738 |
| 112 Maple St 4, Malden, MA | $398,000 | 3 | 1 | 850 |
| 101 Waitest C5, Malden, MA | $399,000 | 2 | 1 | 858 |
| 44 Loomis Street 308A, Malden, MA | $435,000 | 2 | 2 | 984 |
| 39 Broadway 206, Malden, MA | $438,000 | 2 | 2 | 900 |
Moving Cost Estimate
EXIT Agents in Malden


Listing Courtesy: Top Realty - 6179420639
Presented by: Michelet Thompson