

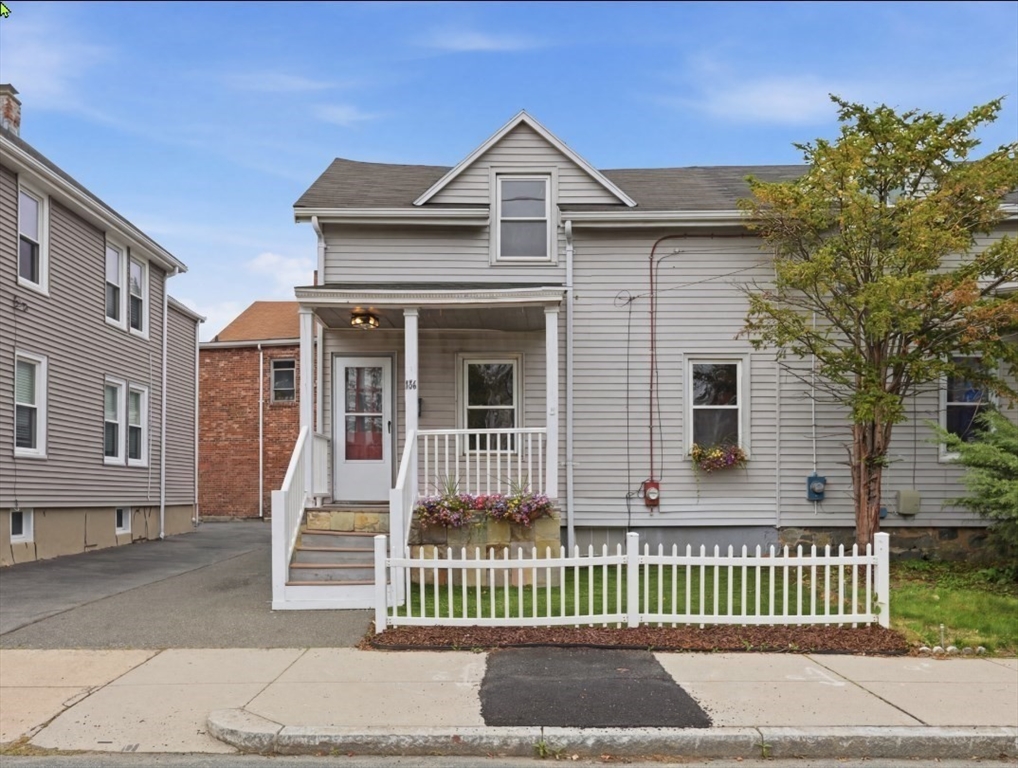
186 West St, Malden, MA 02148
Middlesex County
Key Facts
Description
A charming attached single-family in Malden's sought-after Edgeworth neighborhood. Freshly painted and move-in ready, this 2-bedroom, 1-bath home offers 882 sq ft of efficient living space with a flexible layout featuring a first-floor bedroom, spacious kitchen with laundry, and a private primary bedroom on the second level. Laminate flooring throughout, insulated windows, gas forced hot air heat, and all appliances included. Living room floor is not levelThree off-street parking spaces — a rare find this close to downtown Malden. Steps to the Orange Line, bus routes, I-93, shops, restaurants, and the Encore Casino. A commuter's dream with easy access to Boston. Built in 1880 with a stone foundation, this home is ideal for first-time buyers seeking value, downsizers looking for low-maintenance living, or investors eyeing Malden's strong rental market. Sold as-is. Seller has ownership interest in the property. Buyer to perform all due diligence. Interior stairs are steep
Property Information
Property Type
Residential
Sub-Type
Single Family Residence
Style
Colonial
Year Built
1880
Living Area
882 sq ft
Lot Size
0.04 acres
Parking Spaces
3
Zoning
ResA
Days on Market
90
MLS® Listing#
73548994
Property Features
Appliances
Cooling
Heating
Flooring
Parking
Patio
Construction
Foundation
Windows
Community
Sewer
Water Source
Rooms
- Bedroom 298x7.75First
- Kitchen12.5x13.833333333First
- Living Room11.833333333x16.333333333First
- Master Bedroom17.666666666x79Second
Financial Details
HOA
None
Annual Taxes
$4,829
Tax year 2025
Assessed Value
$426,600
Parcel Number
593623
Directions
Malden St. to West St.
Affordability Calculator
$71,978
Estimated monthly payment
$1,915/mo
Principal $287,910 · Est. interest $401,661 over 30 yrs
Neighborhood Market Statistics
How this home compares to active listings in Malden, MA
- $815,000
- Median Listing Price
- 30
- Median Days on Market
- 2,013
- Median Sq Ft
- $411
- Median Price / Sq Ft
- 63
- Active Listings
- This home’s price is 56% below the area median.
- Its price per sq ft is 1% below the area median.
Market statistics compiled from active EXIT Realty® and MLS listings in Malden, MA.
Location

Points of Interest in Malden, MA
Showing the Malden area map.
Nearby Schools
Beebe School
Elementary · 0.5 mi away
Franklin Elementary School
Elementary · 0.7 mi away
Madeline English School
Elementary · 0.8 mi away
Malden Islamic Center
School · 0.8 mi away
Cheverus School
Secondary · 0.9 mi away
Swan Elementary School
Elementary · 0.9 mi away
Milton Fuller Roberts Elementary School
Elementary · 0.9 mi away
Malden High School
Secondary · 0.9 mi away
St Francis of Assisi
School · 1.1 mi away
Ferryway School
Elementary · 1.1 mi away
Community City Church
Elementary · 1.1 mi away
John J McGlynn Elementary School
Elementary · 1.1 mi away
Andrews School
Secondary · 1.3 mi away
Lincoln Middle School
School · 1.3 mi away
Adams School
School · 1.3 mi away
Launch & Learn
School · 1.4 mi away
Saint Anthony's Parish
Elementary · 1.5 mi away
Devens School
School · 1.5 mi away
Lafayette School
Elementary · 1.6 mi away
Webster School Extension
School · 1.6 mi away
Commute Calculator
Nearby Homes


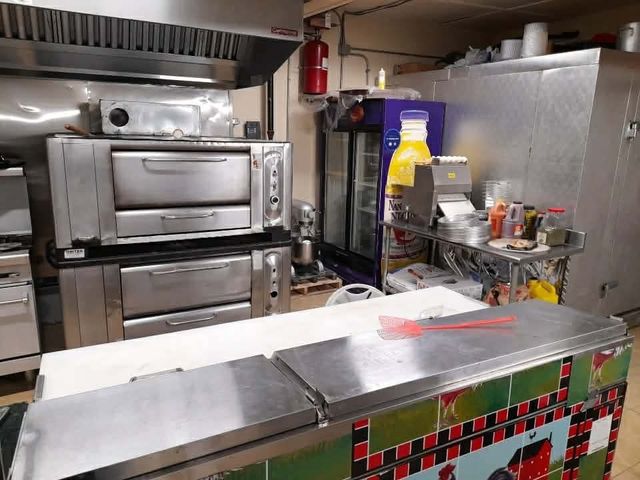
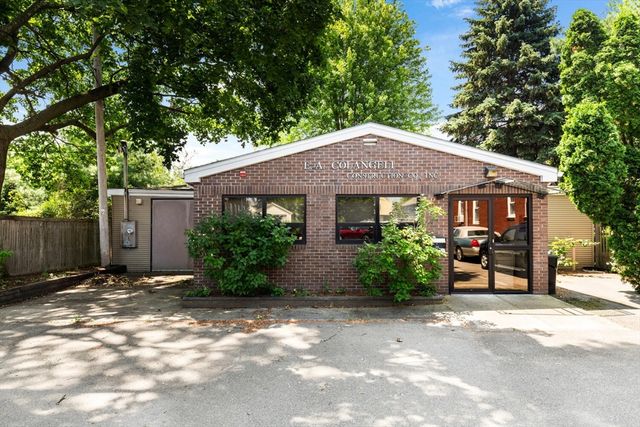
Similar Homes Nearby

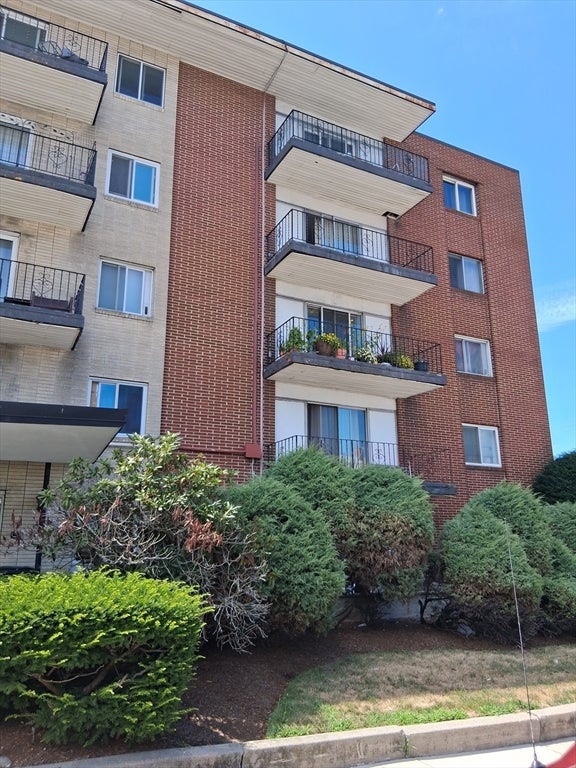

Similar Home Values
Comparable nearby listings and their asking prices.
| Address | Price | Beds | Baths | Sq Ft |
|---|---|---|---|---|
| 108 Maple St 4, Malden, MA | $319,900 | 1 | 1 | 610 |
| 80 Main St 9, Malden, MA | $329,900 | 1 | 1 | 605 |
| 95-99 Maple St 17, Malden, MA | $359,000 | 1 | 1 | 639 |
| 103 Newman Rd 17, Malden, MA | $379,000 | 2 | 1 | 738 |
| 112 Maple St 4, Malden, MA | $398,000 | 2 | 1 | 850 |
| 101 Waitest C5, Malden, MA | $399,000 | 2 | 1 | 858 |
Moving Cost Estimate
EXIT Agents in Malden


Listing Courtesy: Cameron Real Estate Group - Framingham - 6179996014
Presented by: Joni Shehu