

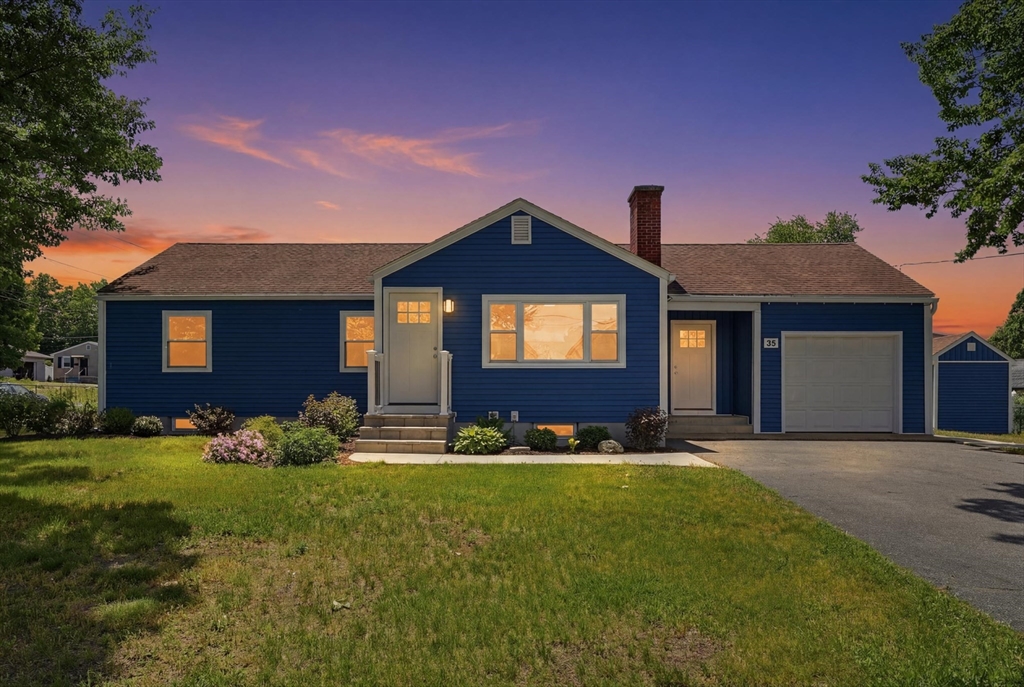
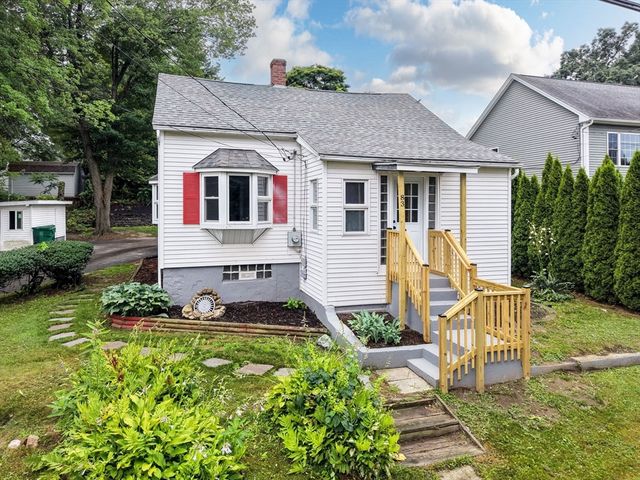
85 Barbara St, Chicopee, MA 01020
Hampden County
Key Facts
Description
Move right into this beautifully renovated 3-bedroom ranch where all the work has already been done for you! Completely transformed from top to bottom, this home offers true turn-key living with an open-concept floor plan perfect for today's lifestyle. The updated kitchen features all new appliances and flows seamlessly into the main living area, creating an inviting space for everyday living and entertaining. Enjoy a remodeled bathroom, new flooring throughout, and all new mechanical systems for added peace of mind. The versatile mudroom provides additional storage and could also serve as a dining area. Stay comfortable year-round with central air. Outside you'll find an attached 1-car garage, patio area, and storage shed in the backyard. Conveniently located near shopping, restaurants, and major routes with quick access to the Mass Pike. Nothing left to do but unpack and enjoy!
Property Information
Property Type
Residential
Sub-Type
Single Family Residence
Style
Ranch
Year Built
1955
Living Area
1,048 sq ft
Lot Size
0.21 acres
Garage Spaces
1
Parking Spaces
6
Zoning
Res A
Days on Market
22
MLS® Listing#
73537016
Property Features
Interior
Exterior
Appliances
Cooling
Heating
Flooring
Fireplace
Basement
Parking
Laundry
Patio
Lot Features
Construction
Foundation
Roof
Windows
Other Structures
Community
Sewer
Water Source
Rooms
- Bathroom 1First
- Bedroom 2First
- Bedroom 3First
- KitchenFirst
- Living RoomFirst
- Master BedroomFirst
Financial Details
HOA
None
Annual Taxes
$4,001
Tax year 2025
Assessed Value
$263,900
Parcel Number
M:0671 P:00043,2511803
Directions
James St to Jacob St to Barbara St or Prospect St to Telegraph Ave to Barbara St.
Affordability Calculator
$79,980
Estimated monthly payment
$2,128/mo
Principal $319,920 · Est. interest $446,317 over 30 yrs
Neighborhood Market Statistics
How this home compares to active listings in Chicopee, MA
- $342,857
- Median Listing Price
- 21
- Median Days on Market
- 1,393
- Median Sq Ft
- $226
- Median Price / Sq Ft
- 52
- Active Listings
- This home’s price is 17% above the area median.
- Its price per sq ft is 69% above the area median.
Market statistics compiled from active EXIT Realty® and MLS listings in Chicopee, MA.
Location

Points of Interest in Chicopee, MA
Showing the Chicopee area map.
Nearby Schools
Streiber Memorial School
Elementary · 0.4 mi away
Fairview Elementary School
Elementary · 0.5 mi away
Hampden Charter School of Science
Secondary · 0.6 mi away
Selser
School · 0.7 mi away
Bowie
Elementary · 0.8 mi away
Bellamy Middle School
Secondary · 0.9 mi away
Chicopee Child Development Center
School · 1.0 mi away
Neari School
School · 1.1 mi away
Kelly Elementary
Elementary · 1.3 mi away
Michael E Smith Middle School
School · 1.4 mi away
Lighthouse Holyoke
School · 1.6 mi away
Morgan School
Elementary · 1.7 mi away
Schools High School
Secondary · 1.7 mi away
Mater Dolorosa School
School · 1.7 mi away
Chicopee Comprehensive High School
Secondary · 1.8 mi away
Comprehensive Vocational School
School · 1.8 mi away
Telecom Center
School · 1.8 mi away
Holyoke Public Schools
School · 1.8 mi away
Plains School
Elementary · 1.8 mi away
Springdale Education Center
School · 1.9 mi away
Commute Calculator
Nearby Homes
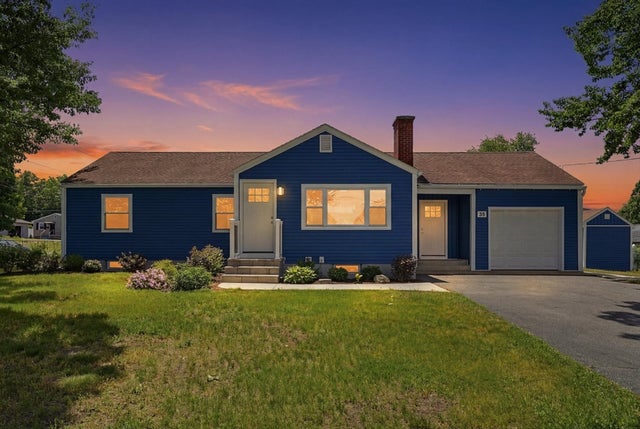


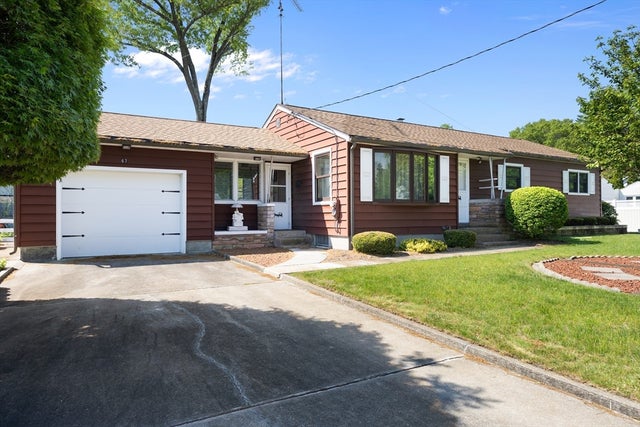
Similar Homes Nearby
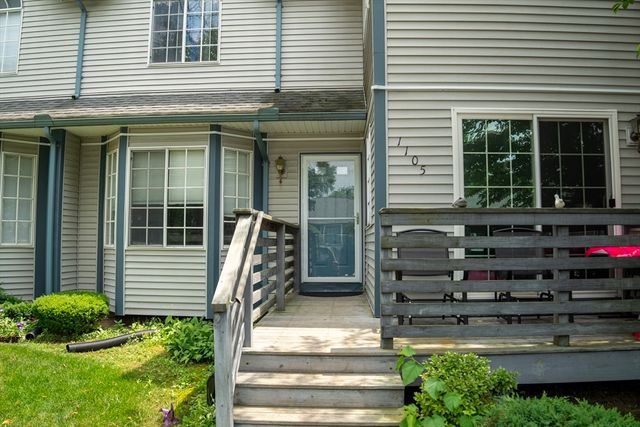


Similar Home Values
Comparable nearby listings and their asking prices.
| Address | Price | Beds | Baths | Sq Ft |
|---|---|---|---|---|
| 104 Johnson Rd 1105, Chicopee, MA | $280,000 | 2 | 2 | 1,088 |
| 52 Felix St, Chicopee, MA | $295,000 | 2 | 2 | 1,261 |
| 94 Cora Ave, Chicopee, MA | $319,000 | 3 | 1 | 950 |
| 535 Prospect St, Chicopee, MA | $319,000 | 3 | 1 | 864 |
| 23 Smith St, Chicopee, MA | $324,900 | 3 | 2 | 1,153 |
| 83 Rolf Ave, Chicopee, MA | $329,900 | 3 | 1 | 1,438 |
Moving Cost Estimate
EXIT Agents in Chicopee


Listing Courtesy: Ideal Real Estate Services, Inc. - 4135838882
Presented by: Carlos Dos Santos Jr.