

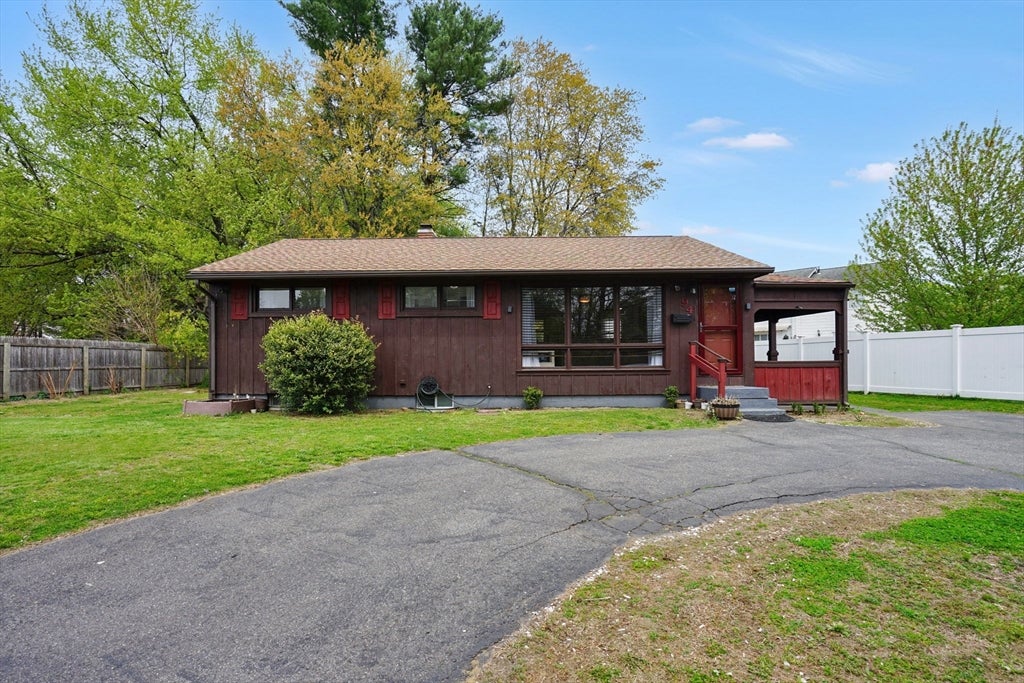
94 Cora Ave, Chicopee, MA 01013
Hampden County
Key Facts
Description
Tucked at the end of a quiet, dead-end street, this charming three-bedroom ranch offers the perfect blend of comfort and convenience. Step inside to an inviting open-concept kitchen, dining, and living area highlighted by beautiful wood flooring and a large picture window that fills the space with natural light. The partially finished basement provides flexible living space—currently used as a playroom, with potential for a cozy family room or additional living area. Outside, enjoy a spacious and private backyard, complete with a covered patio ideal for outdoor cooking and entertaining, along with a horseshoe driveway for easy access and added curb appeal. Well-maintained and move-in ready, this home delivers easy, affordable one-level living in a peaceful setting—perfect for starting your next chapter.
Property Information
Property Type
Residential
Sub-Type
Single Family Residence
Style
Ranch
Year Built
1955
Living Area
950 sq ft
Lot Size
0.24 acres
Parking Spaces
3
Zoning
Res
Days on Market
57
MLS® Listing#
73511414
Property Features
Interior
Appliances
Cooling
Heating
Basement
Parking
Laundry
Patio
Lot Features
Construction
Foundation
Roof
Sewer
Water Source
Rooms
- Bedroom 2First
- Bedroom 3First
- Family RoomBasement
- KitchenFirst
- Living RoomMain
- Master BedroomFirst
Financial Details
HOA
None
Annual Taxes
$3,889
Tax year 2025
Assessed Value
$256,500
Parcel Number
2506857
Directions
GPS Friendly
Affordability Calculator
$63,800
Estimated monthly payment
$1,698/mo
Principal $255,200 · Est. interest $356,027 over 30 yrs
Neighborhood Market Statistics
How this home compares to active listings in Chicopee, MA
- $336,364
- Median Listing Price
- 20
- Median Days on Market
- 1,356
- Median Sq Ft
- $228
- Median Price / Sq Ft
- 57
- Active Listings
- This home’s price is 5% below the area median.
- Its price per sq ft is 48% above the area median.
Market statistics compiled from active EXIT Realty® and MLS listings in Chicopee, MA.
Location

Points of Interest in Chicopee, MA
Showing the Chicopee area map.
Nearby Schools
Stefanik School
School · 0.5 mi away
William J Dean Tech High School
Secondary · 0.7 mi away
Holyoke Community Charter School
Elementary · 1.0 mi away
Maurice A. Donahue School
Elementary · 1.1 mi away
St Joan of Arc School
School · 1.1 mi away
Lambert-Lavoie
Elementary · 1.2 mi away
Szetela Early Childhood Center
School · 1.3 mi away
Chicopee Comprehensive High School
Secondary · 1.3 mi away
Comprehensive Vocational School
School · 1.4 mi away
Telecom Center
School · 1.4 mi away
North Star Academy Charter School
School · 1.4 mi away
Joseph Metcalf School
Secondary · 1.5 mi away
Paulo Freire Social Justice Charter School
School · 1.5 mi away
Morgan School
Elementary · 1.6 mi away
Blessed Sacrament School
School · 1.6 mi away
Lt Elmer J McMahon Elementary
Elementary · 1.7 mi away
Anna E Barry School
School · 1.7 mi away
Peck Middle School
School · 1.7 mi away
Dr William R Peck Middle School
School · 1.7 mi away
Center School
School · 1.7 mi away
Commute Calculator
Nearby Homes


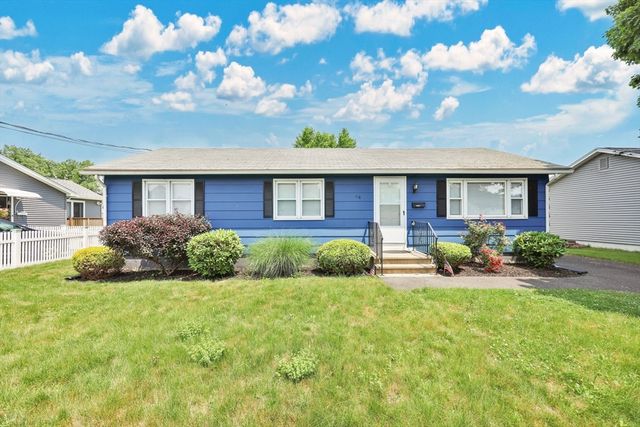

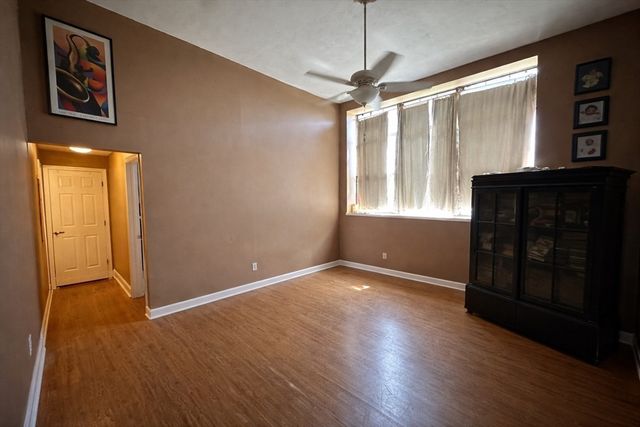

Similar Homes Nearby
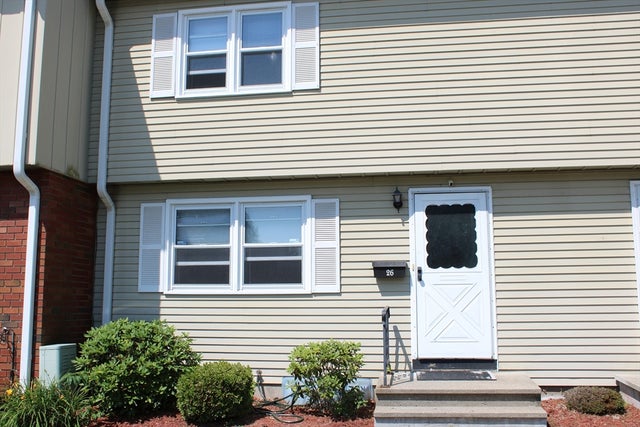


Similar Home Values
Comparable nearby listings and their asking prices.
| Address | Price | Beds | Baths | Sq Ft |
|---|---|---|---|---|
| 125 Lynwood Drive 6201D, Chicopee, MA | $225,000 | 2 | 1 | 1,050 |
| 26 Yorktown Ct 26, Chicopee, MA | $225,100 | 2 | 2 | 1,040 |
| 47 Ward Street, Chicopee, MA | $227,000 | 3 | 1 | 1,429 |
| 237 Greenwood Ter. 237, Chicopee, MA | $235,000 | 2 | 1 | 1,050 |
| 283 Fuller Rd T, Chicopee, MA | $249,000 | 2 | 2 | 1,166 |
| 69 Worthington St, Chicopee, MA | $250,000 | 4 | 3 | 1,582 |
Moving Cost Estimate
EXIT Agents in Chicopee


Listing Courtesy: Premier Choice Realty - 4132008642
Presented by: Ahmet Gunay