

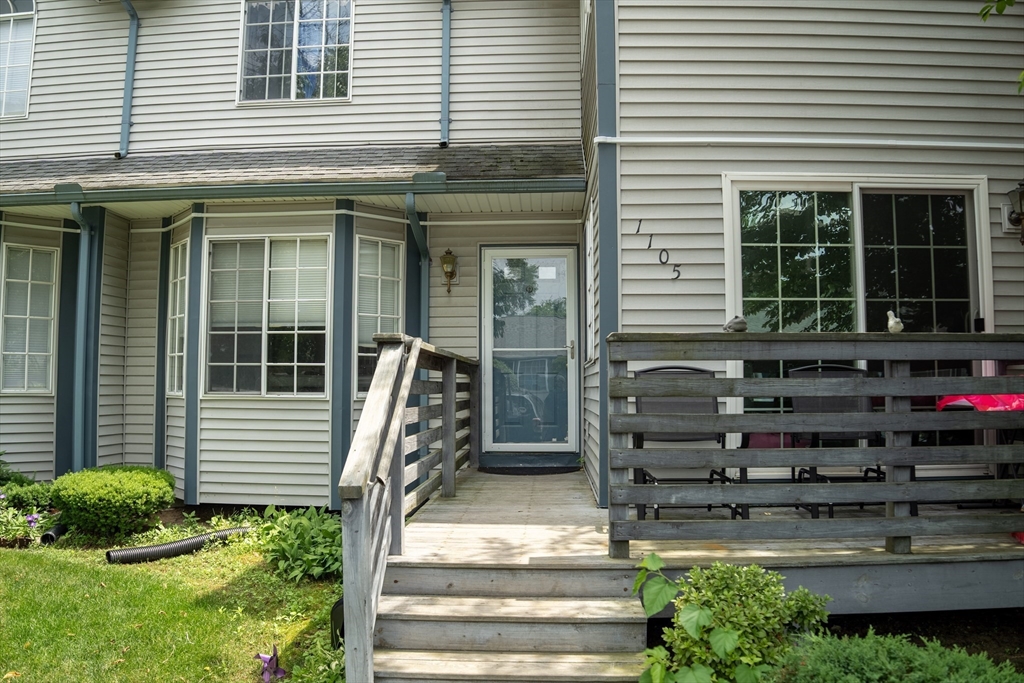
104 Johnson Rd 1105, Chicopee, MA 01022
Hampden County
Key Facts
Description
Welcome to this beautifully maintained townhouse condo, move-in ready and full of modern updates. This 2 bed, 1.5 bath home is updated throughout. New engineered hardwood runs through the first floor, where a cozy fireplace anchors the living room and slider doors open to a private deck. The new kitchen shines with sleek white cabinets, quartz counters, tile backsplash, and stainless steel appliances, plus a dining area that's perfect for everyday meals. A updated half bath completes the first floor. The upstairs bedrooms feature newer hardwood flooring. The oversized primary suite includes a cathedral ceiling with skylight, large double closet, and access to the full bath with shower. The second bedroom is generously sized with a roomy closet, plus second floor laundry for convenience. The full basement offers great potential to finish. Two reserved parking spots plus visitor parking, and enjoy the in-ground pool and clubhouse all summer! Schedule your showing today!
Property Information
Property Type
Residential
Sub-Type
Condominium
Structure Type
Townhouse
Year Built
1990
Stories
2
Living Area
1,088 sq ft
Parking Spaces
2
Zoning
205
Days on Market
4
MLS® Listing#
73547241
Property Features
Interior
Exterior
Appliances
Cooling
Heating
Fireplace
Parking
Laundry
Patio
Construction
Roof
Windows
Community
Sewer
Water Source
Rooms
- Bathroom 15x4First
- Bathroom 28x6Second
- Bedroom 217x9Second
- Dining Room16x10Main
- Kitchen13x8Main
- Living Room17x13Main
- Master Bedroom17x13Second
Financial Details
HOA
$386
Annual Taxes
$3,484
Tax year 2026
Assessed Value
$228,600
Parcel Number
M:0000W2 B:01105 L:0000,2499739
Directions
Memorial Dr to James St to Johnson Rd
Affordability Calculator
$56,000
Estimated monthly payment
$1,490/mo
Principal $224,000 · Est. interest $312,500 over 30 yrs
Neighborhood Market Statistics
How this home compares to active listings in Chicopee, MA
- $342,857
- Median Listing Price
- 21
- Median Days on Market
- 1,393
- Median Sq Ft
- $226
- Median Price / Sq Ft
- 52
- Active Listings
- This home’s price is 18% below the area median.
- Its price per sq ft is 14% above the area median.
Market statistics compiled from active EXIT Realty® and MLS listings in Chicopee, MA.
Location

Getting Around
Points of Interest in Chicopee, MA
Showing the Chicopee area map.
Nearby Schools
Hampden Charter School of Science
Secondary · 0.1 mi away
Selser
School · 0.2 mi away
Bowie
Elementary · 0.3 mi away
Chicopee Child Development Center
School · 0.5 mi away
Streiber Memorial School
Elementary · 0.8 mi away
Fairview Elementary School
Elementary · 1.0 mi away
Bellamy Middle School
Secondary · 1.3 mi away
Neari School
School · 1.8 mi away
Chicopee Comprehensive High School
Secondary · 1.9 mi away
Comprehensive Vocational School
School · 1.9 mi away
Telecom Center
School · 1.9 mi away
Kelly Elementary
Elementary · 1.9 mi away
Michael E Smith Middle School
School · 2.1 mi away
Lambert-Lavoie
Elementary · 2.1 mi away
Plains School
Elementary · 2.2 mi away
Lighthouse Holyoke
School · 2.2 mi away
Morgan School
Elementary · 2.3 mi away
Anna E Barry School
School · 2.3 mi away
Schools High School
Secondary · 2.4 mi away
Mater Dolorosa School
School · 2.4 mi away
Commute Calculator
Nearby Homes


Similar Homes Nearby

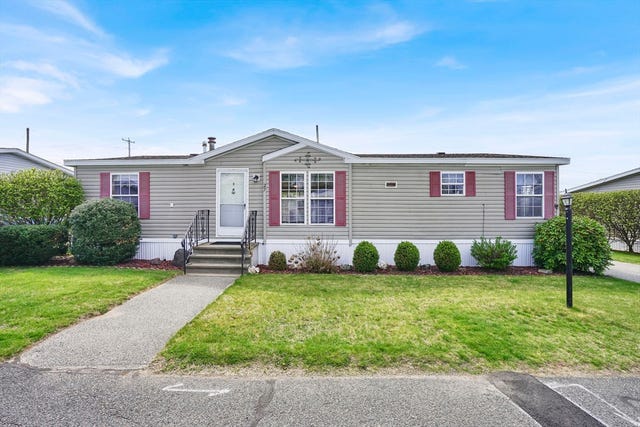

Similar Home Values
Comparable nearby listings and their asking prices.
| Address | Price | Beds | Baths | Sq Ft |
|---|---|---|---|---|
| 90 Mckinstry Ave 117, Chicopee, MA | $199,999 | 2 | 1 | 794 |
| 180 Applewood Dr 180, Chicopee, MA | $209,900 | 1 | 1 | 884 |
| 91 Partridge Ln 91, Chicopee, MA | $210,000 | 2 | 1 | 740 |
| 27 Somerset Rd, Chicopee, MA | $215,000 | 3 | 2 | 1,350 |
| 224 Greenwood Ter 224, Chicopee, MA | $219,000 | 2 | 1 | 850 |
| 125 Lynwood Drive 6201D, Chicopee, MA | $225,000 | 2 | 1 | 1,050 |
Moving Cost Estimate
EXIT Agents in Chicopee


Listing Courtesy: Executive Real Estate, Inc. - 4135962212
Presented by: Carlos Ramos