

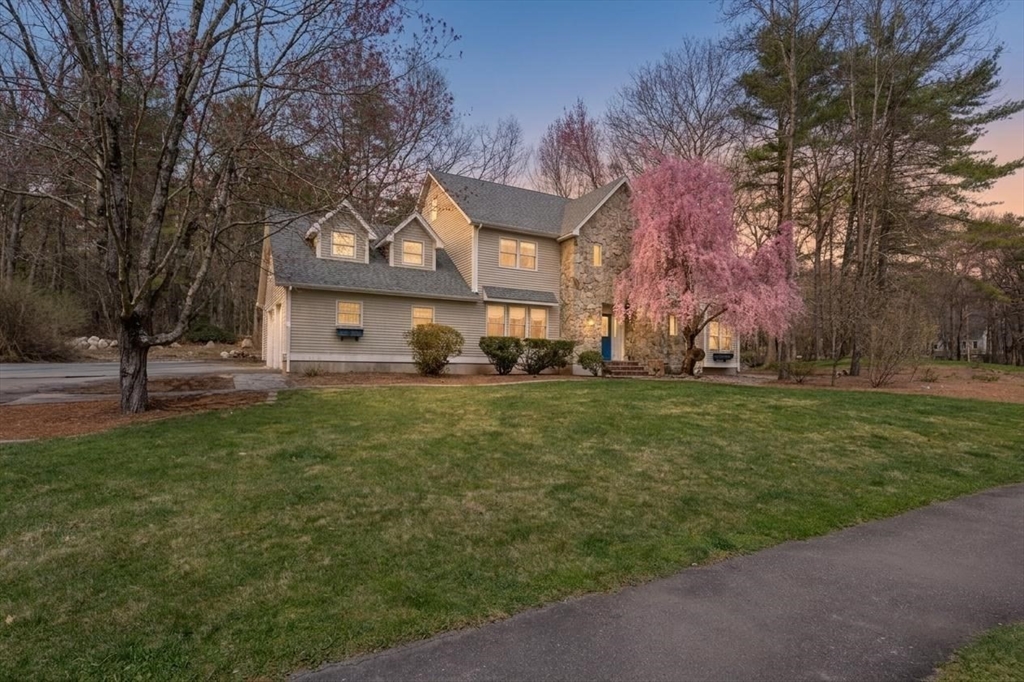
8 Windsor Drive, Foxboro, MA 02035
Angle Tree Estates · Norfolk County
Key Facts
Description
A FULL $200/SF LOWER THAN NEW CONSTRUCTION! Spacious 4,100 SF home on nearly 1 acre. Get unmatched value at Angle Tree Estates. Seller offering $13,000 in closing cost credit. Gorgeous 4,125-square-foot home, expansive chef's kitchen equipped with a built-in 72" refrigerator, wine fridge, abundant cabinetry, and a spacious eat-in dining area. The oversized family room showcases hardwood floors, fireplace & a private home office providing the ideal setting for remote work or quiet study. The impressive primary suite is a true retreat, highlighted by a dramatic chandelier-centered dressing room/oversized walk-in closet that seamlessly leads to a dedicated workout room. Enjoy the private space above the garage for your music, art or podcast studio. Step outside to enjoy a beautifully crafted outdoor living space featuring a hardscape patio, pergola, and stunning stone fireplace
Property Information
Property Type
Residential
Sub-Type
Single Family Residence
Style
Colonial
Year Built
1989
Living Area
4,125 sq ft
Lot Size
0.97 acres
Garage Spaces
2
Parking Spaces
6
Zoning
Res
Days on Market
72
MLS® Listing#
73505046
Property Features
Interior
Appliances
Cooling
Heating
Flooring
Fireplace
Basement
Parking
Laundry
Patio
Lot Features
Construction
Foundation
Roof
Windows
Security
Community
Sewer
Water Source
Rooms
- Bathroom 17x5First
- Bathroom 210x8Second
- Bathroom 311x8Second
- Bedroom 215x13Second
- Bedroom 313x13Second
- Bedroom 413x12Second
- Dining Room15x13First
- Kitchen27x15First
- Living Room24x18Main
- Master Bedroom18x15Second
- Office15x13Third
Schools
- Elementary:
- Burrell
- Middle:
- Ahern Middle
- High:
- Foxboro High
Financial Details
HOA
None
Annual Taxes
$12,849
Tax year 2025
Assessed Value
$971,900
Parcel Number
M:126 L:011,943889
Directions
From Foxboro Center: Cocasset St. turns into East St. to Windsor Drive.
Affordability Calculator
$230,000
Estimated monthly payment
$6,121/mo
Principal $920,000 · Est. interest $1,283,482 over 30 yrs
Neighborhood Market Statistics
How this home compares to active listings in Foxboro, MA
- $650,000
- Median Listing Price
- 33
- Median Days on Market
- 2,046
- Median Sq Ft
- $338
- Median Price / Sq Ft
- 29
- Active Listings
- This home’s price is 77% above the area median.
- Its price per sq ft is 18% below the area median.
Market statistics compiled from active EXIT Realty® and MLS listings in Foxboro, MA.
Location

Points of Interest in Foxboro, MA
Showing the Foxboro area map.
Nearby Schools
Mabelle M Burrell
Elementary · 1.0 mi away
St. Mary's Catholic School Mansfield Ma
Elementary · 1.5 mi away
Mansfield Children's School
Elementary · 1.5 mi away
The Children's Village
School · 1.5 mi away
Mansfield High School
Secondary · 1.9 mi away
Harold L Qualters Middle School
Secondary · 2.0 mi away
Jordan Jackson Elementary School
Elementary · 2.0 mi away
Robinson Elementary School
Elementary · 2.0 mi away
Al-Noor Academy
School · 2.2 mi away
Mansfield Public Schools
School · 2.6 mi away
Primrose Schools
Elementary · 2.6 mi away
Hands on Montessori School
Elementary · 2.6 mi away
Roland Green School
School · 2.6 mi away
The Sage School
Secondary · 2.8 mi away
Academy at Foxborough
School · 2.8 mi away
School Counseling
School · 2.8 mi away
John J Ahern
Secondary · 2.8 mi away
The Bilingual Montessori School of Sharon
Elementary · 2.8 mi away
Foxborough Regional Charter School
Secondary · 2.9 mi away
Islamic Academy of NE
School · 3.0 mi away
Commute Calculator
Nearby Homes

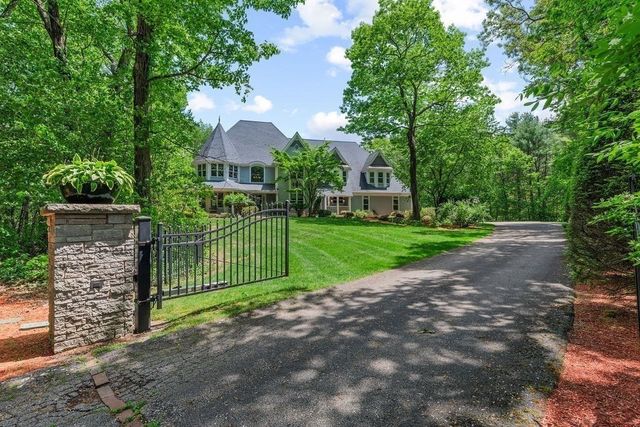

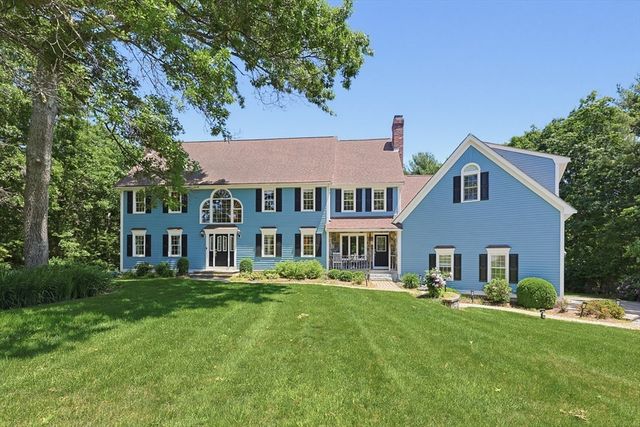
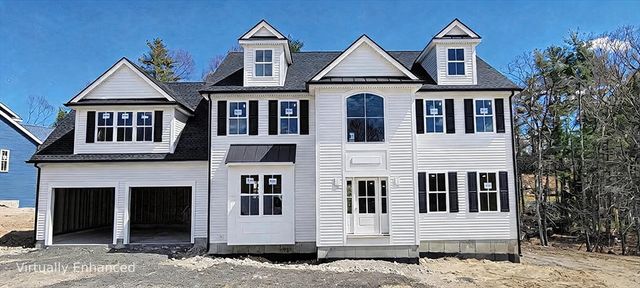

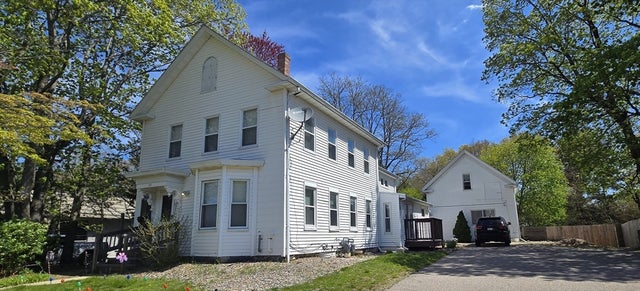
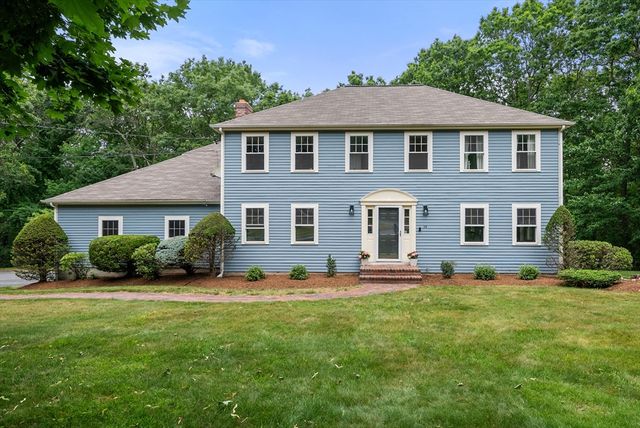
Similar Homes Nearby


Similar Home Values
Comparable nearby listings and their asking prices.
| Address | Price | Beds | Baths | Sq Ft |
|---|---|---|---|---|
| 8 Cook Rd, Foxboro, MA | $899,000 | 3 | 3 | 2,096 |
| 380 Central St, Foxboro, MA | $950,000 | 6 | 5 | 4,244 |
| 31-33 Atherton Road, Foxboro, MA | $999,994 | 6 | 4 | 3,970 |
| 14 Harnden Road, Foxboro, MA | $1,199,900 | 4 | 4 | 4,102 |
| 3 Windsor Drive, Foxboro, MA | $1,295,000 | 6 | 5 | 5,000 |
| 19 Windsor Dr., Foxboro, MA | $1,450,000 | 4 | 3 | 5,844 |
Moving Cost Estimate
EXIT Agents in Foxboro


Listing Courtesy: Coldwell Banker Realty - Plymouth - 5087460051
Presented by: Carey Flynn