

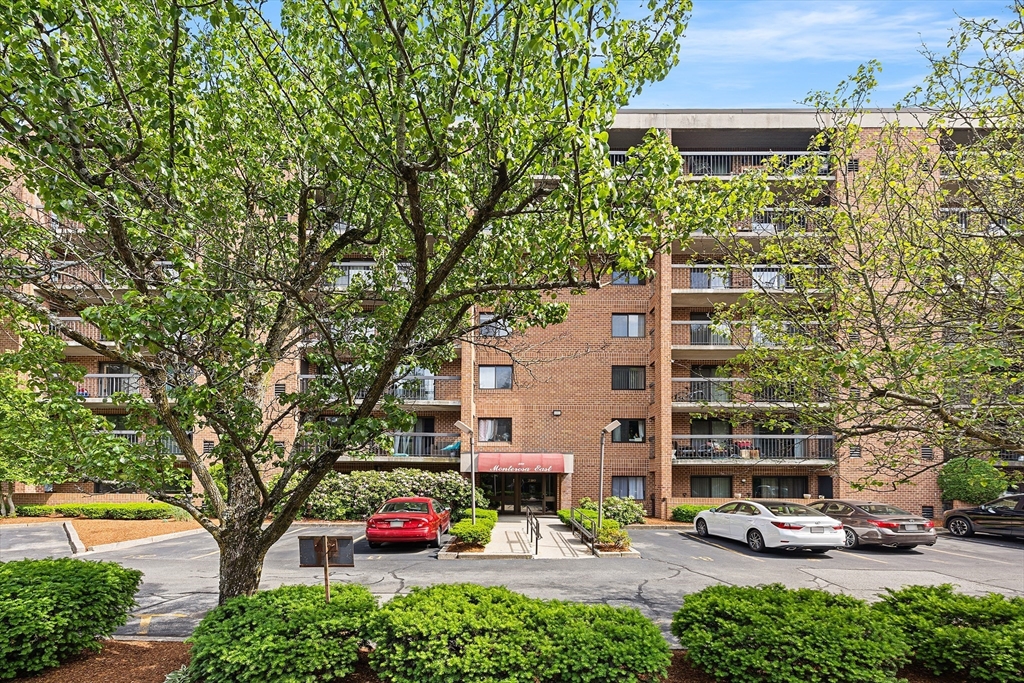
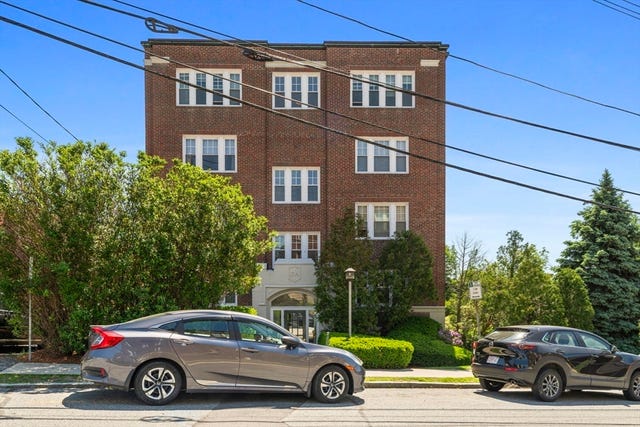
289 Elm St 15, Medford, MA 02155
Middlesex County
Key Facts
Description
Fantastic value! Well-maintained condo ideally located across from the Middlesex Fells Reservation. The spacious living room flows seamlessly into the dining area, creating an inviting space for everyday living and entertaining. Sliding glass doors lead to an oversized private patio, extending your living space outdoors. The kitchen features upgraded stainless steel appliances, while engineered beech wood flooring enhances the main living areas, hallway, and primary bedroom. The primary suite offers a private bath and walk-in closet. Additional features include central air, in-unit laundry, abundant closet space, and a dedicated storage locker. Residents also enjoy access to a recreation room and inground pool. Assigned parking space #20 is included. Conveniently located near Route 93, with easy access to shopping, dining, recreation, and the extensive trails and outdoor amenities of the Middlesex Fells Gem!
Property Information
Property Type
Residential
Sub-Type
Condominium
Year Built
1981
Stories
1
Living Area
1,171 sq ft
Parking Spaces
1
Zoning
C1
Days on Market
4
MLS® Listing#
73535168
Property Features
Interior
Appliances
Cooling
Heating
Pool
Parking
Laundry
Roof
Sewer
Water Source
Rooms
- Bathroom 1First
- Bathroom 2First
- Bedroom 2First
- KitchenFirst
- Living RoomFirst
- Master BedroomFirst
Financial Details
HOA
$353 / Monthly
Annual Taxes
$4,372
Tax year 2026
Assessed Value
$506,600
Parcel Number
M:A13 B:6003 L:0000,629947
Directions
Use Gps
Affordability Calculator
$107,000
Estimated monthly payment
$2,847/mo
Principal $428,000 · Est. interest $597,098 over 30 yrs
Neighborhood Market Statistics
How this home compares to active listings in Medford, MA
- $916,667
- Median Listing Price
- 46
- Median Days on Market
- 2,026
- Median Sq Ft
- $501
- Median Price / Sq Ft
- 118
- Active Listings
- This home’s price is 42% below the area median.
- Its price per sq ft is 9% below the area median.
Market statistics compiled from active EXIT Realty® and MLS listings in Medford, MA.
Location

Points of Interest in Medford, MA
Showing the Medford area map.
Nearby Schools
St Francis of Assisi
School · 1.1 mi away
Beebe School
Elementary · 1.3 mi away
Lincoln
Elementary · 1.4 mi away
Milton Fuller Roberts Elementary School
Elementary · 1.4 mi away
Franklin Elementary School
Elementary · 1.5 mi away
Swan Elementary School
Elementary · 1.7 mi away
Launch & Learn
School · 1.7 mi away
Malden Islamic Center
School · 1.7 mi away
Medford High School
Secondary · 1.7 mi away
Malden High School
Secondary · 1.8 mi away
Cheverus School
Secondary · 1.8 mi away
Melrose Montessori School
Elementary · 1.9 mi away
Colonial Park School
Elementary · 1.9 mi away
Children's Own School
School · 2.0 mi away
Ripley School
Elementary · 2.0 mi away
Roosevelt
Elementary · 2.1 mi away
Forestdale
Elementary · 2.1 mi away
Andrews School
Secondary · 2.1 mi away
Melrose Veterans Memorial Middle School
Secondary · 2.1 mi away
Melrose School District
Secondary · 2.1 mi away
Commute Calculator
Nearby Homes


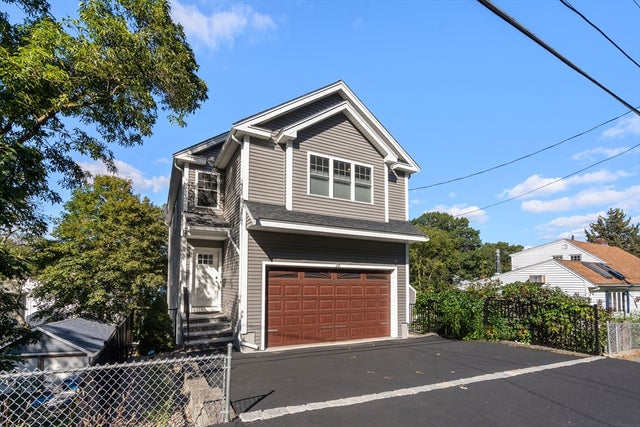

Similar Homes Nearby
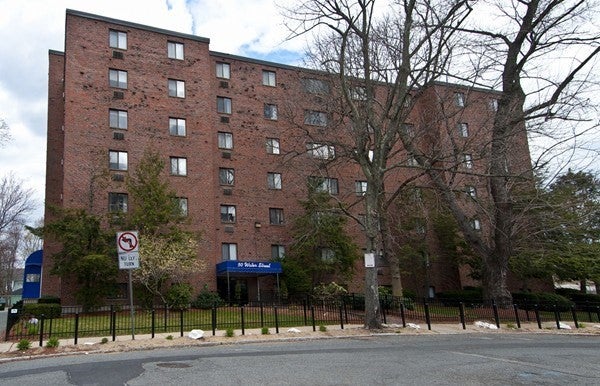



Similar Home Values
Comparable nearby listings and their asking prices.
| Address | Price | Beds | Baths | Sq Ft |
|---|---|---|---|---|
| 50 Water St 17, Medford, MA | $379,900 | 1 | 1 | 634 |
| 50 Water Street 46, Medford, MA | $389,000 | 2 | 1 | 792 |
| 21 Bradlee Rd 54, Medford, MA | $399,900 | 1 | 1 | 715 |
| 3920 Mystic Valley Parkway Uni 708, Medford, MA | $449,000 | 1 | 1 | 826 |
| 54 Forest St 412, Medford, MA | $449,999 | 1 | 1 | 688 |
| 190 High St 509, Medford, MA | $459,900 | 2 | 2 | 1,192 |
Moving Cost Estimate
EXIT Agents in Medford


Listing Courtesy: Redfin Corp. - 6173407803
Presented by: Delince P. Louis