

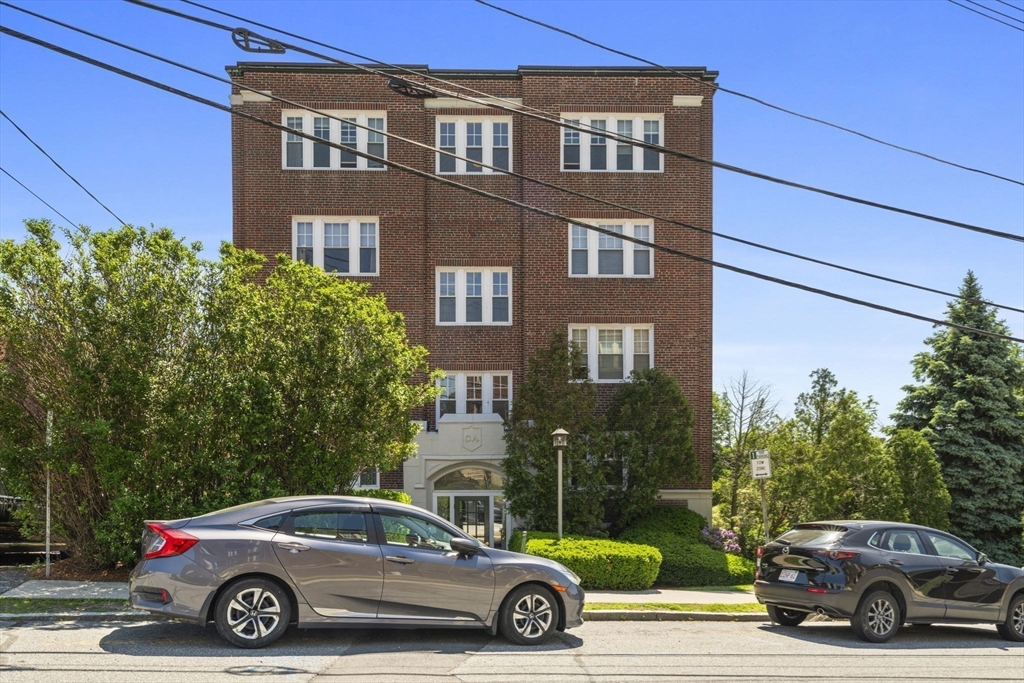
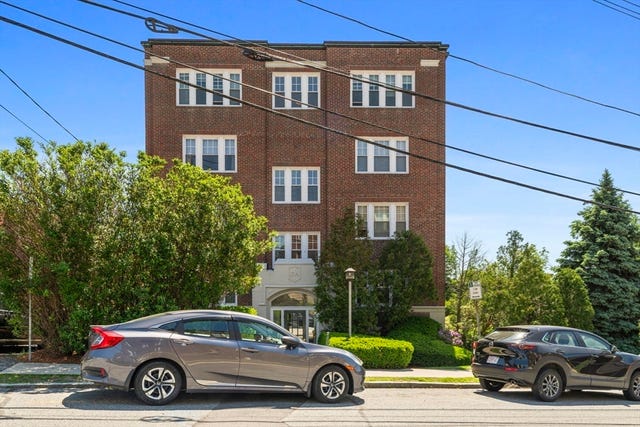
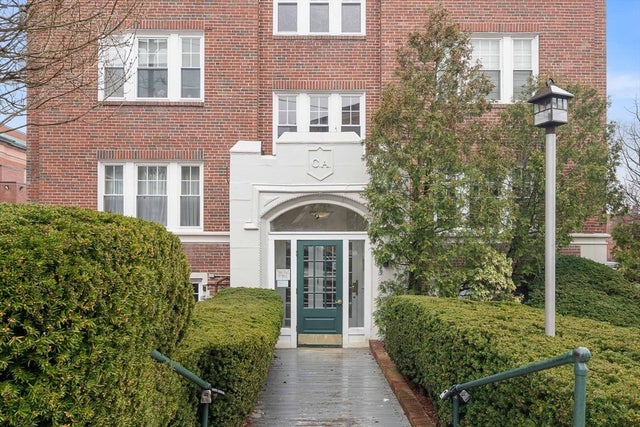
21 Bradlee Rd 54, Medford, MA 02155
Middlesex County
Key Facts
Description
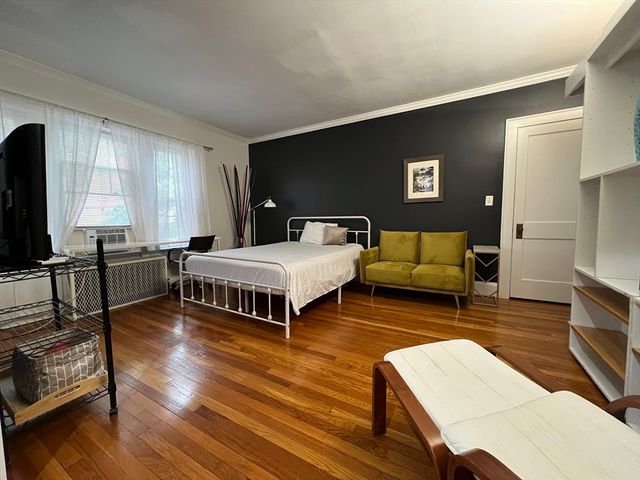
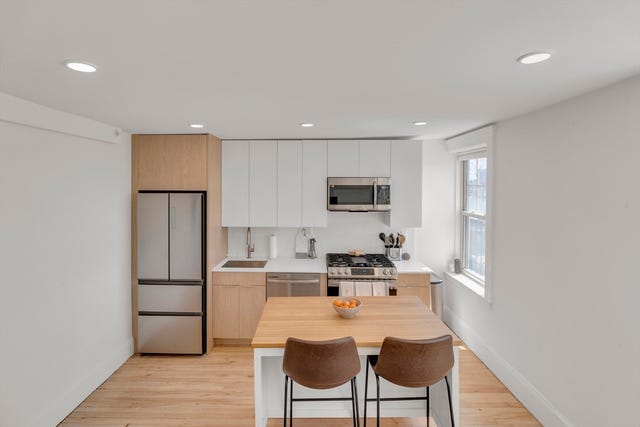
Welcome to 21 Bradlee Road, Unit 54! This fantastic West Medford condo, where comfort and value come together seamlessly! Imagine yourself in this sunny 1-bedroom, 1-bathroom home, featuring abundant natural light, newly refinished hardwood floors, high ceilings, crown molding throughout, an open concept floorplan and a cozy office nook. Professionally managed, the building ensures your condo fees cover essentials like heat, hot water, a fitness center, complimentary internet, and laundry facilities on each floor. You'll also enjoy a welcoming community kitchen, a comfortable living room, a relaxing patio, a guest room, your own assigned parking space, and private storage. Plus, you can enjoy city views of the Boston skyline throughout the year. With convenient access to the Green Line extension, highways, and public transport to Wegmans, the Orange Line, and Boston, everything you need is right at your fingertips
Property Information
Property Type
Residential
Sub-Type
Condominium
Year Built
1931
Stories
1
Living Area
715 sq ft
Parking Spaces
1
Zoning
APT2
Days on Market
44
MLS® Listing#
73530415
Property Features
Interior
Appliances
Cooling
Heating
Flooring
Parking
Patio
Roof
Community
Sewer
Water Source
Rooms
- Bathroom 1First
- Dining RoomFirst
- KitchenFirst
- Living RoomFirst
- Master BedroomFirst
Financial Details
HOA
$611
Annual Taxes
$3,498
Tax year 2026
Assessed Value
$405,300
Parcel Number
M:L09 B:2422 L:0000,4438317
Directions
GPS
Affordability Calculator
$79,980
Estimated monthly payment
$2,128/mo
Principal $319,920 · Est. interest $446,317 over 30 yrs
Neighborhood Market Statistics
How this home compares to active listings in Medford, MA
- $916,667
- Median Listing Price
- 46
- Median Days on Market
- 2,026
- Median Sq Ft
- $501
- Median Price / Sq Ft
- 118
- Active Listings
- This home’s price is 56% below the area median.
- Its price per sq ft is 12% above the area median.
Market statistics compiled from active EXIT Realty® and MLS listings in Medford, MA.
Location

Points of Interest in Medford, MA
Showing the Medford area map.
Nearby Schools
Launch & Learn
School · 0.1 mi away
Milton Fuller Roberts Elementary School
Elementary · 0.6 mi away
Swan Elementary School
Elementary · 0.6 mi away
Andrews School
Secondary · 0.6 mi away
Lorin L Dame School
School · 0.6 mi away
St Francis of Assisi
School · 0.7 mi away
Eliot-Pearson Children's School
School · 0.7 mi away
Franklin Elementary School
Elementary · 0.8 mi away
Brooks Elementary School
Elementary · 0.9 mi away
John J McGlynn Elementary School
Elementary · 0.9 mi away
The Fletcher School
School · 1.0 mi away
Conwell Elementary School
Elementary · 1.0 mi away
Medford High School
Secondary · 1.1 mi away
Curtis-Tufts High School
Secondary · 1.2 mi away
Global Development and Environment Institute
School · 1.2 mi away
West Somerville Neighborhood School
Elementary · 1.2 mi away
St Raphael Parish
School · 1.3 mi away
Missituk Elementary School
Elementary · 1.3 mi away
Somerville Community Schools
School · 1.4 mi away
Gentle Dragon Preschool
School · 1.5 mi away
Commute Calculator
Nearby Homes


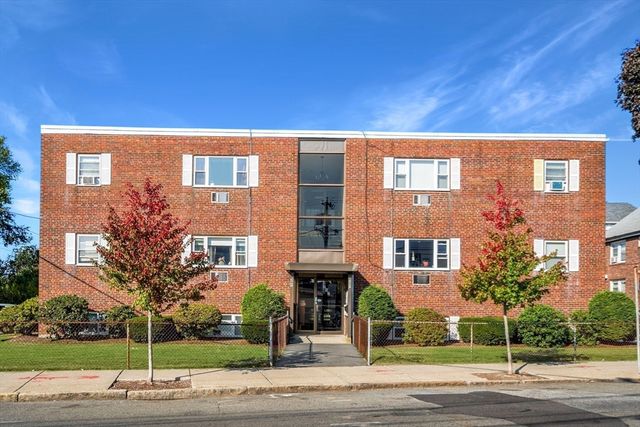
Similar Homes Nearby
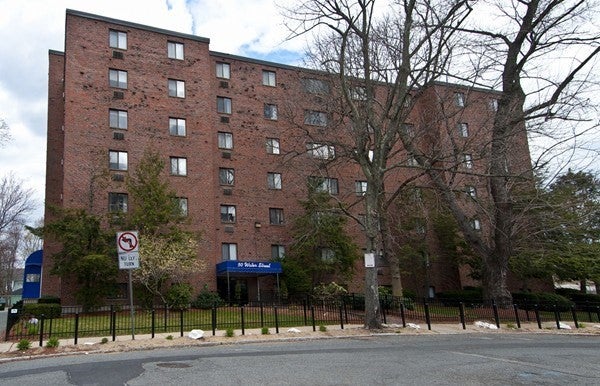


Similar Home Values
Comparable nearby listings and their asking prices.
| Address | Price | Beds | Baths | Sq Ft |
|---|---|---|---|---|
| 297 Main St 3, Medford, MA | $339,000 | 1 | 1 | 596 |
| 50 Water St 17, Medford, MA | $379,900 | 1 | 1 | 634 |
| 3920 Mystic Valley Parkway Uni 708, Medford, MA | $449,000 | 1 | 1 | 826 |
| 54 Forest St 412, Medford, MA | $449,999 | 1 | 1 | 688 |
| 190 High St 509, Medford, MA | $459,900 | 2 | 2 | 1,192 |
| 21 Bradlee Rd 32, Medford, MA | $470,000 | 1 | 1 | 742 |
Moving Cost Estimate
EXIT Agents in Medford


Listing Courtesy: Serhant - 6172500559
Presented by: Peter Kasseris