

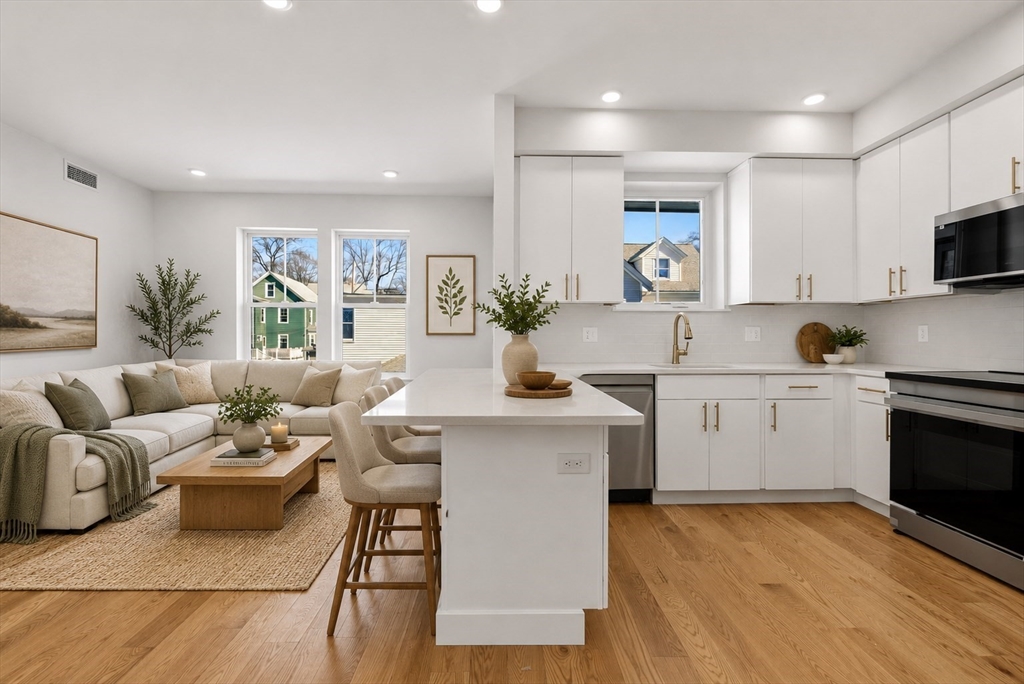
421 High St 203B, Medford, MA 02155
Middlesex County
Key Facts
Description
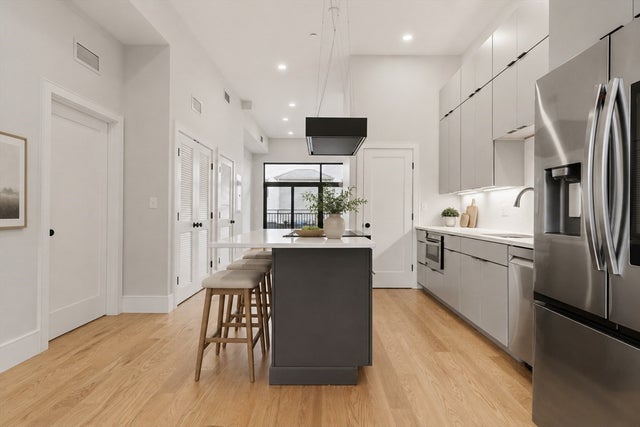
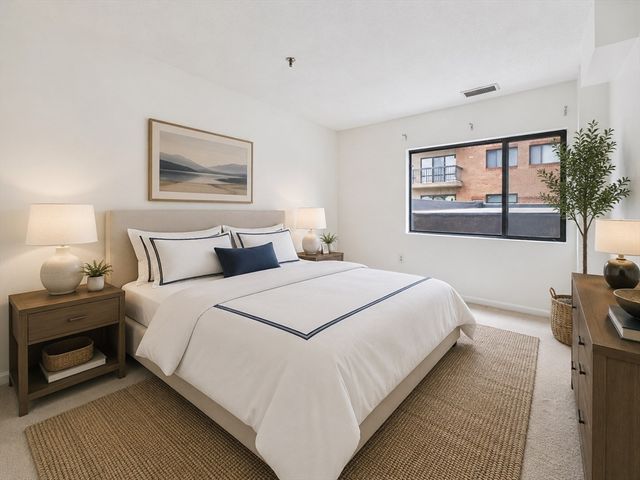
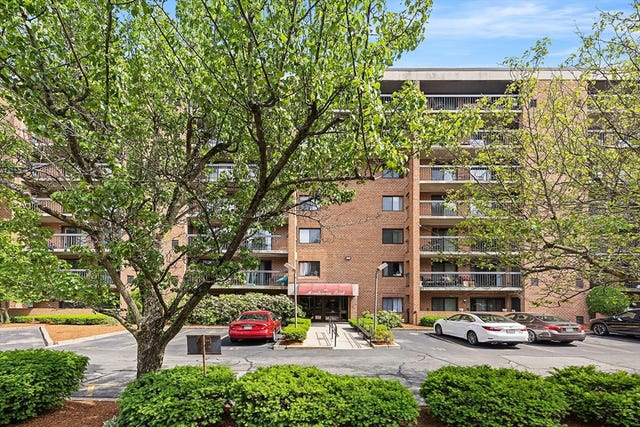
New construction 2-bedroom residence in West Medford, a boutique 9-unit condominium community designed for modern living. This bright corner unit offers two bedrooms and one bath, filled with natural light and featuring a private covered deck and deeded parking. The open-concept kitchen includes a peninsula with seating for three, an induction range, contemporary slab cabinetry, and high ceilings that enhance the spacious feel. A popular ground-level coffee shop adds everyday convenience right outside your door. Ideally located just 0.1 miles from the West Medford MBTA station, providing easy access to transit, local restaurants, shops, and parks, with quick connections into Boston and surrounding communities. Nearby amenities include Tufts University and the Middlesex Fells Reservation, offering over 2,200 acres of scenic hiking trails. Also available are four impressive two-level residences featuring expansive 20-foot private roof decks. Photos are virtually staged.
Property Information
Property Type
Residential
Sub-Type
Condominium
Year Built
2025
Stories
1
Living Area
805 sq ft
Parking Spaces
1
Zoning
0
Days on Market
101
MLS® Listing#
73485391
Property Features
Exterior
Appliances
Cooling
Heating
Parking
Laundry
Patio
Construction
Roof
Windows
Community
Sewer
Water Source
Financial Details
HOA
$450 / Monthly
Parcel Number
637343
Directions
GPS
Affordability Calculator
$136,000
Estimated monthly payment
$3,619/mo
Principal $544,000 · Est. interest $758,928 over 30 yrs
Neighborhood Market Statistics
How this home compares to active listings in Medford, MA
- $916,667
- Median Listing Price
- 46
- Median Days on Market
- 2,026
- Median Sq Ft
- $501
- Median Price / Sq Ft
- 118
- Active Listings
- This home’s price is 26% below the area median.
- Its price per sq ft is 69% above the area median.
Market statistics compiled from active EXIT Realty® and MLS listings in Medford, MA.
Location

Points of Interest in Medford, MA
Showing the Medford area map.
Nearby Schools
Brooks Elementary School
Elementary · 0.1 mi away
St Raphael Parish
School · 0.2 mi away
Conwell Elementary School
Elementary · 0.5 mi away
Gentle Dragon Preschool
School · 0.5 mi away
Medford High School
Secondary · 0.7 mi away
Thompson Elementary School
Elementary · 0.8 mi away
Lorin L Dame School
School · 1.0 mi away
Saint Agnes School
Secondary · 1.0 mi away
The Fletcher School
School · 1.0 mi away
Gibbs School
Secondary · 1.1 mi away
West Somerville Neighborhood School
Elementary · 1.1 mi away
Lesley Ellis School
Elementary · 1.1 mi away
Eliot-Pearson Children's School
School · 1.1 mi away
Launch & Learn
School · 1.1 mi away
Global Development and Environment Institute
School · 1.1 mi away
Arlington Catholic High School
Secondary · 1.1 mi away
Children's Own School
School · 1.2 mi away
Bishop Elementary School
Elementary · 1.2 mi away
International School of Boston
Secondary · 1.3 mi away
Somerville Community Schools
School · 1.4 mi away
Commute Calculator
Nearby Homes



Similar Homes Nearby



Similar Home Values
Comparable nearby listings and their asking prices.
| Address | Price | Beds | Baths | Sq Ft |
|---|---|---|---|---|
| 54 Forest Street 320, Medford, MA | $485,000 | 1 | 2 | 841 |
| 3920 Mystic Valley Pkwy 118, Medford, MA | $525,000 | 2 | 2 | 1,226 |
| 289 Elm St 15, Medford, MA | $535,000 | 2 | 2 | 1,171 |
| 30 Revere Beach Pkwy 116, Medford, MA | $539,000 | 2 | 2 | 1,047 |
| 314 Riverside Ave 305, Medford, MA | $539,990 | 2 | 1 | 1,079 |
| 7 Smith Street 1, Medford, MA | $585,000 | 2 | 1 | 1,056 |
Moving Cost Estimate
EXIT Agents in Medford


Listing Courtesy: Douglas Elliman Real Estate - The Sarkis Team - 6178754950
Presented by: The Sarkis Team