

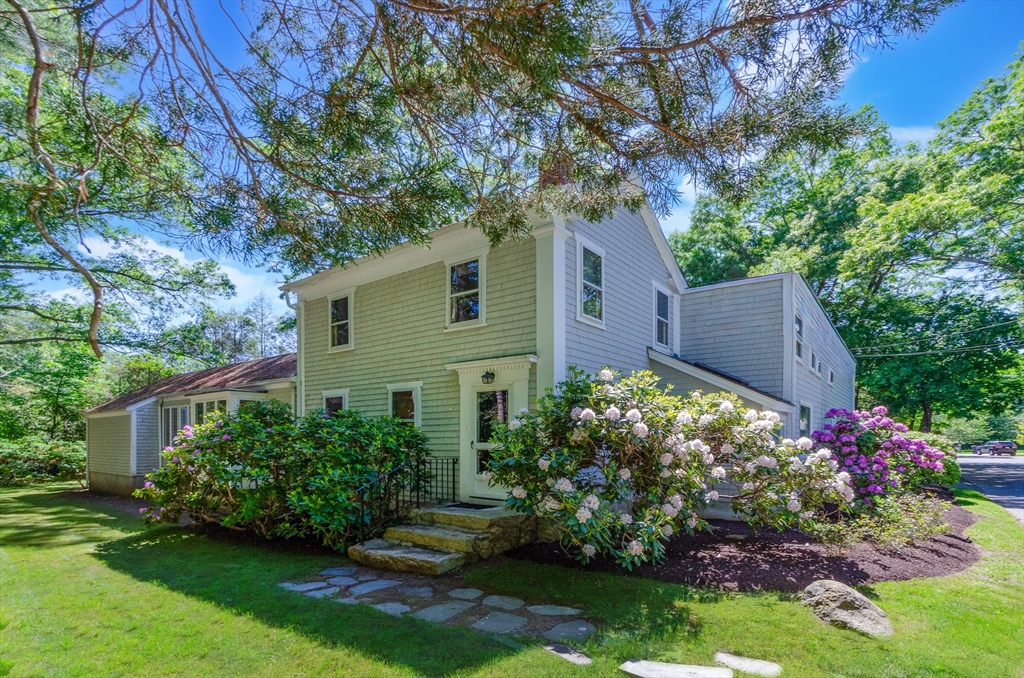
40 Allen St, Marion, MA 02738
Plymouth County
Key Facts
Description
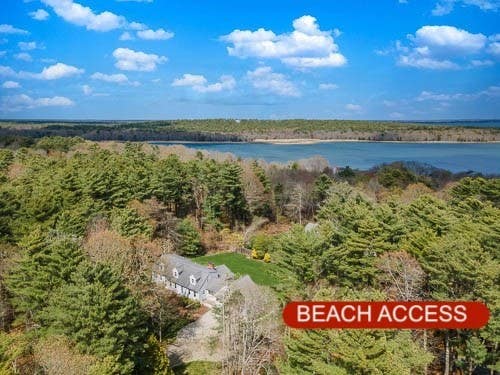
Ideally located just moments from Marion Village, Silvershell Beach, Tabor Academy, and the harbor, this charming antique home blends timeless character with an exceptional coastal lifestyle. Set on a beautifully landscaped .47-acre lot surrounded by mature trees and gardens, the property offers 2,757 sq. ft. of living space with 4 bedrooms and 3.5 baths. Warm and inviting interiors feature hardwood floors, a beamed ceiling, skylights, custom details, and a fireplace. The flexible floor plan provides ample space for family and guests, while the private backyard and stone patio create the perfect setting for outdoor entertaining and relaxation. Attached garage, storage shed, and proximity to beaches, walking trails, shops, dining, and boating complete this special Marion offering. The property is being sold "AS IS". Buyer shall perform its own due diligence. Seller makes no representations as to the condition of the property.
Property Information
Property Type
Residential
Sub-Type
Single Family Residence
Style
Antique
Year Built
1860
Living Area
2,757 sq ft
Lot Size
0.47 acres
Garage Spaces
2
Parking Spaces
6
Zoning
RES
Days on Market
22
MLS® Listing#
73533061
Property Features
Interior
Exterior
Appliances
Cooling
Heating
Flooring
Fireplace
Parking
Laundry
Patio
Fencing
Lot Features
Construction
Foundation
Roof
Other Structures
Community
Sewer
Water Source
Rooms
- Bathroom 1First
- Bathroom 2First
- Bathroom 3Second
- Bedroom 2Second
- Bedroom 3Second
- Bedroom 4
- Dining RoomFirst
- KitchenFirst
- Living RoomFirst
- Master BedroomFirst
Schools
- Elementary:
- Sippican Elementary
- Middle:
- Orr Jhs
- High:
- Orr Shs
Financial Details
HOA
None
Annual Taxes
$12,246
Tax year 2026
Assessed Value
$1,380,600
Parcel Number
M:0016 B:0104 L:0000,3831531
Directions
RT 6 in Marion to south on Front St to east on Allen St
Affordability Calculator
$299,000
Estimated monthly payment
$7,957/mo
Principal $1,196,000 · Est. interest $1,668,526 over 30 yrs
Neighborhood Market Statistics
How this home compares to active listings in Marion, MA
- $1,000,000
- Median Listing Price
- 57
- Median Days on Market
- 2,129
- Median Sq Ft
- $490
- Median Price / Sq Ft
- 35
- Active Listings
- This home’s price is 50% above the area median.
- Its price per sq ft is 11% above the area median.
Market statistics compiled from active EXIT Realty® and MLS listings in Marion, MA.
Location
Map is currently unavailable for this location.
Points of Interest in Marion, MA
Showing the Marion area map.
Commute Calculator
Nearby Homes

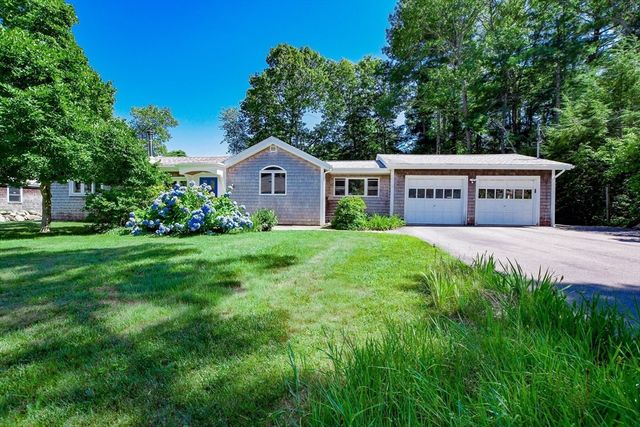

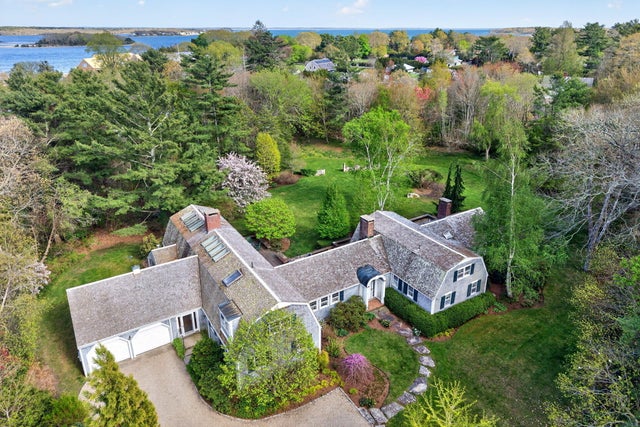

Similar Homes Nearby

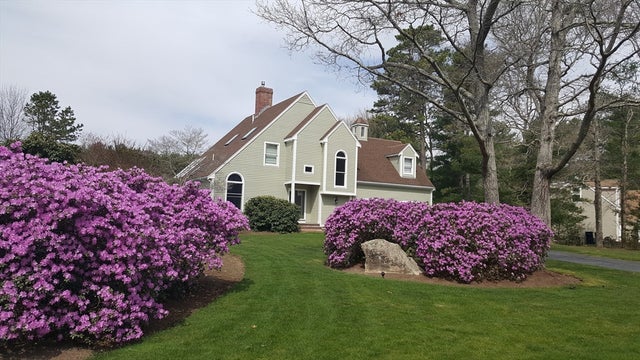


Similar Home Values
Comparable nearby listings and their asking prices.
| Address | Price | Beds | Baths | Sq Ft |
|---|---|---|---|---|
| 62 Olde Knoll Road, Marion, MA | $1,175,000 | 4 | 4 | 3,438 |
| 55 Bullivant Farm Rd, Marion, MA | $1,179,000 | 3 | 3 | 2,129 |
| 31 Main St, Marion, MA | $1,195,000 | 3 | 2 | 1,935 |
| 44 Register Road, Marion, MA | $1,200,000 | 3 | 2 | 1,944 |
| 468 Delano Rd, Marion, MA | $1,295,000 | 5 | 4 | 3,603 |
| 19 Register Road, Marion, MA | $1,325,000 | 3 | 3 | 2,786 |
Moving Cost Estimate
EXIT Agents in Marion


Listing Courtesy: Converse Company Real Estate - 5087480200
Presented by: Margaret Gee