

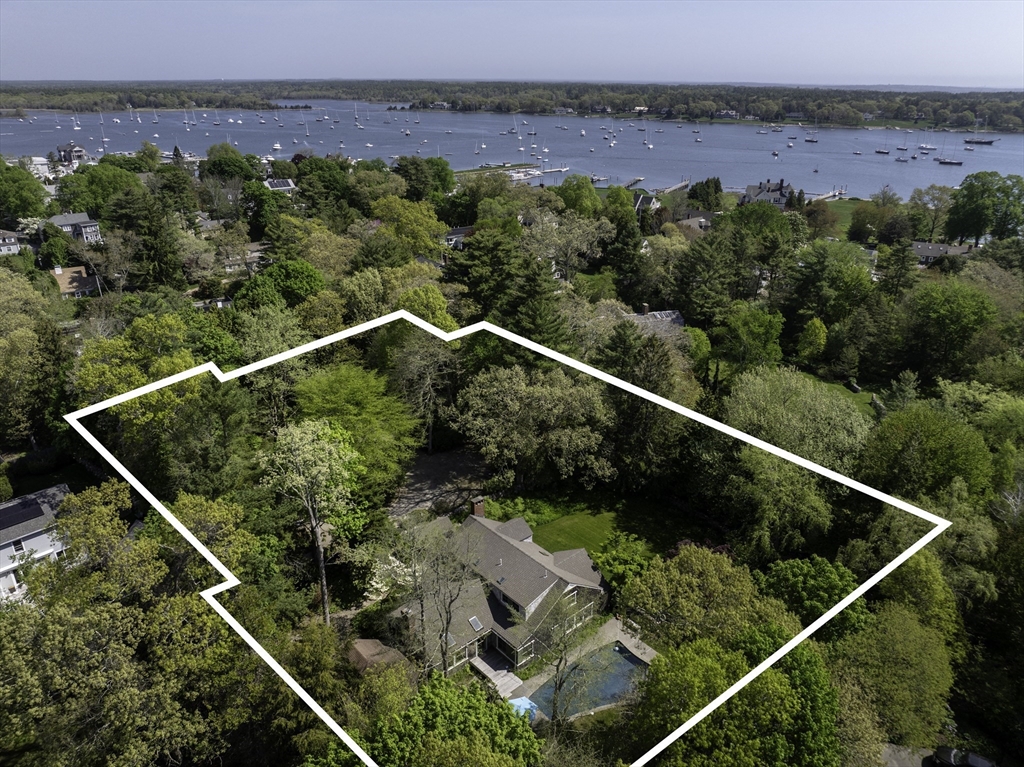
16 Vine St, Marion, MA 02738
Plymouth County
Key Facts
Description
Stunning Marion village, architect-owned, 4 BR/3.5 BA home with 1st fl primary suite, home office, swimming pool, guest house w/ bedroom/full bath, garage, garden shed, and deeded Water St waterfront dock. This thoughtfully renovated, modern shingle style home offers a central village location and proximity to shops, restaurants, Beverly Yacht & Sippican Tennis clubs, and Tabor Academy, while tucked away down a private way on a 1.2-acre lot w/ beautiful natural gardens and extraordinary privacy. You’ll find an open floor plan w/ clean lines and walls of gorgeous Douglas fir windows and doors that fill w/ light throughout the day. Relax or entertain in your spacious living room w/ gas fireplace and built-ins overlooking a backyard pool/spa and patio. The kitchen w/ large island and high-end appliances is a chef’s dream w/ adjacent dining room and screened-in porch. Both bedrooms on the 2nd fl have ensuite baths. Guest house ideal for living & hobby space. Extraordinary village compound.
Property Information
Property Type
Residential
Sub-Type
Single Family Residence
Style
Shingle
Year Built
1964
Living Area
3,982 sq ft
Lot Size
1.21 acres
Garage Spaces
1
Parking Spaces
11
Zoning
Res
Days on Market
233
MLS® Listing#
73452977
Property Features
Interior
Exterior
Appliances
Cooling
Heating
Flooring
Basement
Pool
Parking
Laundry
Patio
Fencing
Lot Features
Construction
Foundation
Roof
Windows
Other Structures
Community
Sewer
Water Source
Rooms
- Bathroom 1First
- Bathroom 2First
- Bathroom 3Second
- Bedroom 2Second
- Bedroom 3Second
- Bedroom 4First
- Bedroom 5First
- Dining RoomFirst
- KitchenFirst
- Living RoomFirst
- Master BedroomFirst
Schools
- Elementary:
- Sippican School
- Middle:
- Orrjhs
- High:
- Orrhs
Financial Details
HOA
None
Annual Taxes
$14,765
Tax year 2026
Assessed Value
$1,644,600
Parcel Number
M:0016 B:0135 L:0000,3831562
Directions
Vine St to private driveway. House situated down private drive. Cannot see from street.
Affordability Calculator
$535,000
Estimated monthly payment
$14,237/mo
Principal $2,140,000 · Est. interest $2,985,490 over 30 yrs
Neighborhood Market Statistics
How this home compares to active listings in Marion, MA
- $1,000,000
- Median Listing Price
- 57
- Median Days on Market
- 2,129
- Median Sq Ft
- $490
- Median Price / Sq Ft
- 35
- Active Listings
- This home’s price is 168% above the area median.
- Its price per sq ft is 37% above the area median.
Market statistics compiled from active EXIT Realty® and MLS listings in Marion, MA.
Location
Map is currently unavailable for this location.
Points of Interest in Marion, MA
Showing the Marion area map.
Commute Calculator
Nearby Homes

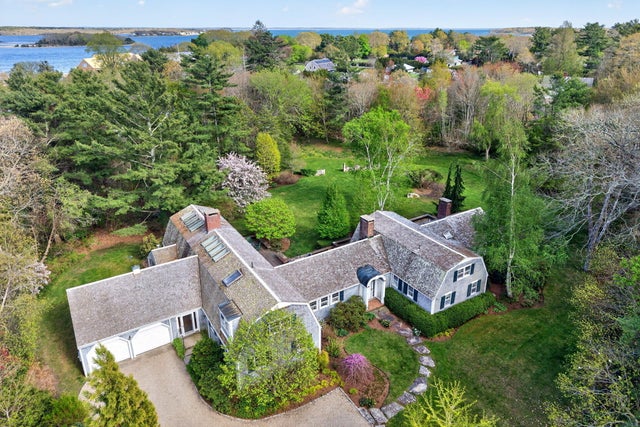


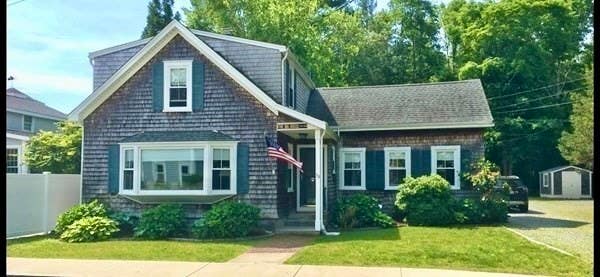
Similar Homes Nearby
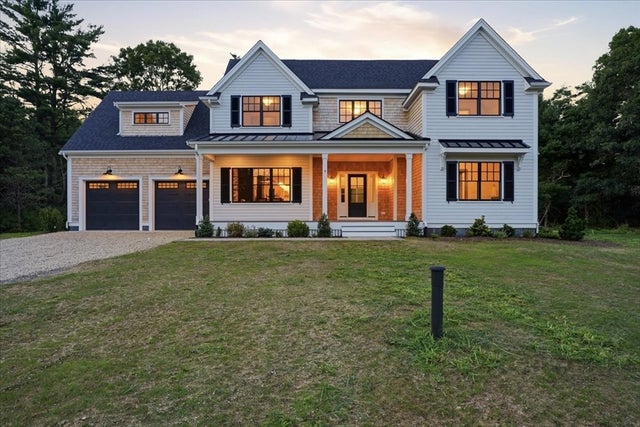

Similar Home Values
Comparable nearby listings and their asking prices.
| Address | Price | Beds | Baths | Sq Ft |
|---|---|---|---|---|
| 5 Tucker Lane, Marion, MA | $2,000,000 | 4 | 4 | 3,225 |
| 304 Front St, Marion, MA | $2,595,000 | 6 | 6 | 4,402 |
Moving Cost Estimate
EXIT Agents in Marion


Listing Courtesy: Demakis Family Real Estate, Inc. - 5087588181
Presented by: Christopher M. Demakis