

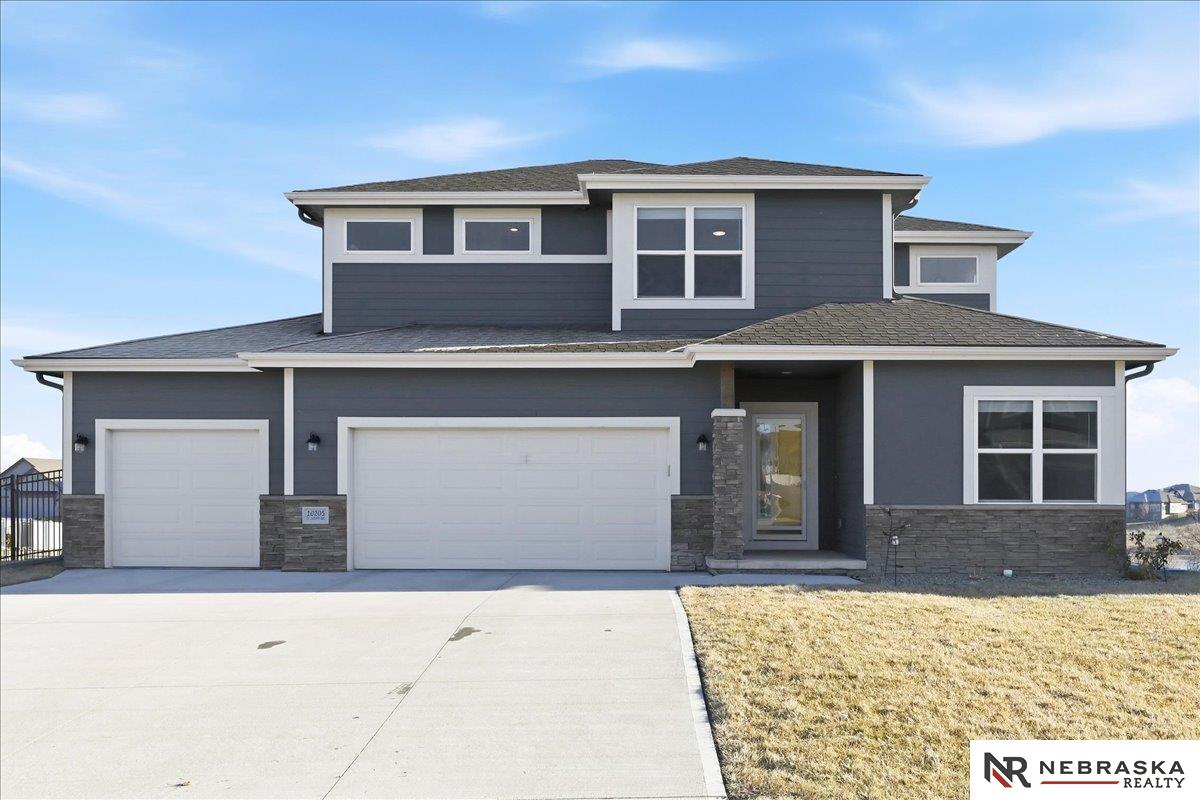
10205 S 109 Street, Papillion, NE 68046
Granite Falls North · Sarpy County
Key Facts
Description
Holy lake view! This spectacular 2-story home built by Richland Homes in 2023 is located on a prime corner lot w/an incredible view of Big Elk Lake! Open & bright floor plan w/LVP flooring throughout most of the main floor, & huge windows w/breathtaking lake views. The kitchen opens to a sun-drenched hearth room, including a cozy fireplace, floor-to-ceiling stone & a spacious walk-in pantry. Upstairs includes a large primary suite w/huge windows overlooking the lake & a large walk-in closet, 2 other good-sized bedrooms, & a convenient laundry room. Walkout basement was custom designed as a separate apartment, w/a family room, large wet bar w/center island, spacious bedroom, 3/4 bath, large daylight windows, & a 2nd laundry area. The oversized 3-car garage has a built-in play structure & tons of storage. Terrific Papillion location close to the upcoming Lincoln View Elementary School! Lakeview homes like this don’t come along often, and this one is a stunner! Better hurry!
Property Information
Property Type
Residential
Sub-Type
Single Family Residence
Style
Traditional
Year Built
2023
Living Area
3,245 sq ft
Lot Size
0.28 acres
Lot Dimensions
127.7 x 68.4 x 46.2 x 17.7 x 92.0 x 20.5 x 69
Garage Spaces
3
Parking Spaces
3
Ownership
Fee Simple
MLS® Listing#
22602290
Property Features
Interior
Appliances
Cooling
Heating
Basement
Parking
Patio
Fencing
Lot Features
Construction
Foundation
Roof
Utilities
Sewer
Water Source
Rooms
- Bedroom 2
- Bedroom 3
- Bedroom 4Basement
- Master Bathroom
- Master Bedroom
Schools
- Elementary:
- Prairie Queen
- Middle:
- Liberty
- High:
- Papillion-La Vista
Financial Details
HOA
$125 / Annually
Granite Falls North HOA
Annual Taxes
$9,258
Tax year 2025
Parcel Number
011608800
Directions
Use GPS
Affordability Calculator
$99,800
Estimated monthly payment
$2,656/mo
Principal $399,200 · Est. interest $556,920 over 30 yrs
Neighborhood Market Statistics
How this home compares to active listings in Papillion, NE
- $517,606
- Median Listing Price
- 49
- Median Days on Market
- 2,719
- Median Sq Ft
- $198
- Median Price / Sq Ft
- 233
- Active Listings
- This home’s price is 4% below the area median.
- Its price per sq ft is 23% below the area median.
Market statistics compiled from active EXIT Realty® and MLS listings in Papillion, NE.
Location
Map is currently unavailable for this location.
Points of Interest in Papillion, NE
Showing the Papillion area map.
Commute Calculator
Nearby Homes

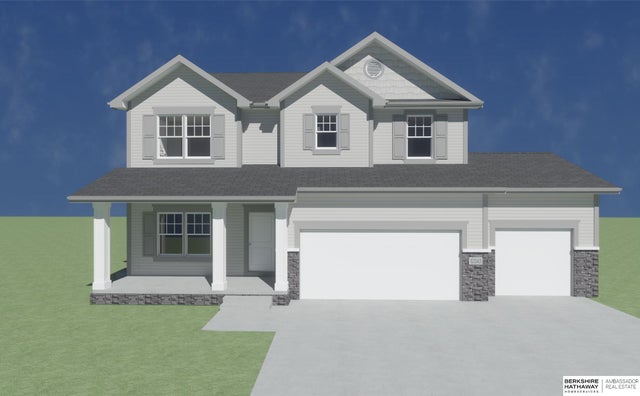

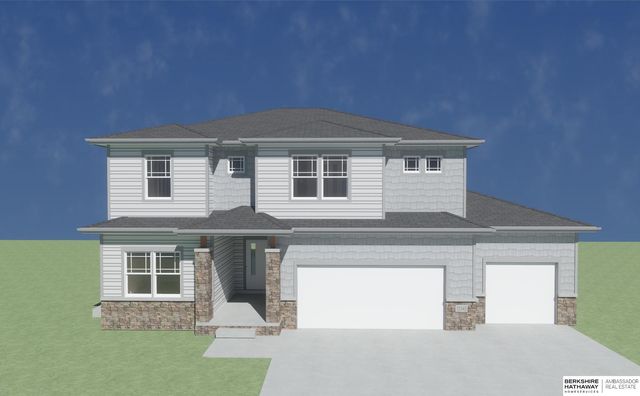
Similar Homes Nearby


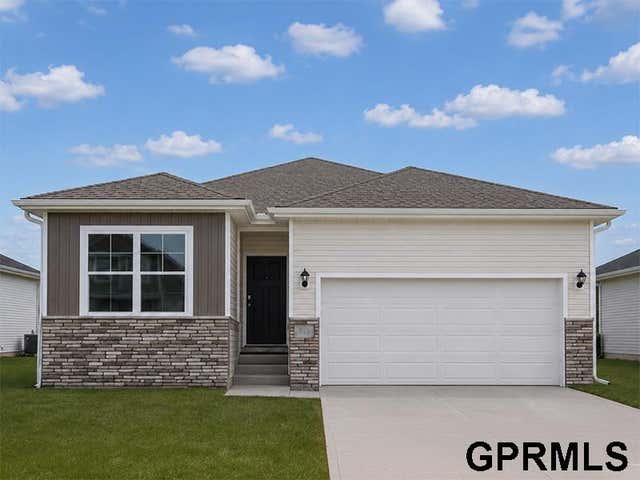
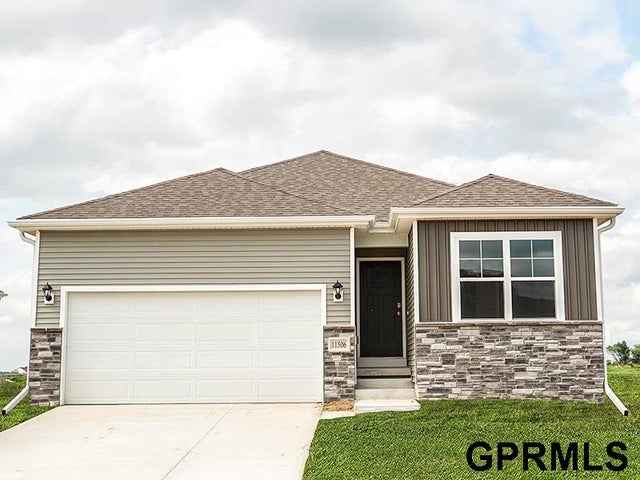

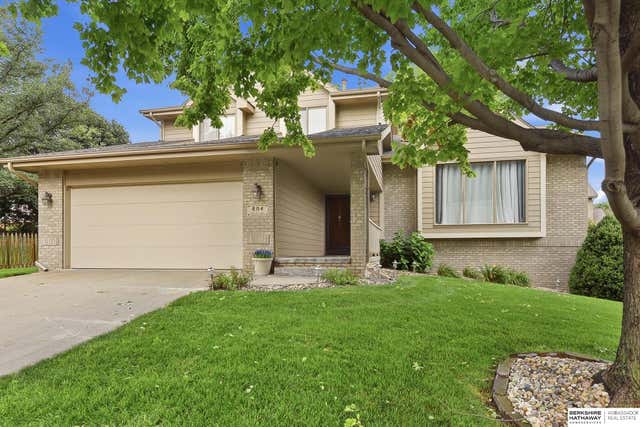
Similar Home Values
Comparable nearby listings and their asking prices.
| Address | Price | Beds | Baths | Sq Ft |
|---|---|---|---|---|
| 111 Summerset Circle, Papillion, NE | $350,000 | 3 | 2 | 1,904 |
| 11959 S 114th Avenue, Papillion, NE | $354,990 | 3 | 2 | 1,498 |
| 11981 S 114th Avenue, Papillion, NE | $364,990 | 3 | 2 | 1,442 |
| 11973 S 114th Avenue, Papillion, NE | $364,990 | 3 | 2 | 1,442 |
| 11462 Stony Point Drive, Papillion, NE | $374,990 | 3 | 2 | 1,442 |
| 804 Auburn Lane, Papillion, NE | $375,000 | 3 | 3 | 2,222 |
Moving Cost Estimate
EXIT Agents in Papillion


Listing Courtesy: Nebraska Realty - M: 402-677-4805
Presented by: Rick Nelson