

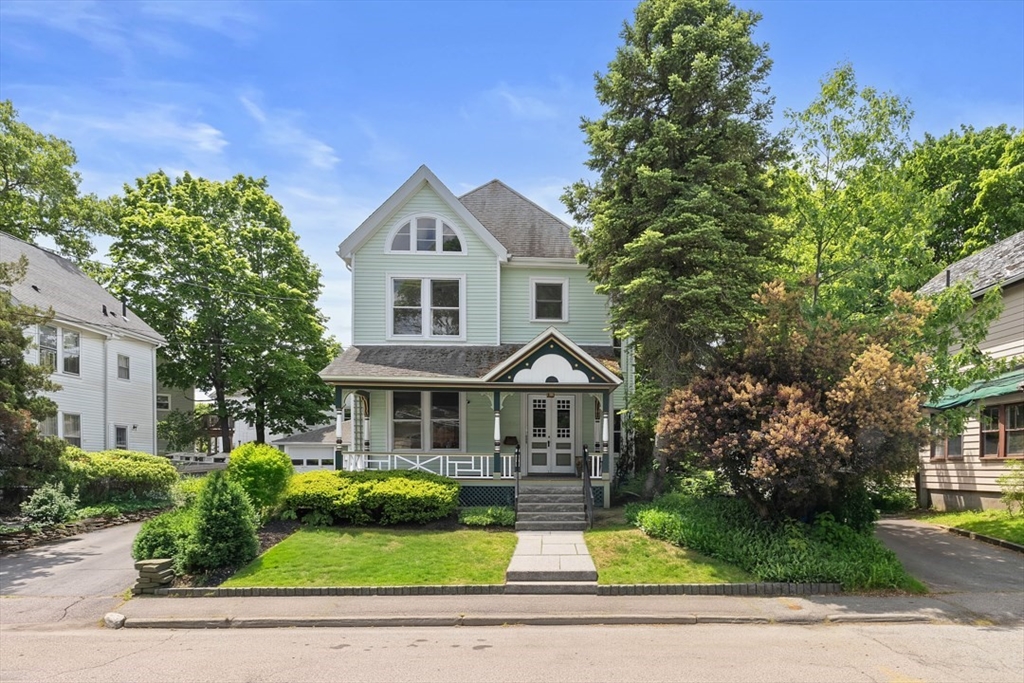
20 Riverview Ave, Waltham, MA 02453
Middlesex County
Key Facts
Description
Spacious and versatile single-family home offering 2,735± sq ft of living space in one of Waltham’s most desirable neighborhoods. Ideal for multigenerational living, guest accommodations, work-from-home flexibility, or aging in place. The main level features a modern kitchen, full bath with oversized laundry, first-floor bedroom, formal dining room with decorative fireplace, living room, hardwood floors, and access to a welcoming front porch and backyard patio. The second floor provides exceptional flexibility with additional bedrooms, multiple baths, an enclosed porch with private access, and expanded living space. Additional highlights include a partially finished basement with sauna, walk-up attic, three-zone heating, detached two-car garage, parking for four cars, raised garden beds, and beautiful historic details. Steps to the Charles River Reservation, Moody Street, and regional commuter routes.
Property Information
Property Type
Residential
Sub-Type
Single Family Residence
Style
Victorian
Year Built
1910
Living Area
2,682 sq ft
Lot Size
0.15 acres
Garage Spaces
2
Parking Spaces
6
Zoning
1
Days on Market
5
MLS® Listing#
73529110
Property Features
Cooling
Heating
Basement
Parking
Foundation
Roof
Sewer
Water Source
Schools
- Elementary:
- William F. Stanley Elementary
- Middle:
- Mcdevitt Middle School
- High:
- Waltham Sr. High School
Financial Details
HOA
None
Annual Taxes
$9,131
Tax year 2025
Assessed Value
$929,800
Parcel Number
M:076 B:012 L:0004,840965
Directions
Moody Street to Crescent Street to Woerd Avenue 1st Right to Riverview Avenue, home on the left
Affordability Calculator
$225,000
Estimated monthly payment
$5,988/mo
Principal $900,000 · Est. interest $1,255,580 over 30 yrs
Neighborhood Market Statistics
How this home compares to active listings in Waltham, MA
- $916,667
- Median Listing Price
- 46
- Median Days on Market
- 2,218
- Median Sq Ft
- $453
- Median Price / Sq Ft
- 76
- Active Listings
- This home’s price is 23% above the area median.
- Its price per sq ft is 7% below the area median.
Market statistics compiled from active EXIT Realty® and MLS listings in Waltham, MA.
Location

Points of Interest in Waltham, MA
Showing the Waltham area map.
Nearby Schools
The Pixels and Polygons School
School · 0.4 mi away
William F. Stanley Elementary School
Elementary · 0.5 mi away
C C Burr
Elementary · 0.7 mi away
The Melrose School
School · 0.9 mi away
Whittemore Elementary
Elementary · 0.9 mi away
Franklin Elementary School
Elementary · 0.9 mi away
Auburndale Community Nursery
School · 1.2 mi away
Learning Prep School
School · 1.2 mi away
Znayka School
School · 1.3 mi away
Williams Elementary School
Elementary · 1.3 mi away
McDevitt Middle School
Secondary · 1.4 mi away
The Fessenden School
Elementary · 1.4 mi away
Meadowbrook School
School · 1.4 mi away
Multicultural Teaching Institute
School · 1.4 mi away
Clearway School
Elementary · 1.4 mi away
Second Church Nursery School
Elementary · 1.4 mi away
Thomas R Plympton Elementary School
Elementary · 1.5 mi away
Peirce Elementary School
Elementary · 1.5 mi away
Bright Elementary School
Elementary · 1.5 mi away
Gifford School
Secondary · 1.7 mi away
Commute Calculator
Nearby Homes


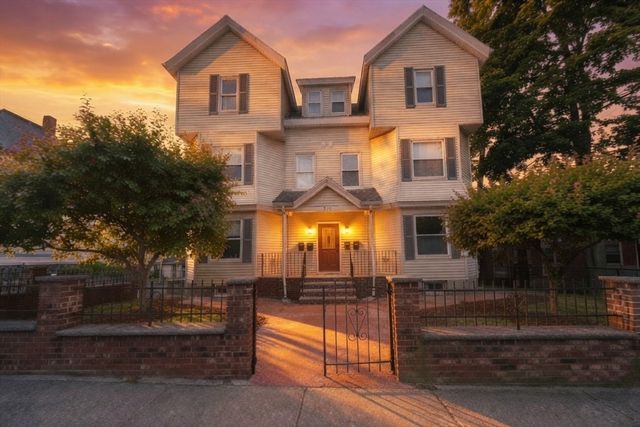

Similar Homes Nearby

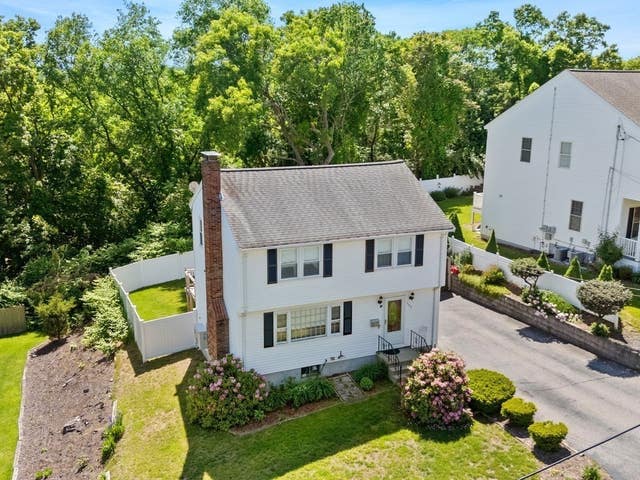


Similar Home Values
Comparable nearby listings and their asking prices.
| Address | Price | Beds | Baths | Sq Ft |
|---|---|---|---|---|
| 542 Trapelo Rd, Waltham, MA | $799,000 | 3 | 1 | 1,862 |
| 127 Westgate Road, Waltham, MA | $869,900 | 3 | 2 | 1,953 |
| 176 Mallard Way, Waltham, MA | $899,000 | 3 | 3 | 1,831 |
| 31 Smith Street, Waltham, MA | $899,900 | 3 | 3 | 2,815 |
| 243 Bishops Forest Dr 243, Waltham, MA | $899,900 | 3 | 4 | 2,420 |
| 221 Totten Pond Rd, Waltham, MA | $925,000 | 3 | 3 | 1,843 |
Moving Cost Estimate
EXIT Agents in Waltham


Listing Courtesy: Marchese Realty Group - 7818946248
Presented by: Gary J. Marchese