

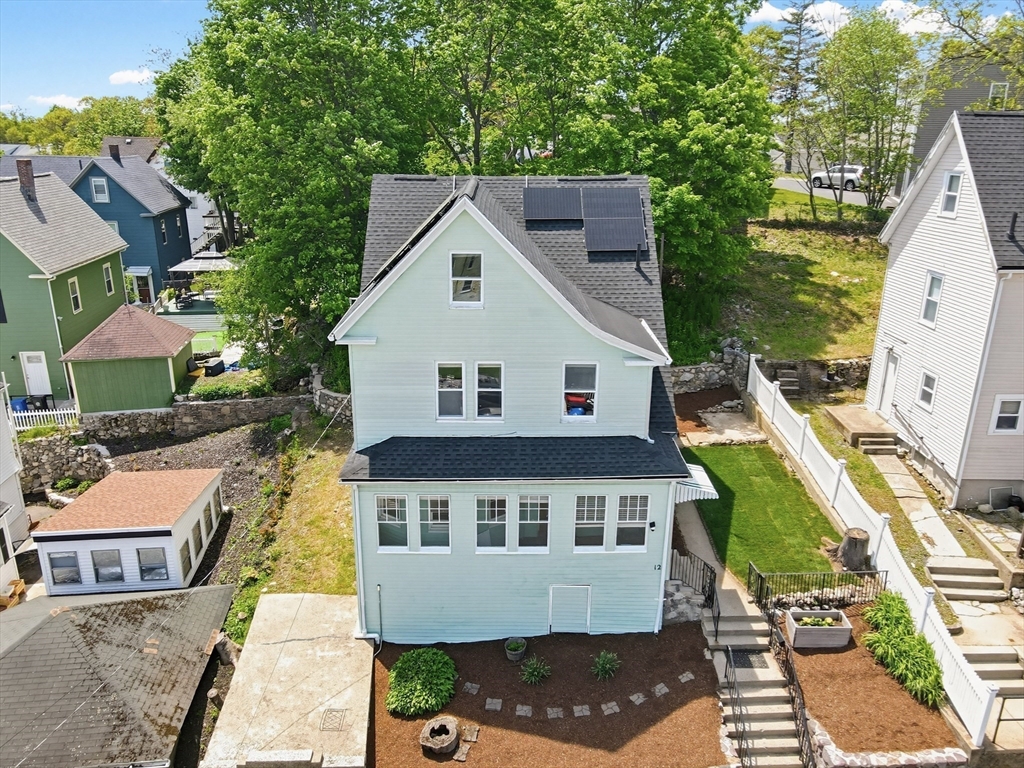
12 Mount Washington Ave, Malden, MA 02148
Middlesex County
Key Facts
Description
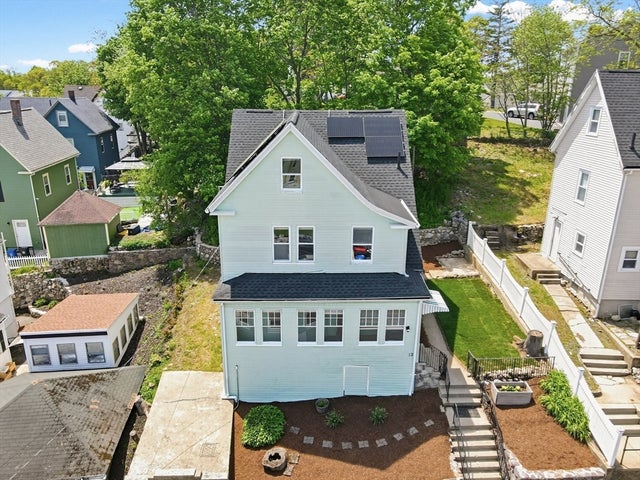
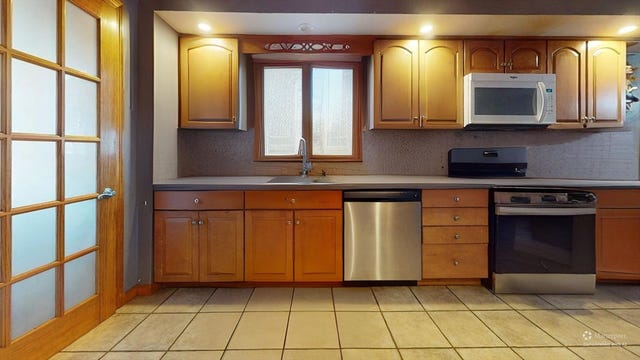
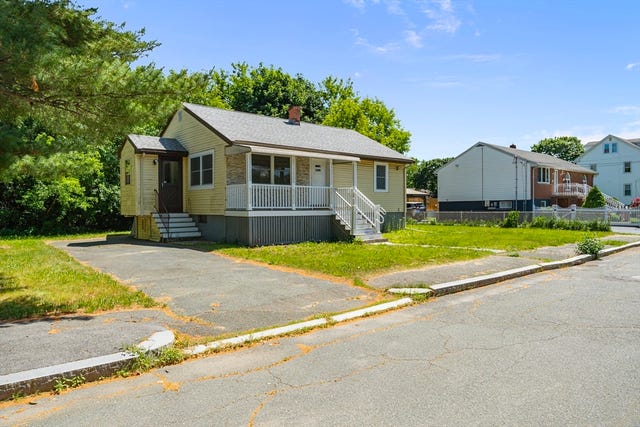
Situated in the desirable Maplewood neighborhood, less than 7 miles from Boston, this 4-bedroom, 1.5-bath home offers quick access to I-93/Route 1 & the Malden Center MBTA Station and is walking distance to Salemwood School (K-8). The main floor welcomes you with an enclosed front porch, a sunny living room, and a formal dining room with a classic built-in hutch. You'll love the restored wood trim, freshly refinished hardwoods, and the bright white kitchen, along with a main-floor half bath. The second floor features 3 bedrooms, wide-plank flooring, a full bath, and ultra-convenient 2nd-floor laundry. Head up to the third floor to find a generous 4th bedroom and a versatile bonus room perfect for a home office or playroom. The recently replaced roof includes brand-new, fully owned solar panels, and the detached garage boasts a 240V EV-ready outlet. Schedule your private showing today or come by the Open House on this Sat, 7/11, at 1:30 PM to 3:00 PM. This is a great deal. Hurry!
Property Information
Property Type
Residential
Sub-Type
Single Family Residence
Style
Colonial
Year Built
1910
Living Area
1,900 sq ft
Lot Size
0.11 acres
Garage Spaces
1
Parking Spaces
1
Zoning
Res
Days on Market
42
MLS® Listing#
73523469
Property Features
Interior
Exterior
Appliances
Cooling
Heating
Flooring
Basement
Parking
Laundry
Patio
Lot Features
Construction
Foundation
Roof
Windows
Community
Sewer
Water Source
Rooms
- Bathroom 17x6Second
- Bathroom 24x3Main
- Bedroom 212x12Second
- Bedroom 311x9Second
- Bedroom 411x10Third
- Dining Room14x12Main
- Kitchen16x11Main
- Living Room16x12Main
- Master Bedroom14x12Second
Schools
- Elementary:
- Check W/ Supt
- Middle:
- Check W/ Supt
- High:
- Malden High
Financial Details
HOA
None
Annual Taxes
$6,872
Tax year 2026
Assessed Value
$602,800
Parcel Number
599307
Directions
Havelock St to Division St to Mt. Washington Ave
Affordability Calculator
$135,800
Estimated monthly payment
$3,614/mo
Principal $543,200 · Est. interest $757,812 over 30 yrs
Neighborhood Market Statistics
How this home compares to active listings in Malden, MA
- $804,762
- Median Listing Price
- 32
- Median Days on Market
- 2,009
- Median Sq Ft
- $413
- Median Price / Sq Ft
- 67
- Active Listings
- This home’s price is 16% below the area median.
- Its price per sq ft is 13% below the area median.
Market statistics compiled from active EXIT Realty® and MLS listings in Malden, MA.
Location
- 12 Mount Washington Ave, Malden, MA 02148
Points of Interest in Malden, MA
Showing the Malden area map.
Nearby Schools
Salemwood Elementary School
Elementary · 0.2 mi away
Champions at Mystic Valley Regional Charter
School · 0.3 mi away
Mystic Valley Regional Charter School Alumni Page
Secondary · 0.3 mi away
Forestdale
Elementary · 0.5 mi away
Malden Catholic High School
Secondary · 0.5 mi away
Ripley School
Elementary · 0.7 mi away
Lincoln Middle School
School · 0.8 mi away
Linden School
Elementary · 0.8 mi away
Lafayette School
Elementary · 0.8 mi away
Malden High School
Secondary · 0.9 mi away
Ferryway School
Elementary · 1.0 mi away
Community City Church
Elementary · 1.0 mi away
Cheverus School
Secondary · 1.0 mi away
Hoover Elementary School
Elementary · 1.1 mi away
Malden Islamic Center
School · 1.1 mi away
Ferry English School
School · 1.3 mi away
Everett High School
Secondary · 1.4 mi away
Beebe School
Elementary · 1.6 mi away
Webster School
Elementary · 1.6 mi away
Albert N. Parlin School
Elementary · 1.6 mi away
Commute Calculator
Nearby Homes


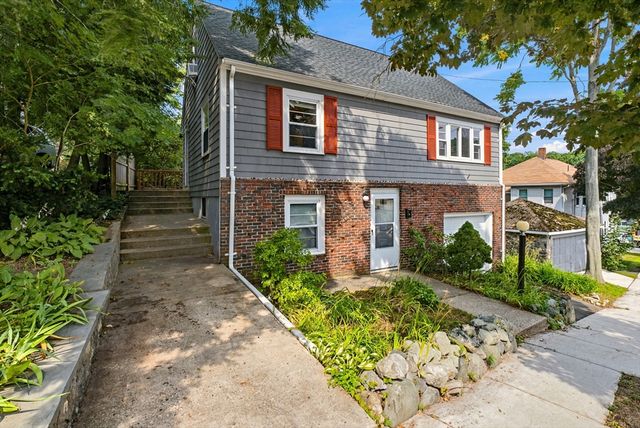
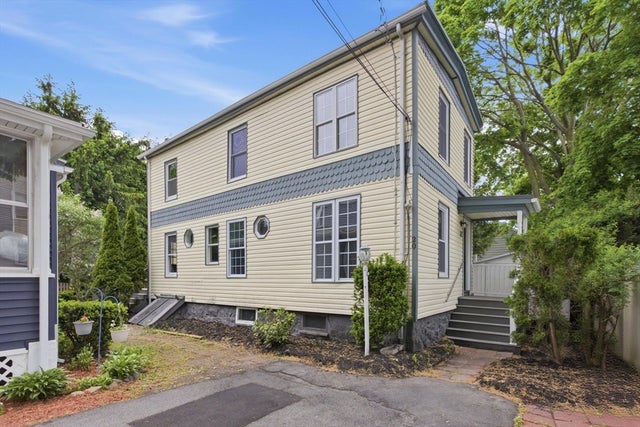
Similar Homes Nearby

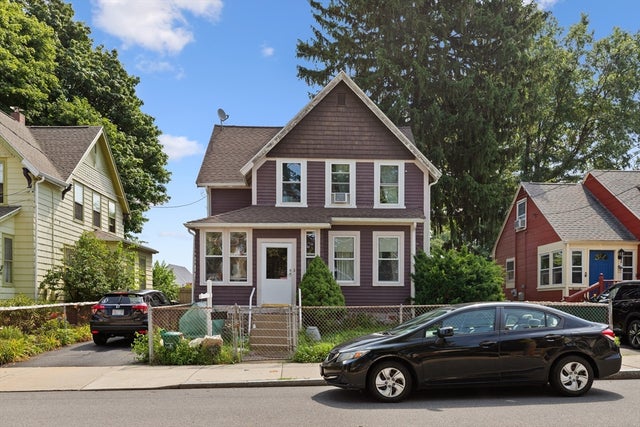
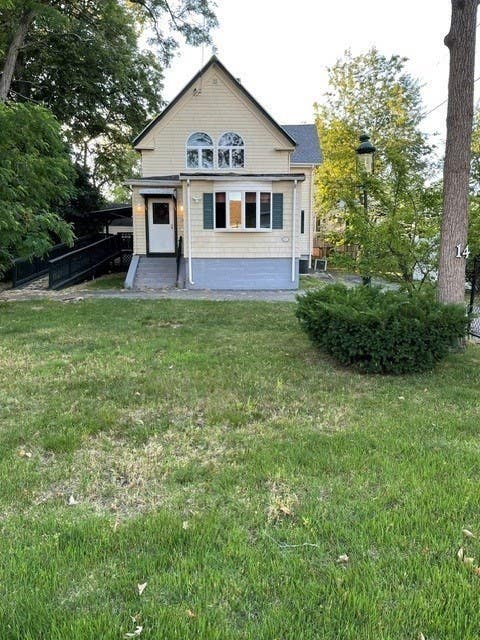
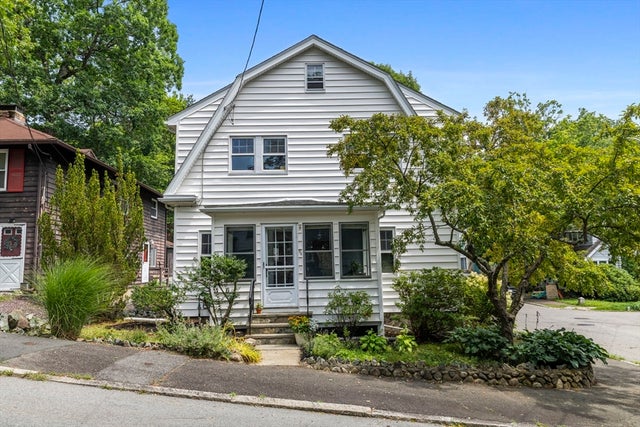
Similar Home Values
Comparable nearby listings and their asking prices.
| Address | Price | Beds | Baths | Sq Ft |
|---|---|---|---|---|
| 32 Delta Ter 32, Malden, MA | $619,000 | 3 | 2 | 1,400 |
| 16 Floral Ave, Malden, MA | $649,000 | 3 | 2 | 1,336 |
| 14 Dodge Street, Malden, MA | $699,900 | 4 | 2 | 1,474 |
| 26 Seery St, Malden, MA | $699,900 | 3 | 1 | 1,344 |
| 37 Bent Ave, Malden, MA | $759,000 | 4 | 2 | 1,800 |
| 28 Preston St, Malden, MA | $769,000 | 3 | 2 | 1,944 |
Moving Cost Estimate
EXIT Agents in Malden


Listing Courtesy: RE/MAX Harmony - 7815870528
Presented by: Team Ladner