


71 Purchase St, Newburyport, MA 01950
Essex County
Key Facts
Description
An exceptional opportunity in today’s market. Now offered at $2,295,000. Ideally situated in the South End, abutting Hale Memorial Park with seasonal views of the Merrimack River and one block from the Harborwalk and Clipper City Rail Trail. The outdoor space features a private fenced backyard, patio, and coveted two-bay garage. A tiled mudroom entry leads to the expansive chef's kitchen, appointed with Viking appliances, quartz countertops, a farmhouse sink, custom cabinetry, pot filler, pantry, grand center island, and spacious dining area. The fireplaced living room showcases a stunning coffered ceiling and a wall of oversized windows that fill the space with natural light. The second floor offers a luxurious primary suite with a custom closet, two additional bedrooms, and laundry. The third floor features an additional ensuite with a marble bath and bonus room. Don't miss this distinctive, quality-built home in one of Newburyport's most sought-after locations.
Property Information
Property Type
Residential
Sub-Type
Single Family Residence
Style
Colonial Revival
Year Built
1889
Living Area
2,503 sq ft
Lot Size
0.13 acres
Garage Spaces
2
Parking Spaces
6
Zoning
Residentia
Days on Market
42
MLS® Listing#
73527964
Property Features
Interior
Appliances
Cooling
Heating
Flooring
Fireplace
Basement
Parking
Patio
Lot Features
Construction
Foundation
Roof
Windows
Community
Sewer
Water Source
Rooms
- Bathroom 15.666666666x6.083333333Main
- Bathroom 29.166666666x5.166666666Second
- Bathroom 38.083333333x5.166666666Second
- Bedroom 210.833333333x16.666666666Second
- Bedroom 313.25x11Second
- Bedroom 4Third
- Dining Room12.916666666x6.75Main
- Kitchen16.583333333x19.833333333Main
- Living Room18.916666666x18.416666666Main
- Master Bedroom14.333333333x11.083333333Second
Financial Details
HOA
None
Annual Taxes
$7,695
Tax year 2026
Assessed Value
$830,600
Parcel Number
2085919
Directions
Water or High St to Marlboro St to Purchase St.
Affordability Calculator
$459,000
Estimated monthly payment
$12,215/mo
Principal $1,836,000 · Est. interest $2,561,383 over 30 yrs
Neighborhood Market Statistics
How this home compares to active listings in Newburyport, MA
- $1,000,000
- Median Listing Price
- 27
- Median Days on Market
- 2,554
- Median Sq Ft
- $619
- Median Price / Sq Ft
- 60
- Active Listings
- This home’s price is 130% above the area median.
- Its price per sq ft is 48% above the area median.
Market statistics compiled from active EXIT Realty® and MLS listings in Newburyport, MA.
Location

Points of Interest in Newburyport, MA
Showing the Newburyport area map.
Nearby Schools
George W Brown
School · 0.4 mi away
Our Secret Garden Preschool
School · 0.4 mi away
Harbor Schools
Secondary · 0.5 mi away
The Center for Campus Fire Safety
School · 0.7 mi away
Newburyport Montessori School
Elementary · 0.8 mi away
Immaculate Conception School
School · 0.9 mi away
Merrohawke Nature School
Secondary · 0.9 mi away
Newbury Elementary School
Elementary · 1.2 mi away
The Governor's Academy
School · 1.2 mi away
River Valley Charter School
Elementary · 1.5 mi away
Molin Upper Elementary School
Elementary · 1.5 mi away
Rupert A. Nock Middle School
Secondary · 1.5 mi away
Newburyport High School
Secondary · 1.5 mi away
Mrs Murray's Nursery School
School · 1.7 mi away
Bresnahan Elementary School
Elementary · 2.2 mi away
Salisbury Elementary School
Elementary · 3.5 mi away
The Governor's Academy
School · 4.2 mi away
Windmill Country Day School
School · 4.7 mi away
Solstice School
School · 4.7 mi away
Amesbury Middle School
Secondary · 4.7 mi away
Commute Calculator
Nearby Homes




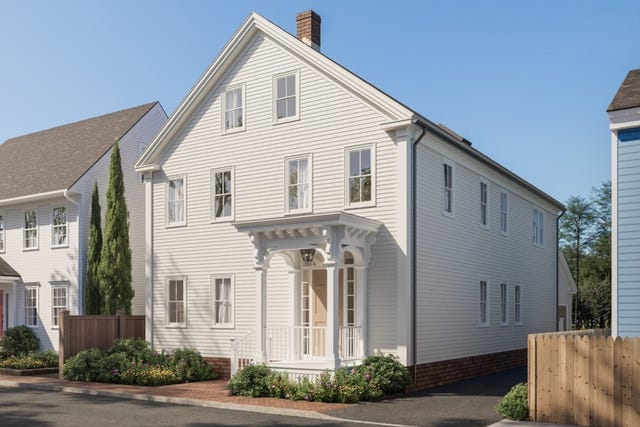
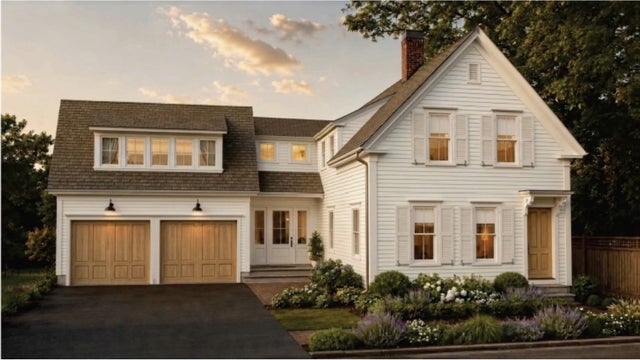
Similar Homes Nearby


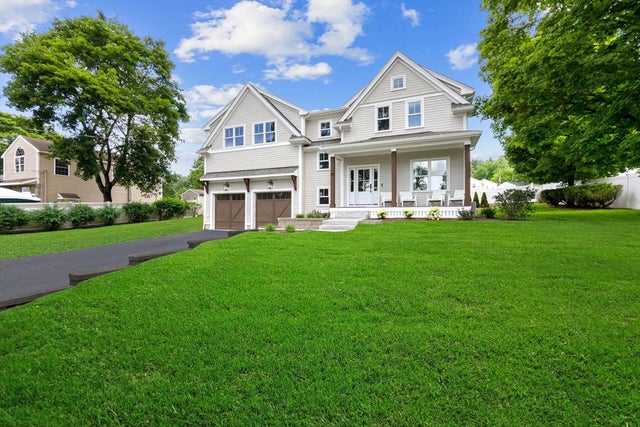

Similar Home Values
Comparable nearby listings and their asking prices.
| Address | Price | Beds | Baths | Sq Ft |
|---|---|---|---|---|
| 12 53rd St, Newburyport, MA | $1,699,000 | 3 | 2 | 1,556 |
| 3 Gabaree Court, Newburyport, MA | $1,799,000 | 4 | 4 | 4,118 |
| 4 Chapel St A, Newburyport, MA | $1,945,000 | 3 | 3 | 2,818 |
| 492 Merrimac, Newburyport, MA | $1,999,900 | 5 | 5 | 3,517 |
| 4 Brown Ave, Newburyport, MA | $1,999,999 | 4 | 3 | 3,470 |
| 320 Merrimac St 1, Newburyport, MA | $2,025,000 | 4 | 5 | 3,150 |
Moving Cost Estimate
EXIT Agents in Newburyport


Listing Courtesy: eXp Realty LLC - 8888547493
Presented by: Douglas Danzey