

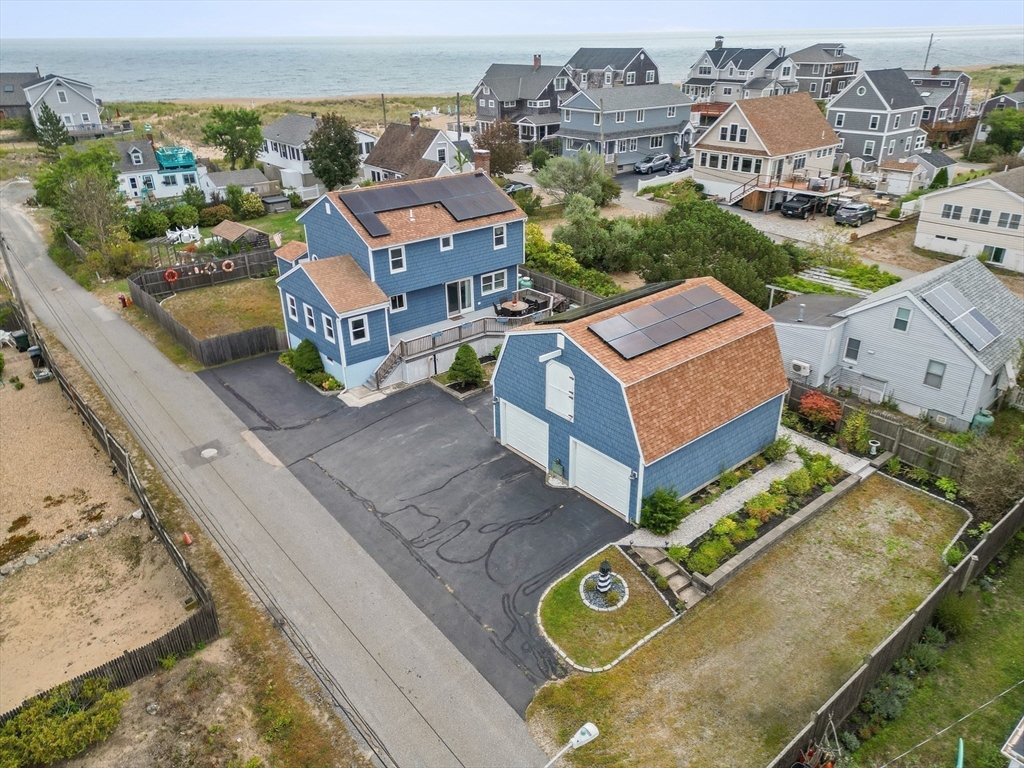
12 53rd St, Newburyport, MA 01950
Plum Island · Essex County
Key Facts
Description
HUGE Price Adjustment in this extraordinary Plum Island retreat, where the soothing sounds of the Atlantic are your everyday backdrop. Situated just steps from the pristine sandy beach on a dead end street , this rare gem sits on a coveted double lot, offering a level of space and privacy that is seldom found on the island. The home has been thoughtfully updated for modern efficiency and peace of mind, featuring upgraded siding and high-quality windows that perfectly frame the coastal light. Sustainability meets savings with a fully owned solar panel system, ensuring an eco-friendly footprint and reduced energy costs for years to come. Adding incredible value is the oversized, two-story detached garage—a versatile space brimming with potential. Whether you envision a premier guest suite, a legal ADU for rental income, or a private home office and studio, this structure provides the perfect canvas to expand your living requirements. Plenty of parking too !
Property Information
Property Type
Residential
Sub-Type
Single Family Residence
Style
Colonial / Contemporary
Year Built
1940
Living Area
1,556 sq ft
Lot Size
0.22 acres
Garage Spaces
2
Parking Spaces
12
Zoning
Res
Days on Market
312
MLS® Listing#
73429837
Property Features
Interior
Exterior
Appliances
Cooling
Heating
Flooring
Basement
Parking
Laundry
Patio
Fencing
Lot Features
Construction
Foundation
Roof
Windows
Other Structures
Community
Sewer
Water Source
Rooms
- Bathroom 1Main
- Bathroom 2Second
- Bedroom 2Second
- Bedroom 3Second
- Dining RoomMain
- KitchenMain
- Living RoomMain
- Master BedroomSecond
Schools
- Elementary:
- Nbpt
- Middle:
- Ra Nock
- High:
- Nbpt Hs
Financial Details
HOA
None
Annual Taxes
$7,815
Tax year 2025
Assessed Value
$815,800
Parcel Number
M:0076 B:0364 L:0000
Directions
Northern Blvd to 53rd St.
Affordability Calculator
$339,800
Estimated monthly payment
$9,043/mo
Principal $1,359,200 · Est. interest $1,896,205 over 30 yrs
Neighborhood Market Statistics
How this home compares to active listings in Newburyport, MA
- $1,000,000
- Median Listing Price
- 27
- Median Days on Market
- 2,554
- Median Sq Ft
- $619
- Median Price / Sq Ft
- 60
- Active Listings
- This home’s price is 70% above the area median.
- Its price per sq ft is 76% above the area median.
Market statistics compiled from active EXIT Realty® and MLS listings in Newburyport, MA.
Location

Points of Interest in Newburyport, MA
Showing the Newburyport area map.
Nearby Schools
Harbor Schools
Secondary · 2.4 mi away
Our Secret Garden Preschool
School · 2.8 mi away
George W Brown
School · 2.8 mi away
The Center for Campus Fire Safety
School · 3.0 mi away
Newburyport Montessori School
Elementary · 3.1 mi away
Merrohawke Nature School
Secondary · 3.1 mi away
Immaculate Conception School
School · 3.2 mi away
Newbury Elementary School
Elementary · 3.3 mi away
The Governor's Academy
School · 3.4 mi away
Newburyport High School
Secondary · 3.8 mi away
River Valley Charter School
Elementary · 3.9 mi away
Molin Upper Elementary School
Elementary · 3.9 mi away
Rupert A. Nock Middle School
Secondary · 3.9 mi away
Mrs Murray's Nursery School
School · 4.1 mi away
Salisbury Elementary School
Elementary · 4.2 mi away
Bresnahan Elementary School
Elementary · 4.4 mi away
Seabrook Elementary School
Elementary · 5.1 mi away
Seabrook Middle School
Secondary · 5.1 mi away
The Governor's Academy
School · 6.0 mi away
Solstice School
School · 6.2 mi away
Commute Calculator
Nearby Homes

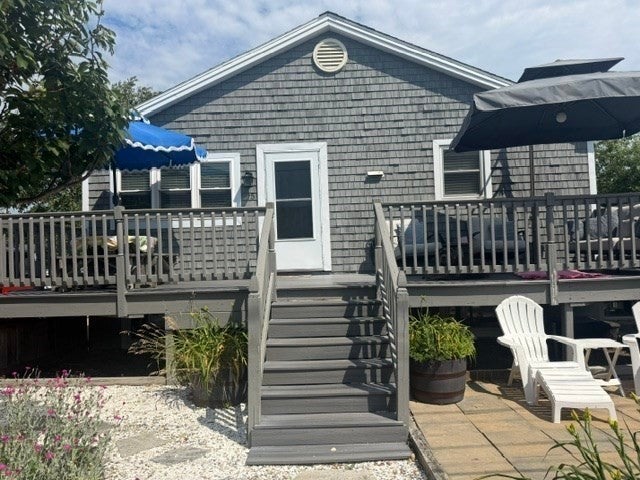




Similar Homes Nearby


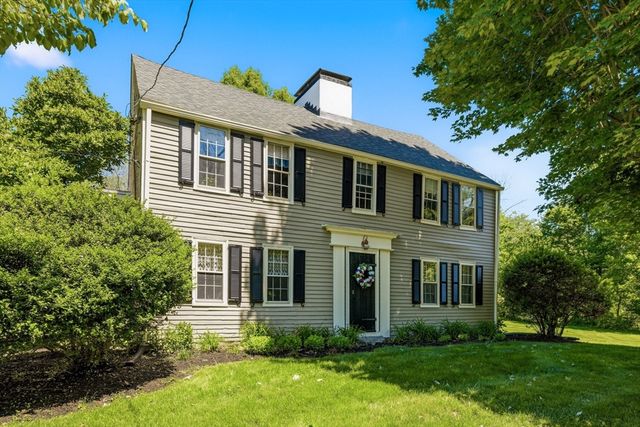


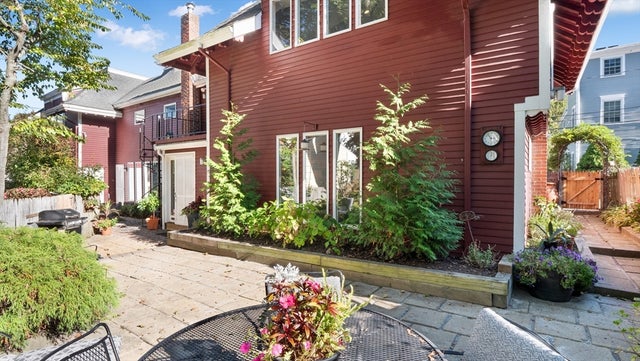
Similar Home Values
Comparable nearby listings and their asking prices.
| Address | Price | Beds | Baths | Sq Ft |
|---|---|---|---|---|
| 4 Ocean Ave, Newburyport, MA | $1,199,900 | 4 | 2 | 1,666 |
| 25 Lavalley Ln, Newburyport, MA | $1,199,900 | 4 | 3 | 2,333 |
| 100 Turkey Hill Road, Newburyport, MA | $1,225,000 | 4 | 4 | 3,709 |
| 68 Milk St, Newburyport, MA | $1,250,000 | 3 | 2 | 1,500 |
| 4 Coffin Court, Newburyport, MA | $1,295,000 | 3 | 3 | 3,318 |
| 4 Coffin Court, Newburyport, MA | $1,295,000 | 3 | 3 | 3,318 |
Moving Cost Estimate
EXIT Agents in Newburyport


Listing Courtesy: Churchill Properties - 9785721966
Presented by: Valerie R. McGillivray