

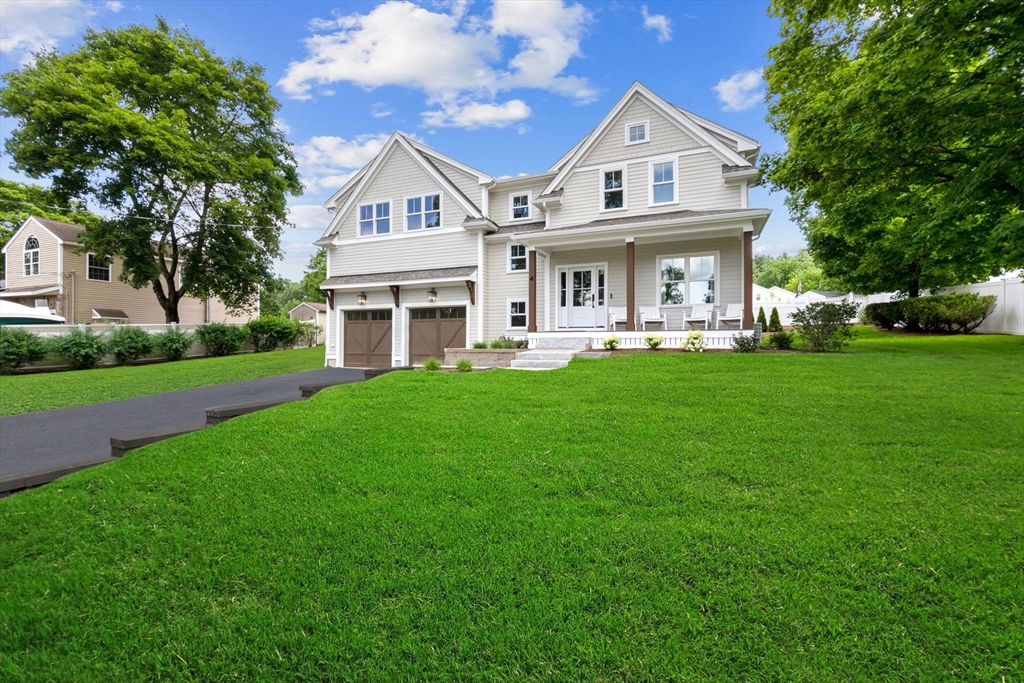
4 Brown Ave, Newburyport, MA 01950
Essex County
Key Facts
Description
Perfectly positioned between Moseley Woods and Port Place, this brand-new, ground-up construction offers the ideal blend of gathering spaces and private retreats. Thoughtfully designed for modern living, this four-bedroom home features two versatile living areas on the first floor, complemented by an additional family room on the second level—providing flexibility for every stage of life.At the heart of the home, the beautifully designed kitchen island balances form and function, complete with cleverly integrated seating for everyday living and entertaining.The walk-in pantry goes beyond expectations, doubling as a stylish wet bar! Each oversized bedroom offers the luxury of a walk-in closet, while the centrally located laundry room combines convenience with thoughtful design.Set on a quiet, low-traffic street framed by mature tree canopies, this exceptional home enjoys breathtaking sunset views that transform the sky into a work of art each evening! Come see this beauty for yourself!
Property Information
Property Type
Residential
Sub-Type
Single Family Residence
Style
Colonial
Year Built
2026
Living Area
3,470 sq ft
Lot Size
0.24 acres
Garage Spaces
2
Parking Spaces
4
Zoning
R2
Days on Market
6
MLS® Listing#
73548794
Property Features
Interior
Appliances
Cooling
Heating
Flooring
Fireplace
Basement
Parking
Laundry
Patio
Construction
Foundation
Roof
Windows
Community
Sewer
Water Source
Rooms
- Bathroom 15.916666666x5.583333333First
- Bathroom 211.5x10.916666666Second
- Bathroom 3Second
- Bedroom 212.25x12.583333333Second
- Bedroom 311.25x15.916666666Second
- Bedroom 411.166666666x15.916666666Second
- Dining Room9.916666666x14.25Main
- Family Room10.166666666x12.583333333Second
- Kitchen19.25x16.083333333Main
- Living Room21.333333333x14.25First
- Master Bedroom19.083333333x16.333333333Second
Schools
- Elementary:
- Bresnahan
- Middle:
- Nock
- High:
- Newburyport
Financial Details
HOA
None
Parcel Number
M:0111 B:0030 L:0000,2091644
Directions
Ferry Rd to Briggs Ave to Brown Ave OR Ferry Rd to Duffy Dr to Brown Ave
Affordability Calculator
$400,000
Estimated monthly payment
$10,645/mo
Principal $1,599,999 · Est. interest $2,232,141 over 30 yrs
Neighborhood Market Statistics
How this home compares to active listings in Newburyport, MA
- $1,000,000
- Median Listing Price
- 27
- Median Days on Market
- 2,554
- Median Sq Ft
- $619
- Median Price / Sq Ft
- 60
- Active Listings
- This home’s price is 100% above the area median.
- Its price per sq ft is 7% below the area median.
Market statistics compiled from active EXIT Realty® and MLS listings in Newburyport, MA.
Location

Points of Interest in Newburyport, MA
Showing the Newburyport area map.
Nearby Schools
Bresnahan Elementary School
Elementary · 1.0 mi away
Windmill Country Day School
School · 1.6 mi away
Newburyport High School
Secondary · 1.7 mi away
Amesbury Middle School
Secondary · 1.7 mi away
Mrs Murray's Nursery School
School · 1.8 mi away
Molin Upper Elementary School
Elementary · 1.8 mi away
Rupert A. Nock Middle School
Secondary · 1.8 mi away
River Valley Charter School
Elementary · 1.9 mi away
The Governor's Academy
School · 2.0 mi away
Little Sprouts
Elementary · 2.1 mi away
Amesbury High School
Secondary · 2.2 mi away
Amesbury Public Schools
School · 2.2 mi away
Merrohawke Nature School
Secondary · 2.3 mi away
Amesbury Innovation High School
Secondary · 2.3 mi away
Amesbury Montessori
Elementary · 2.3 mi away
Immaculate Conception School
School · 2.3 mi away
Newburyport Montessori School
Elementary · 2.4 mi away
The Center for Campus Fire Safety
School · 2.5 mi away
Charles C. Cashman Elementary School
Elementary · 2.7 mi away
The Children's Castle
School · 2.8 mi away
Commute Calculator
Nearby Homes


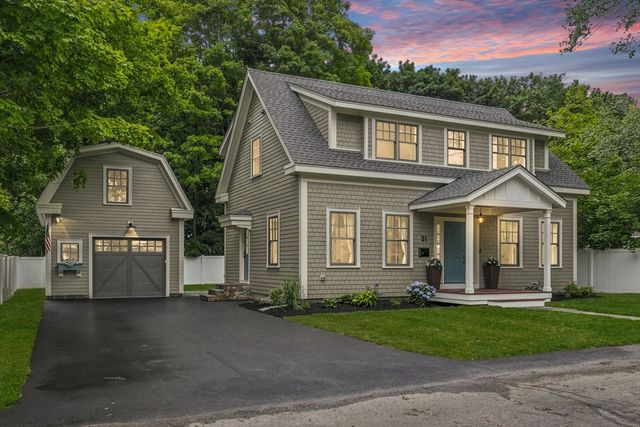

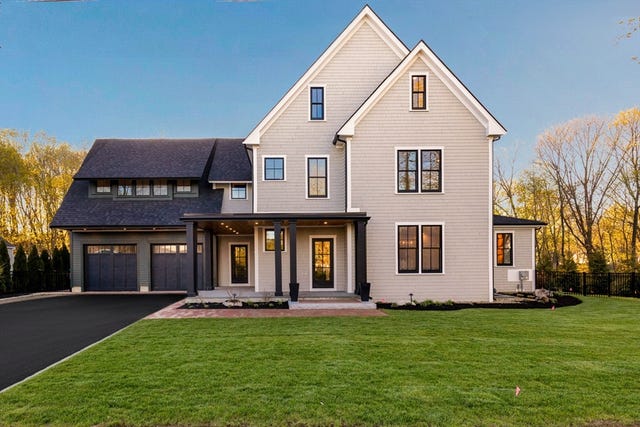
Similar Homes Nearby


Similar Home Values
Comparable nearby listings and their asking prices.
| Address | Price | Beds | Baths | Sq Ft |
|---|---|---|---|---|
| 12 53rd St, Newburyport, MA | $1,699,000 | 3 | 2 | 1,556 |
| 3 Gabaree Court, Newburyport, MA | $1,799,000 | 4 | 4 | 4,118 |
| 4 Chapel St A, Newburyport, MA | $1,945,000 | 3 | 3 | 2,818 |
| 492 Merrimac, Newburyport, MA | $1,999,900 | 5 | 5 | 3,517 |
| 320 Merrimac St 1, Newburyport, MA | $2,025,000 | 4 | 5 | 3,150 |
| 105 State Street 201, Newburyport, MA | $2,095,000 | 3 | 2 | 1,750 |
Moving Cost Estimate
EXIT Agents in Newburyport


Listing Courtesy: Gibson Sotheby's International Realty - 9782553569
Presented by: Homes & Lifestyles Team