

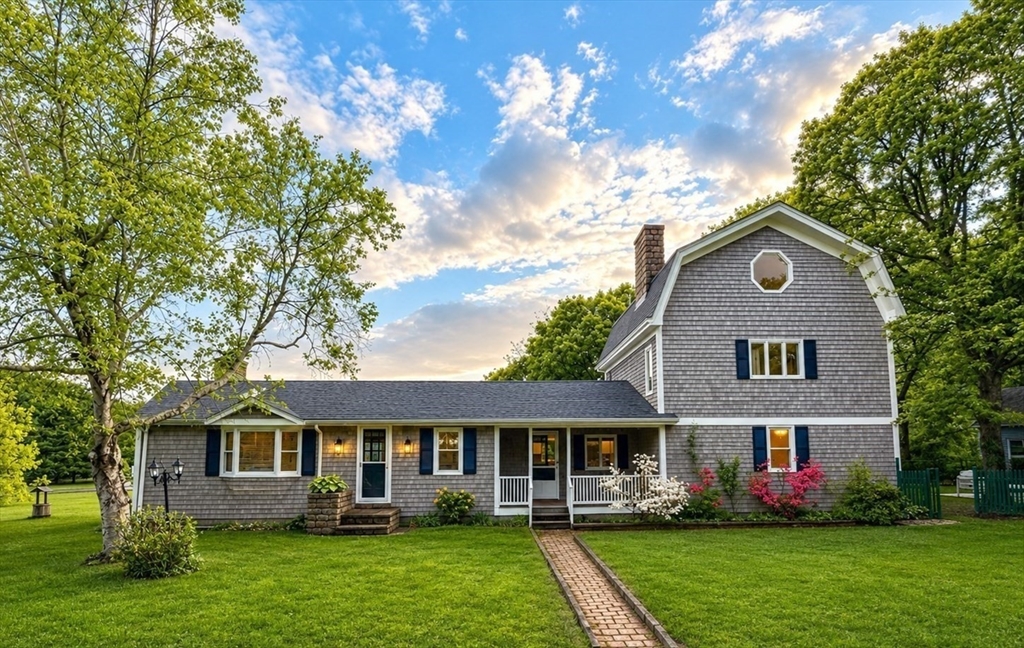
98 Ebony St, Fairhaven, MA 02719
Bristol County
Key Facts
Description
Welcome to The West Island State Reservation. This beautifully renovated retreat is perfect for a year-round residence and/or summer getaway. 3 Bedrooms and 3 Bathrooms with brand-new quartz countertops, updated kitchen with stainless appliances; updated full bathrooms on each of the three levels offer convenience for large families, and the huge family room with a wood burning stove. Makes for a perfect place to enjoy cozy evenings. Whether relaxing on a summer evening with a cold drink on the front porch, or enjoying evenings around a firepit. Fenced-in yard, this home has everything a growing or extended family needs to make the most of this amazing island setting. If you haven't been to West Island its a must see. This is not a drive by house. West Island awaits you. Drive down to the Beach its amazing.
Property Information
Property Type
Residential
Sub-Type
Single Family Residence
Style
Ranch
Year Built
1960
Living Area
2,396 sq ft
Lot Size
0.28 acres
Parking Spaces
6
Zoning
RR
Days on Market
47
MLS® Listing#
73527962
Property Features
Exterior
Appliances
Cooling
Heating
Flooring
Basement
Parking
Laundry
Patio
Fencing
Lot Features
Construction
Foundation
Roof
Windows
Other Structures
Community
Sewer
Water Source
Financial Details
HOA
None
Annual Taxes
$4,668
Tax year 2025
Assessed Value
$500,900
Parcel Number
M:00043A L:00272 S:,3285663
Directions
Google take the Water view!
Affordability Calculator
$173,940
Estimated monthly payment
$4,629/mo
Principal $695,760 · Est. interest $970,647 over 30 yrs
Neighborhood Market Statistics
How this home compares to active listings in Fairhaven, MA
- $570,000
- Median Listing Price
- 44
- Median Days on Market
- 1,706
- Median Sq Ft
- $380
- Median Price / Sq Ft
- 19
- Active Listings
- This home’s price is 53% above the area median.
- Its price per sq ft is 4% below the area median.
Market statistics compiled from active EXIT Realty® and MLS listings in Fairhaven, MA.
Location
Map is currently unavailable for this location.
Points of Interest in Fairhaven, MA
Showing the Fairhaven area map.
Commute Calculator
Nearby Homes

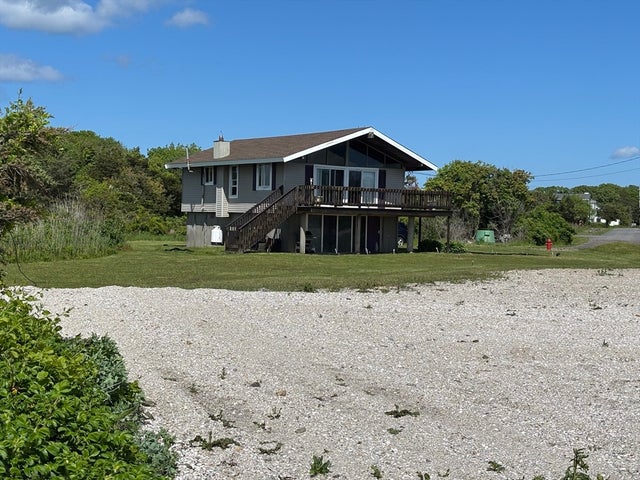
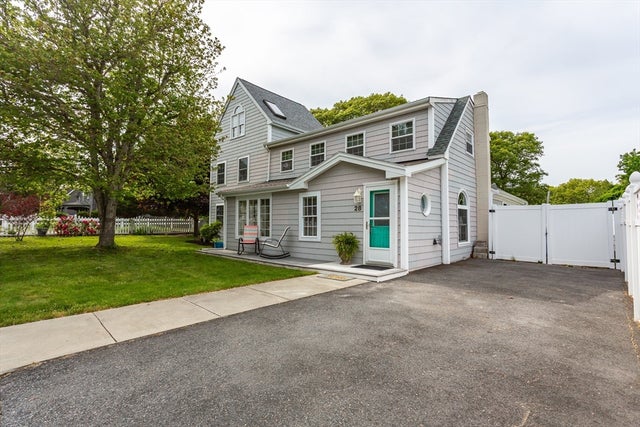


Similar Homes Nearby

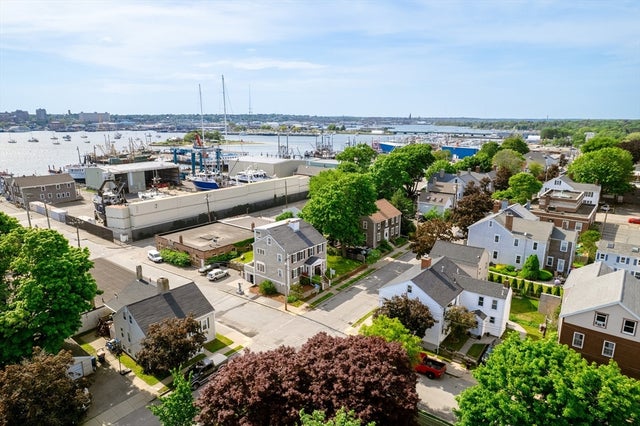
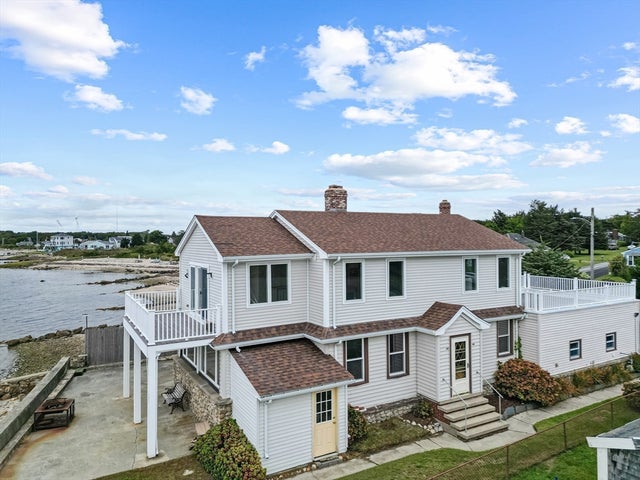
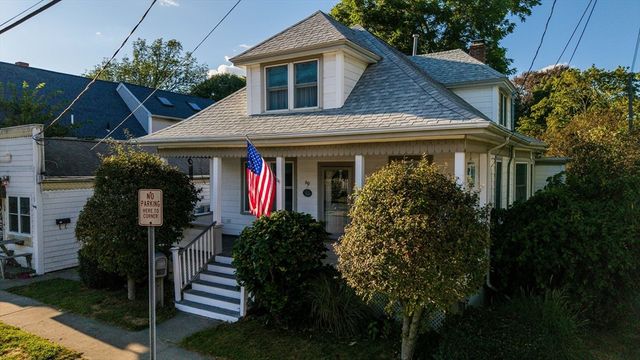
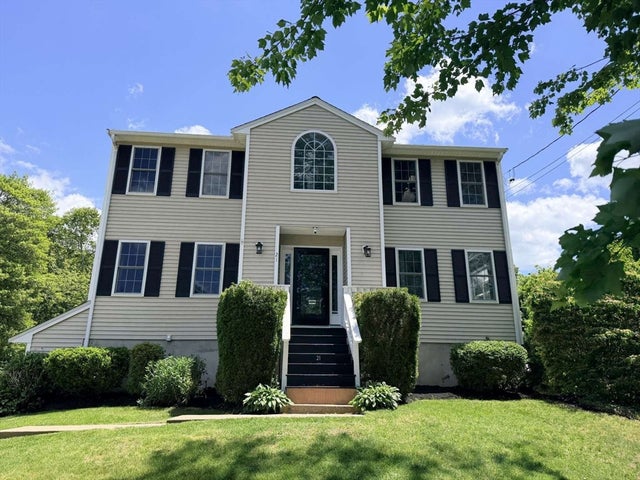
Similar Home Values
Comparable nearby listings and their asking prices.
| Address | Price | Beds | Baths | Sq Ft |
|---|---|---|---|---|
| 12 Brook Drive, Fairhaven, MA | $675,000 | 3 | 2 | 1,802 |
| 16 Middle St, Fairhaven, MA | $679,900 | 4 | 3 | 2,067 |
| 476 Sconticut Neck Rd, Fairhaven, MA | $699,000 | 3 | 2 | 1,756 |
| 16 Reservation Rd, Fairhaven, MA | $739,800 | 3 | 2 | 1,936 |
| 58-60 Washington Street, Fairhaven, MA | $759,000 | 3 | 2 | 2,282 |
| 21 Forestview Drive, Fairhaven, MA | $797,000 | 4 | 3 | 1,885 |
Moving Cost Estimate
EXIT Agents in Fairhaven


Listing Courtesy: Dream Realty - 6173022311
Presented by: Paul M. Colleary