

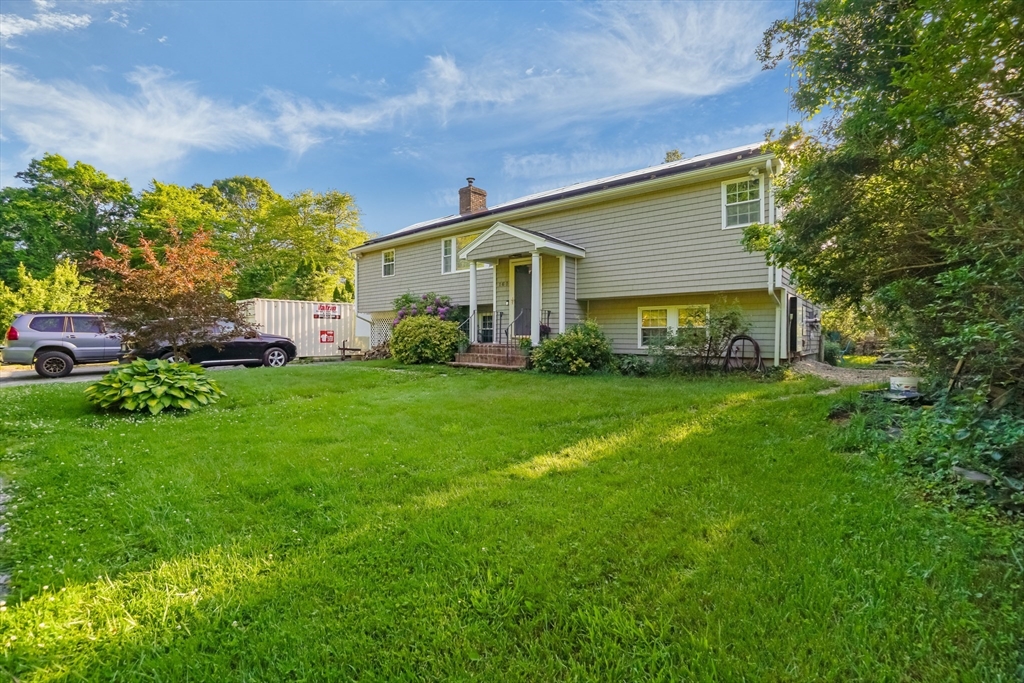
160 Fir St, Fairhaven, MA 02719
Bristol County
Key Facts
Description
Welcome Home to 160 Fir St, Your Private Island Paradise! Nestled on West Island, this cozy raised ranch is tucked away on a private, publicly maintained road, double lot, offering peaceful wooded views and within walking distance to town beaches. The main level features 2 bedrooms, a full bath with heated floors, and a kitchen with heated floors, stainless steel appliances and ample of cabinet space. Enjoy a comfortable reading room with a fireplace, a spacious family room, a dining area with sliding glass doors leading to a back deck overlooking the beautifully landscaped yard. The finished lower level offers 2 additional bedrooms, a full bath, a pellet stove, and a walk-out to the backyard. Recent updates include, new carpeting, fresh interior paint, some newer windows, updated kitchen cabinets, and a newer roof. The driveway provides parking for up to 4-vehicles. With its tranquil setting that perfectly combines privacy and convenience, this home is an ideal year-round retreat!
Property Information
Property Type
Residential
Sub-Type
Single Family Residence
Style
Raised Ranch
Year Built
1972
Living Area
2,062 sq ft
Lot Size
0.28 acres
Parking Spaces
4
Zoning
RR
Days on Market
32
MLS® Listing#
73537102
Property Features
Interior
Appliances
Cooling
Heating
Flooring
Basement
Laundry
Patio
Fencing
Construction
Foundation
Roof
Community
Sewer
Water Source
Rooms
- Bathroom 1First
- Bathroom 2Basement
- Bedroom 2First
- Bedroom 3Basement
- Bedroom 4Basement
- Dining RoomFirst
- Family RoomFirst
- KitchenFirst
- Living RoomFirst
- Master BedroomFirst
Financial Details
HOA
None
Annual Taxes
$4,256
Tax year 2025
Assessed Value
$456,700
Parcel Number
3285872
Directions
195E ext 29 MA-240 S twd Fairhaven onto Sconticut Neck Rd, L-Causeway Rd/Goulart M & left Fir St
Affordability Calculator
$115,180
Estimated monthly payment
$3,065/mo
Principal $460,720 · Est. interest $642,745 over 30 yrs
Neighborhood Market Statistics
How this home compares to active listings in Fairhaven, MA
- $570,000
- Median Listing Price
- 44
- Median Days on Market
- 1,706
- Median Sq Ft
- $380
- Median Price / Sq Ft
- 19
- Active Listings
- This home’s price is 1% above the area median.
- Its price per sq ft is 26% below the area median.
Market statistics compiled from active EXIT Realty® and MLS listings in Fairhaven, MA.
Location
Map is currently unavailable for this location.
Points of Interest in Fairhaven, MA
Showing the Fairhaven area map.
Commute Calculator
Nearby Homes

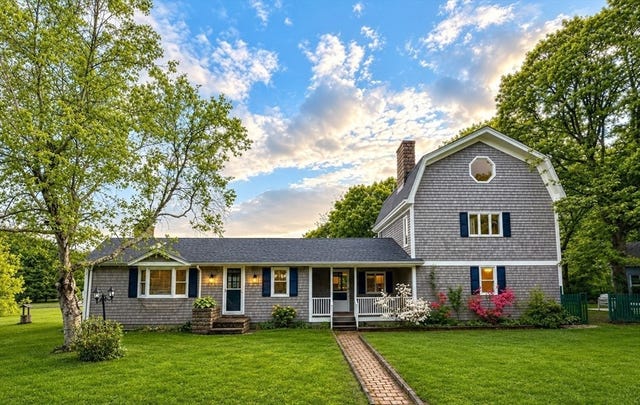
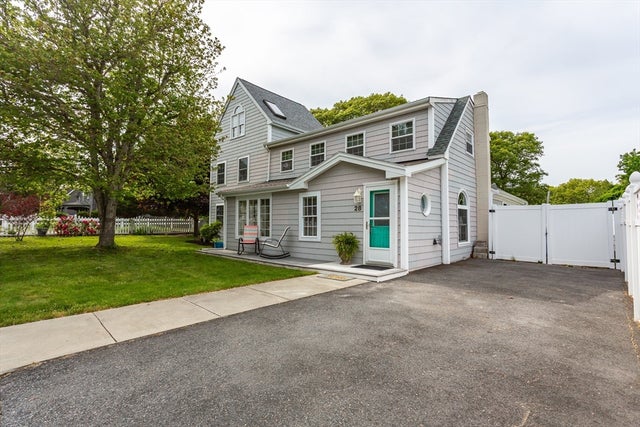
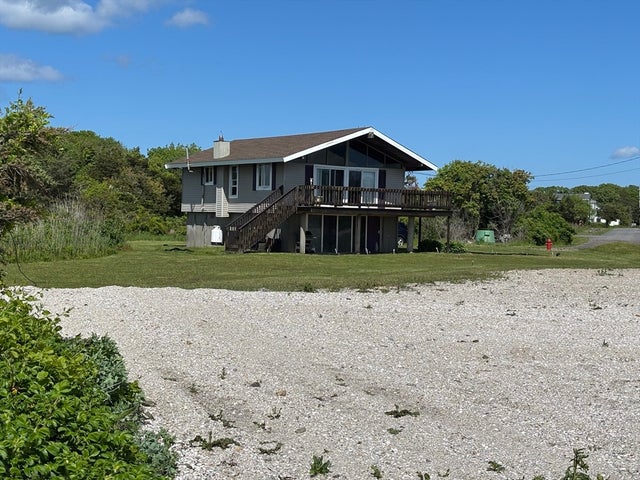

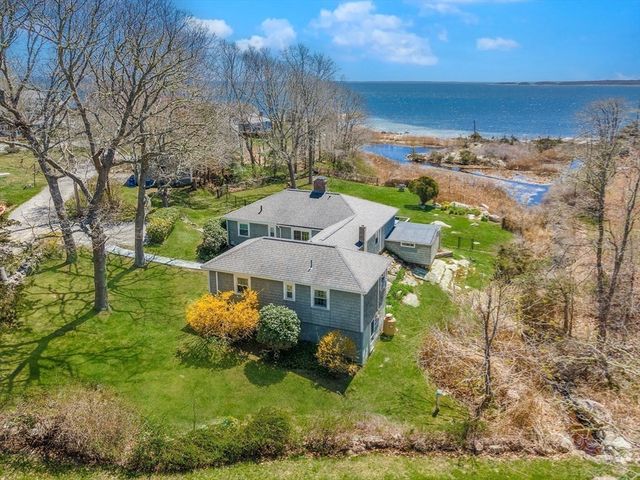
Similar Homes Nearby

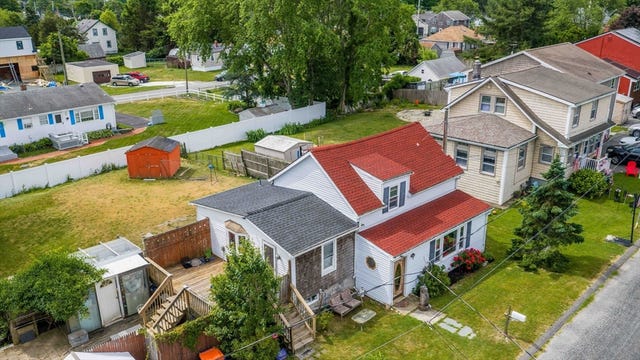
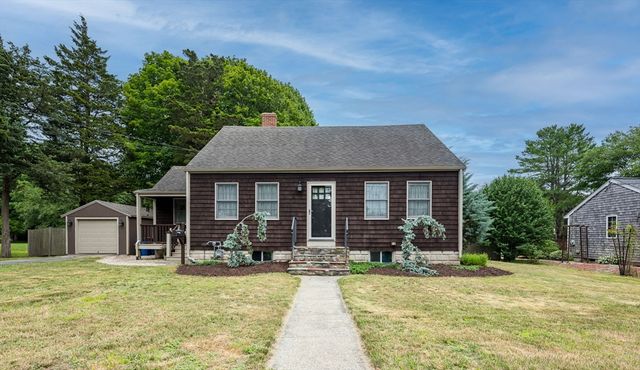


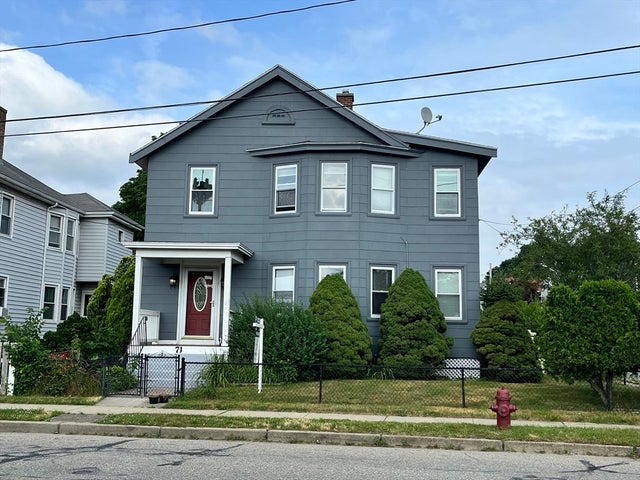
Similar Home Values
Comparable nearby listings and their asking prices.
| Address | Price | Beds | Baths | Sq Ft |
|---|---|---|---|---|
| 82 Francis St, Fairhaven, MA | $425,000 | 3 | 1 | 1,247 |
| 7 Wayne St, Fairhaven, MA | $435,000 | 3 | 1 | 1,028 |
| 33 Dartmouth St, Fairhaven, MA | $459,000 | 3 | 2 | 1,582 |
| 72 North Street, Fairhaven, MA | $549,900 | 3 | 2 | 1,449 |
| 26 Briercliffe Rd, Fairhaven, MA | $579,900 | 3 | 2 | 1,706 |
| 71 Sycamore St, Fairhaven, MA | $589,900 | 6 | 2 | 2,044 |
Moving Cost Estimate
EXIT Agents in Fairhaven


Listing Courtesy: RE/MAX Vantage - 7749920297
Presented by: Saem Srey