

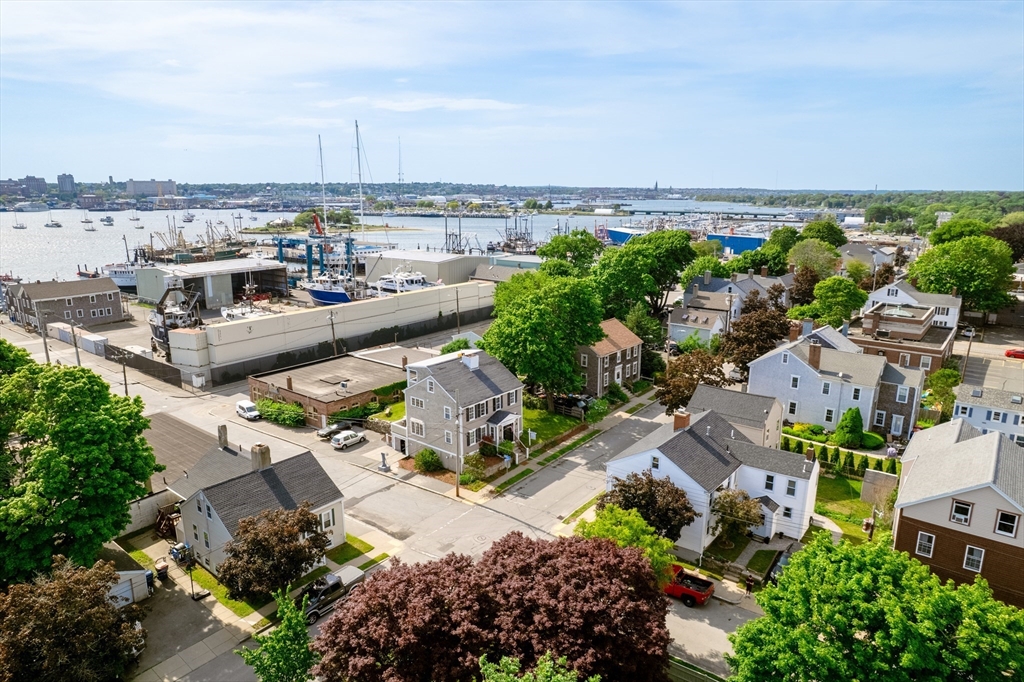
16 Middle St, Fairhaven, MA 02719
Bristol County
Key Facts
Description
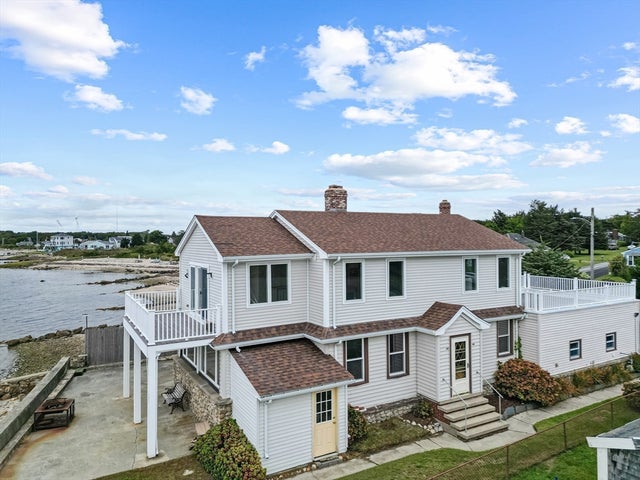
Enter a living narrative at 16 Middle Street, the third oldest residence in Fairhaven. Built in 1774, the Rufus Allen Pump House still bears the scar of a British cannonball from the 1778 invasion. Once a maritime grocery, this Federal Antique offers a tangible connection to the town’s storied heritage. Spanning 2,000+ sq. ft., the interior is a masterclass in preservation, featuring seven fireplaces and a repointed center chimney. While its soul is historic, the home’s "heart" is modern: all systems are under 20 years old, including radiant heated floors and a convection hot water loop. The home features an exterior westerly facing deck on all three floors overlooking the harbor. The exterior blends colonial charm with coastal luxury boasting a mahogany deck and a "crow’s nest" for salt air views. Protected by a Rhino Shield coating and located just a block from the waterfront, this 4-bedroom, 3-bath treasure is your chance to be the next steward of a genuine American legacy.
Property Information
Property Type
Residential
Sub-Type
Single Family Residence
Style
Colonial / Antique
Year Built
1774
Living Area
2,067 sq ft
Lot Size
0.11 acres
Parking Spaces
2
Zoning
MU
Days on Market
24
MLS® Listing#
73529943
Property Features
Interior
Exterior
Appliances
Cooling
Heating
Flooring
Fireplace
Basement
Parking
Laundry
Patio
Fencing
Lot Features
Construction
Foundation
Roof
Windows
Community
Sewer
Water Source
Rooms
- Bathroom 1Main
- Bathroom 2Second
- Bathroom 3Third
- Bedroom 2First
- Bedroom 3Second
- Bedroom 4Third
- Dining RoomMain
- KitchenMain
- Living RoomMain
- Master BedroomSecond
Schools
- Elementary:
- Rogers
- Middle:
- Hastings
- High:
- Fairhaven
Financial Details
HOA
None
Annual Taxes
$4,771
Tax year 2025
Assessed Value
$511,900
Parcel Number
M:000007 L:00024 S:,3278726
Directions
Corner of Middle Street and Union Street
Affordability Calculator
$135,980
Estimated monthly payment
$3,619/mo
Principal $543,920 · Est. interest $758,817 over 30 yrs
Neighborhood Market Statistics
How this home compares to active listings in Fairhaven, MA
- $570,000
- Median Listing Price
- 44
- Median Days on Market
- 1,706
- Median Sq Ft
- $380
- Median Price / Sq Ft
- 19
- Active Listings
- This home’s price is 19% above the area median.
- Its price per sq ft is 13% below the area median.
Market statistics compiled from active EXIT Realty® and MLS listings in Fairhaven, MA.
Location
Map is currently unavailable for this location.
Points of Interest in Fairhaven, MA
Showing the Fairhaven area map.
Commute Calculator
Nearby Homes
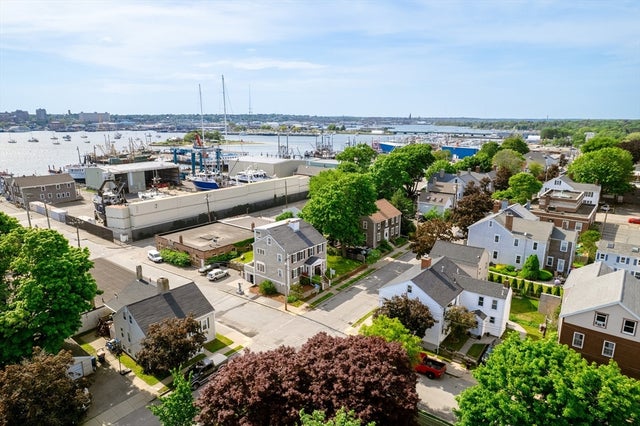
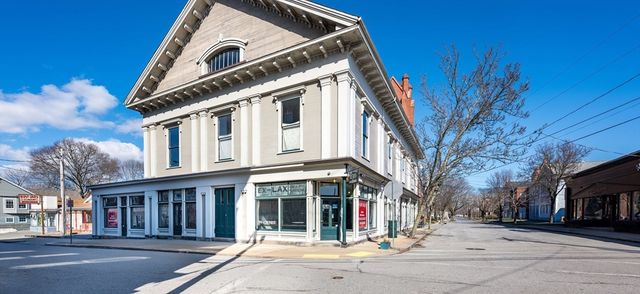
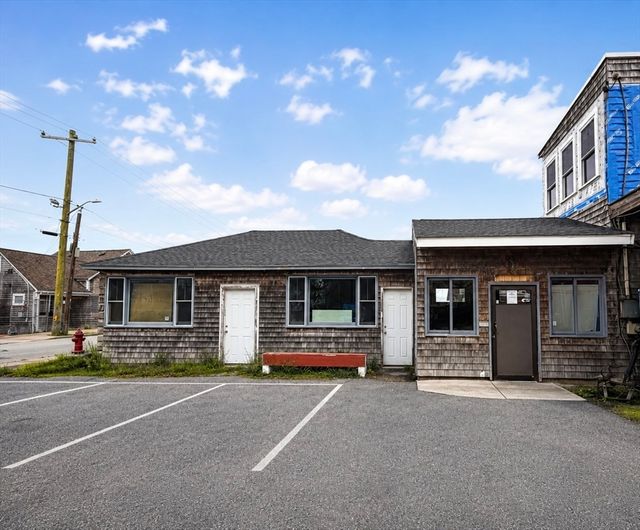
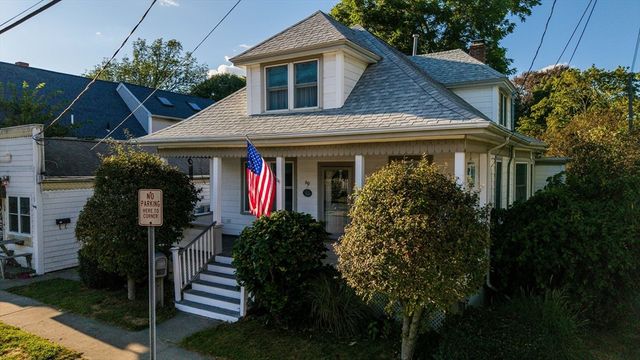
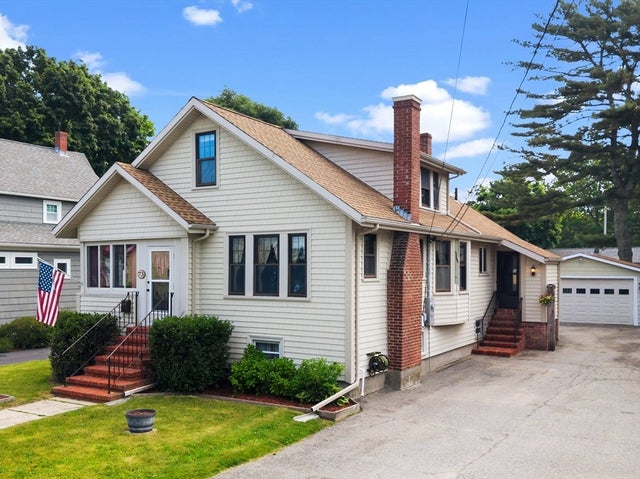
Similar Homes Nearby


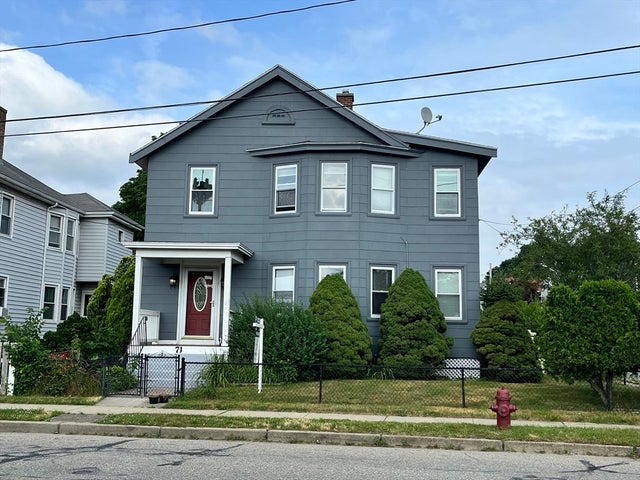


Similar Home Values
Comparable nearby listings and their asking prices.
| Address | Price | Beds | Baths | Sq Ft |
|---|---|---|---|---|
| 72 North Street, Fairhaven, MA | $549,900 | 3 | 2 | 1,449 |
| 26 Briercliffe Rd, Fairhaven, MA | $579,900 | 3 | 2 | 1,706 |
| 71 Sycamore St, Fairhaven, MA | $589,900 | 6 | 2 | 2,044 |
| 12 Brook Drive, Fairhaven, MA | $675,000 | 3 | 2 | 1,802 |
| 476 Sconticut Neck Rd, Fairhaven, MA | $699,000 | 3 | 2 | 1,756 |
| 16 Reservation Rd, Fairhaven, MA | $739,800 | 3 | 2 | 1,936 |
Moving Cost Estimate
EXIT Agents in Fairhaven


Listing Courtesy: Compass - 6172063333
Presented by: The Mathew J. Arruda Group