

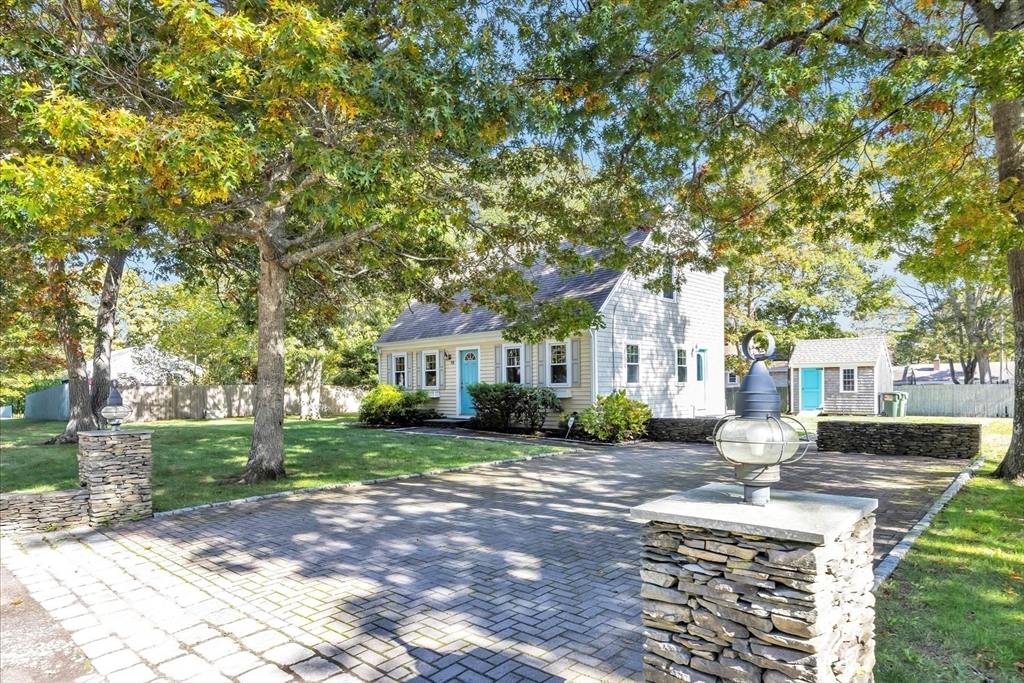
58 Orrs Ave, Barnstable, MA 02601
Barnstable County
Key Facts
Description
This classic Cape home offers a central location with easy access to beaches, the Melody Tent, and all the energy of vibrant Main Street. A gorgeous paver driveway welcomes you to this meticulously maintained property, featuring extensive hardscaping with stone walls, an oversized patio, brick pizza oven, outdoor shower, and fire pit -- making it easy to envision unforgettable summer nights entertaining after a day at the beach. Inside, the open and renovated kitchen serves as the centerpiece of the home and flows seamlessly into the dining room. A first-floor bedroom and full bath provide flexibility for a variety of living arrangements, while two spacious upstairs bedrooms share an additional full bathroom. Notable upgrades include updated siding (2022) and windows as well as two new mini splits (2025) for the upstairs bedrooms, to supplement the central heat and air (furnace replaced in 2018.) Offered furnished with a solid rental history- Welcome home to Hyannis!
Property Information
Property Type
Residential
Sub-Type
Single Family Residence
Style
Cape
Year Built
1985
Living Area
1,267 sq ft
Lot Size
0.52 acres
Parking Spaces
6
Zoning
R
Days on Market
26
MLS® Listing#
73524790
Property Features
Exterior
Appliances
Cooling
Heating
Flooring
Basement
Parking
Laundry
Patio
Fencing
Lot Features
Construction
Foundation
Roof
Other Structures
Community
Sewer
Water Source
Rooms
- Bathroom 1First
- Bathroom 2Second
- Bedroom 2First
- Bedroom 3Second
- Dining RoomFirst
- KitchenFirst
- Living RoomFirst
- Master BedroomSecond
Schools
- Elementary:
- Barnstable
- Middle:
- Barnstable Intermediate
- High:
- Barnstable High School
Financial Details
HOA
None
Annual Taxes
$5,020
Tax year 2026
Assessed Value
$533,900
Parcel Number
M:291 L:199,2219258
Directions
Mitchell's Way to Orrs Ave
Affordability Calculator
$129,800
Estimated monthly payment
$3,454/mo
Principal $519,200 · Est. interest $724,330 over 30 yrs
Neighborhood Market Statistics
How this home compares to active listings in Barnstable, MA
- $938,462
- Median Listing Price
- 49
- Median Days on Market
- 2,157
- Median Sq Ft
- $530
- Median Price / Sq Ft
- 152
- Active Listings
- This home’s price is 31% below the area median.
- Its price per sq ft is 3% below the area median.
Market statistics compiled from active EXIT Realty® and MLS listings in Barnstable, MA.
Location

Getting Around
Points of Interest in Barnstable, MA
Showing the Barnstable area map.
Nearby Schools
Barnstable Community Innovation School
Elementary · 0.3 mi away
Sturgis Charter Public School
School · 0.5 mi away
Sturgis West
School · 0.5 mi away
Sturgis Charter Public School
Secondary · 0.7 mi away
St. John Paul II School
Secondary · 0.8 mi away
Hyannis West Elementary School
Elementary · 0.9 mi away
Crystal Garden Children's Learning Center
School · 1.1 mi away
Barnstable High School
Secondary · 1.2 mi away
Barnstable Intermediate School
Secondary · 1.2 mi away
Vanguard Tabletop Gaming
School · 1.3 mi away
Trinity Christian Academy
School · 2.4 mi away
Centerville Elementary
Elementary · 2.9 mi away
Marguerite E Small Elementary
Elementary · 3.0 mi away
Mattacheese Middle School
Elementary · 3.1 mi away
West Barnstable Elementary
Elementary · 3.5 mi away
AS Wee Grow Learning Center
School · 3.5 mi away
Bayberry Christian School
School · 4.5 mi away
Barnstable United Elementary School
Elementary · 4.6 mi away
West Villages Elementary School
Elementary · 4.6 mi away
Cape Cod Academy
School · 4.7 mi away
Commute Calculator
Nearby Homes


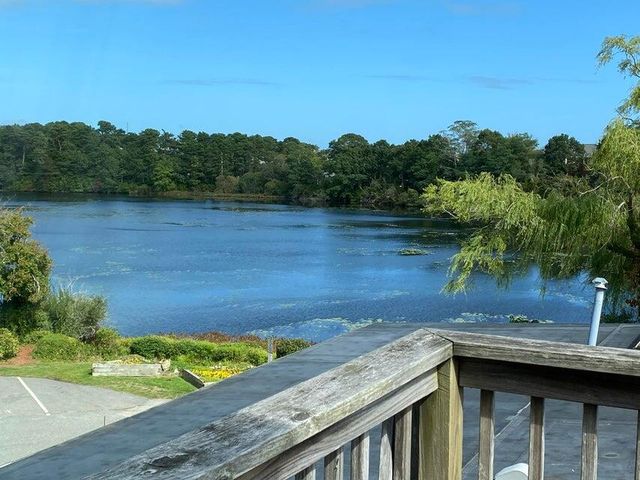
Similar Homes Nearby

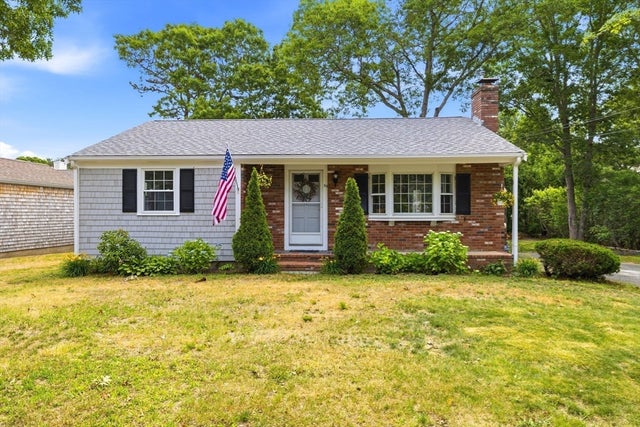

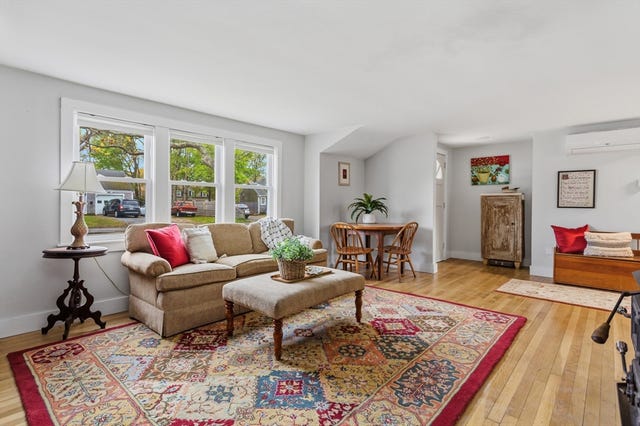


Similar Home Values
Comparable nearby listings and their asking prices.
| Address | Price | Beds | Baths | Sq Ft |
|---|---|---|---|---|
| 65 Louis St A, Barnstable, MA | $469,000 | 2 | 1 | 736 |
| 90 Castlewood Circle, Barnstable, MA | $499,900 | 2 | 1 | 942 |
| 127 Pine Ave, Barnstable, MA | $525,000 | 2 | 1 | 1,092 |
| 120 Chestnut St, Barnstable, MA | $543,000 | 2 | 1 | 1,099 |
| 78 Jasper Rd, Barnstable, MA | $549,000 | 3 | 2 | 1,079 |
| 140 Buckwood Drive, Barnstable, MA | $555,000 | 4 | 2 | 1,440 |
Moving Cost Estimate
EXIT Agents in Barnstable


Listing Courtesy: William Raveis R.E. & Home Services - 5084283320
Presented by: Sarah Finnell