

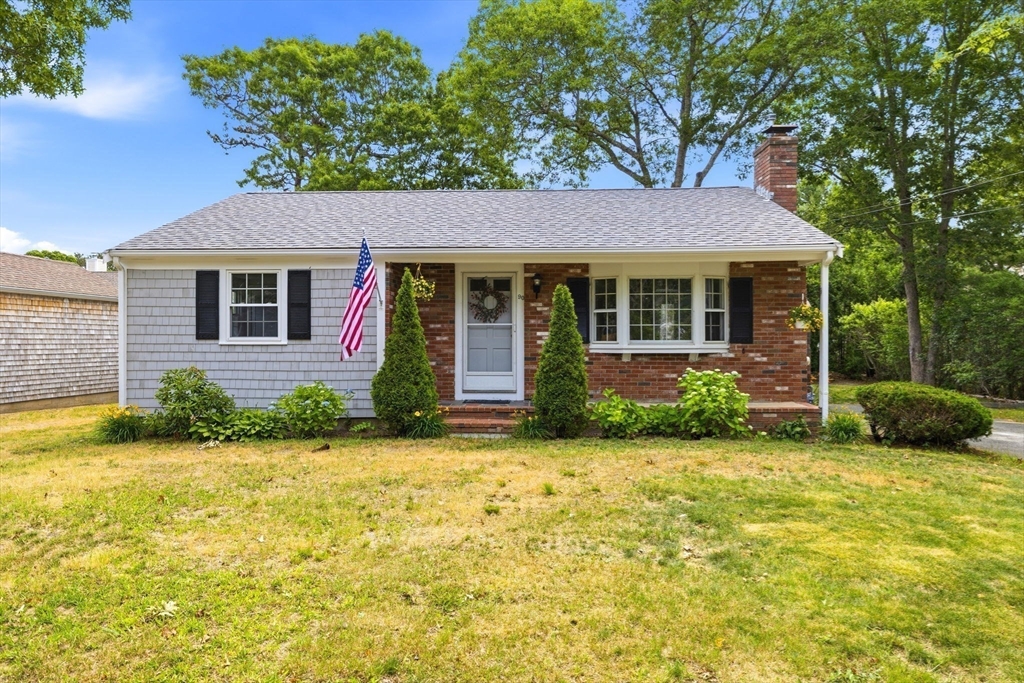
90 Castlewood Circle, Barnstable, MA 02601
Hyannis Park · Barnstable County
Key Facts
Description
Tucked in a neighborhood setting, 90 Castlewood Circle in Hyannis offers convenience to shopping, restaurants, public transportation, and beaches. This newly updated 2-bedroom, 1-bath ranch sits on a .18-acre lot and makes a great starter home or Cape Cod getaway.Enjoy the covered porch surrounded by colorful hydrangeas all summer long. The backyard and deck are perfect for gatherings with family and friends, and the fire pit is ready for late-night s'mores.
Property Information
Property Type
Residential
Sub-Type
Single Family Residence
Style
Ranch
Year Built
1968
Living Area
942 sq ft
Lot Size
0.18 acres
Parking Spaces
2
Zoning
RC
Days on Market
42
MLS® Listing#
73530965
Property Features
Interior
Exterior
Appliances
Cooling
Heating
Flooring
Basement
Parking
Laundry
Patio
Lot Features
Construction
Foundation
Roof
Windows
Other Structures
Community
Water Source
Rooms
- Bathroom 1First
- Bedroom 2First
- Dining RoomFirst
- KitchenFirst
- Living RoomFirst
- Master BedroomFirst
Schools
- Elementary:
- Barnstable
- Middle:
- Barnstable
- High:
- Barnstable
Financial Details
HOA
None
Annual Taxes
$3,697
Tax year 2026
Assessed Value
$393,100
Parcel Number
273 073,2217803
Directions
Rt 132 to Bearses Way. Right on Pitchers and right on Castlewood. Stay straight to #90.
Affordability Calculator
$99,980
Estimated monthly payment
$2,661/mo
Principal $399,920 · Est. interest $557,924 over 30 yrs
Neighborhood Market Statistics
How this home compares to active listings in Barnstable, MA
- $953,846
- Median Listing Price
- 48
- Median Days on Market
- 2,193
- Median Sq Ft
- $529
- Median Price / Sq Ft
- 154
- Active Listings
- This home’s price is 48% below the area median.
- Its price per sq ft is right around the area median.
Market statistics compiled from active EXIT Realty® and MLS listings in Barnstable, MA.
Location
- 90 Castlewood Circle, Barnstable, MA 02601
Points of Interest in Barnstable, MA
Showing the Barnstable area map.
Nearby Schools
Crystal Garden Children's Learning Center
School · 0.3 mi away
Barnstable Intermediate School
Secondary · 1.0 mi away
Barnstable High School
Secondary · 1.2 mi away
Barnstable Community Innovation School
Elementary · 1.3 mi away
Vanguard Tabletop Gaming
School · 1.3 mi away
Hyannis West Elementary School
Elementary · 1.4 mi away
Sturgis Charter Public School
School · 1.7 mi away
Sturgis West
School · 1.7 mi away
Trinity Christian Academy
School · 1.7 mi away
Sturgis Charter Public School
Secondary · 1.7 mi away
St. John Paul II School
Secondary · 2.0 mi away
West Barnstable Elementary
Elementary · 2.2 mi away
AS Wee Grow Learning Center
School · 2.3 mi away
Centerville Elementary
Elementary · 2.8 mi away
Marguerite E Small Elementary
Elementary · 3.2 mi away
Mattacheese Middle School
Elementary · 3.4 mi away
Barnstable United Elementary School
Elementary · 4.1 mi away
West Villages Elementary School
Elementary · 4.1 mi away
Bayberry Christian School
School · 4.1 mi away
Fair Acres Country Day School
Elementary · 4.4 mi away
Commute Calculator
Nearby Homes


Similar Homes Nearby
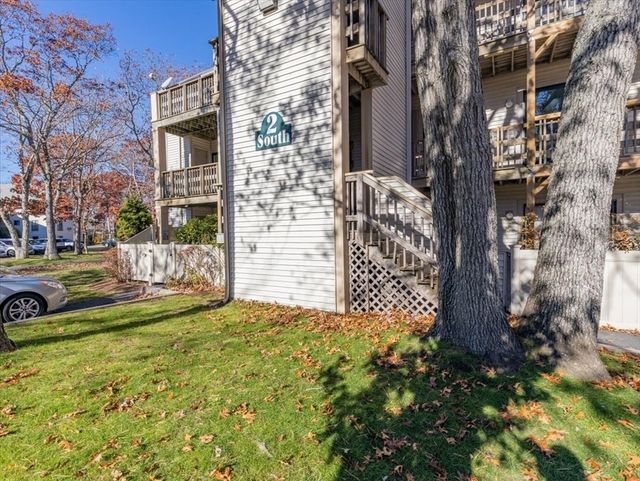
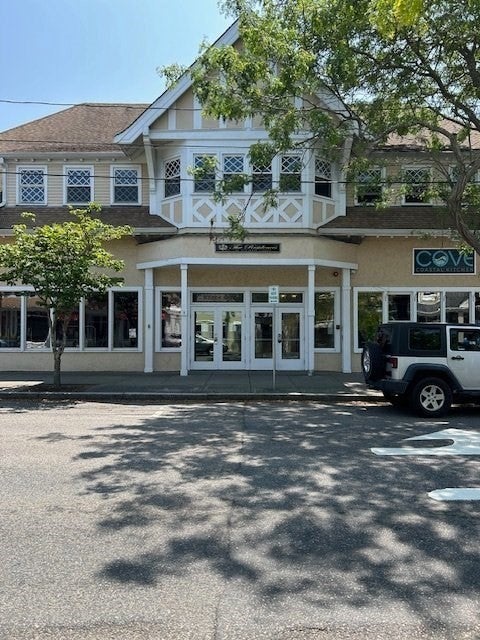
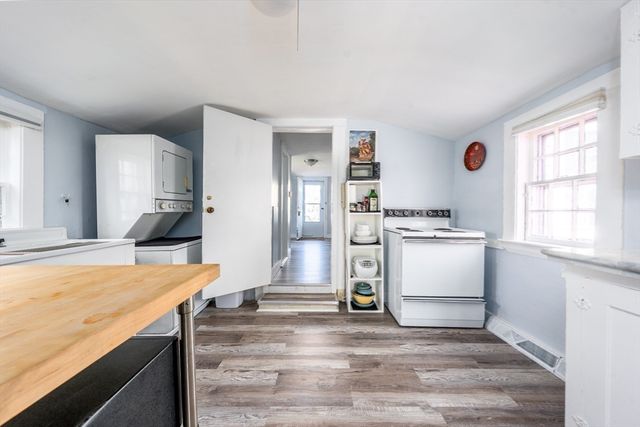


Similar Home Values
Comparable nearby listings and their asking prices.
| Address | Price | Beds | Baths | Sq Ft |
|---|---|---|---|---|
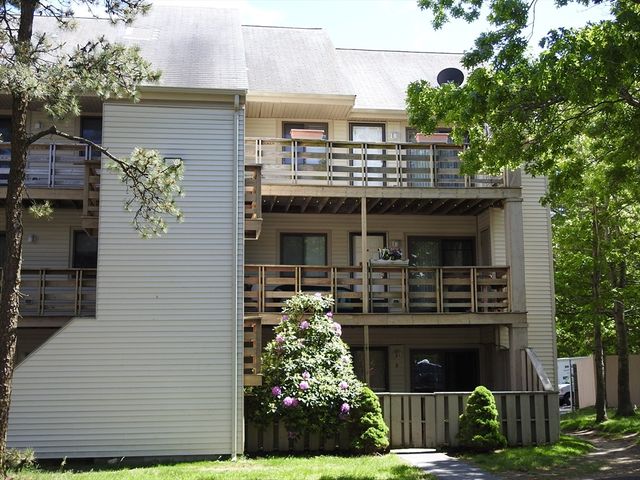
| 800 Bearses Way 4NF, Barnstable, MA | $350,000 | 3 | 2 | 1,144 |
| 800 Bearses 2SB, Barnstable, MA | $355,000 | 3 | 2 | 1,144 |
| 615 Main St 7, Barnstable, MA | $389,900 | 2 | 2 | 1,273 |
| 62 Pine Avenue, Barnstable, MA | $449,000 | 2 | 2 | 879 |
| 65 Louis St A, Barnstable, MA | $469,000 | 2 | 1 | 736 |
| 127 Pine Ave, Barnstable, MA | $525,000 | 2 | 1 | 1,092 |
Moving Cost Estimate
EXIT Agents in Barnstable


Listing Courtesy: eXp Realty LLC - 8888547493
Presented by: Laurie Jacobson