

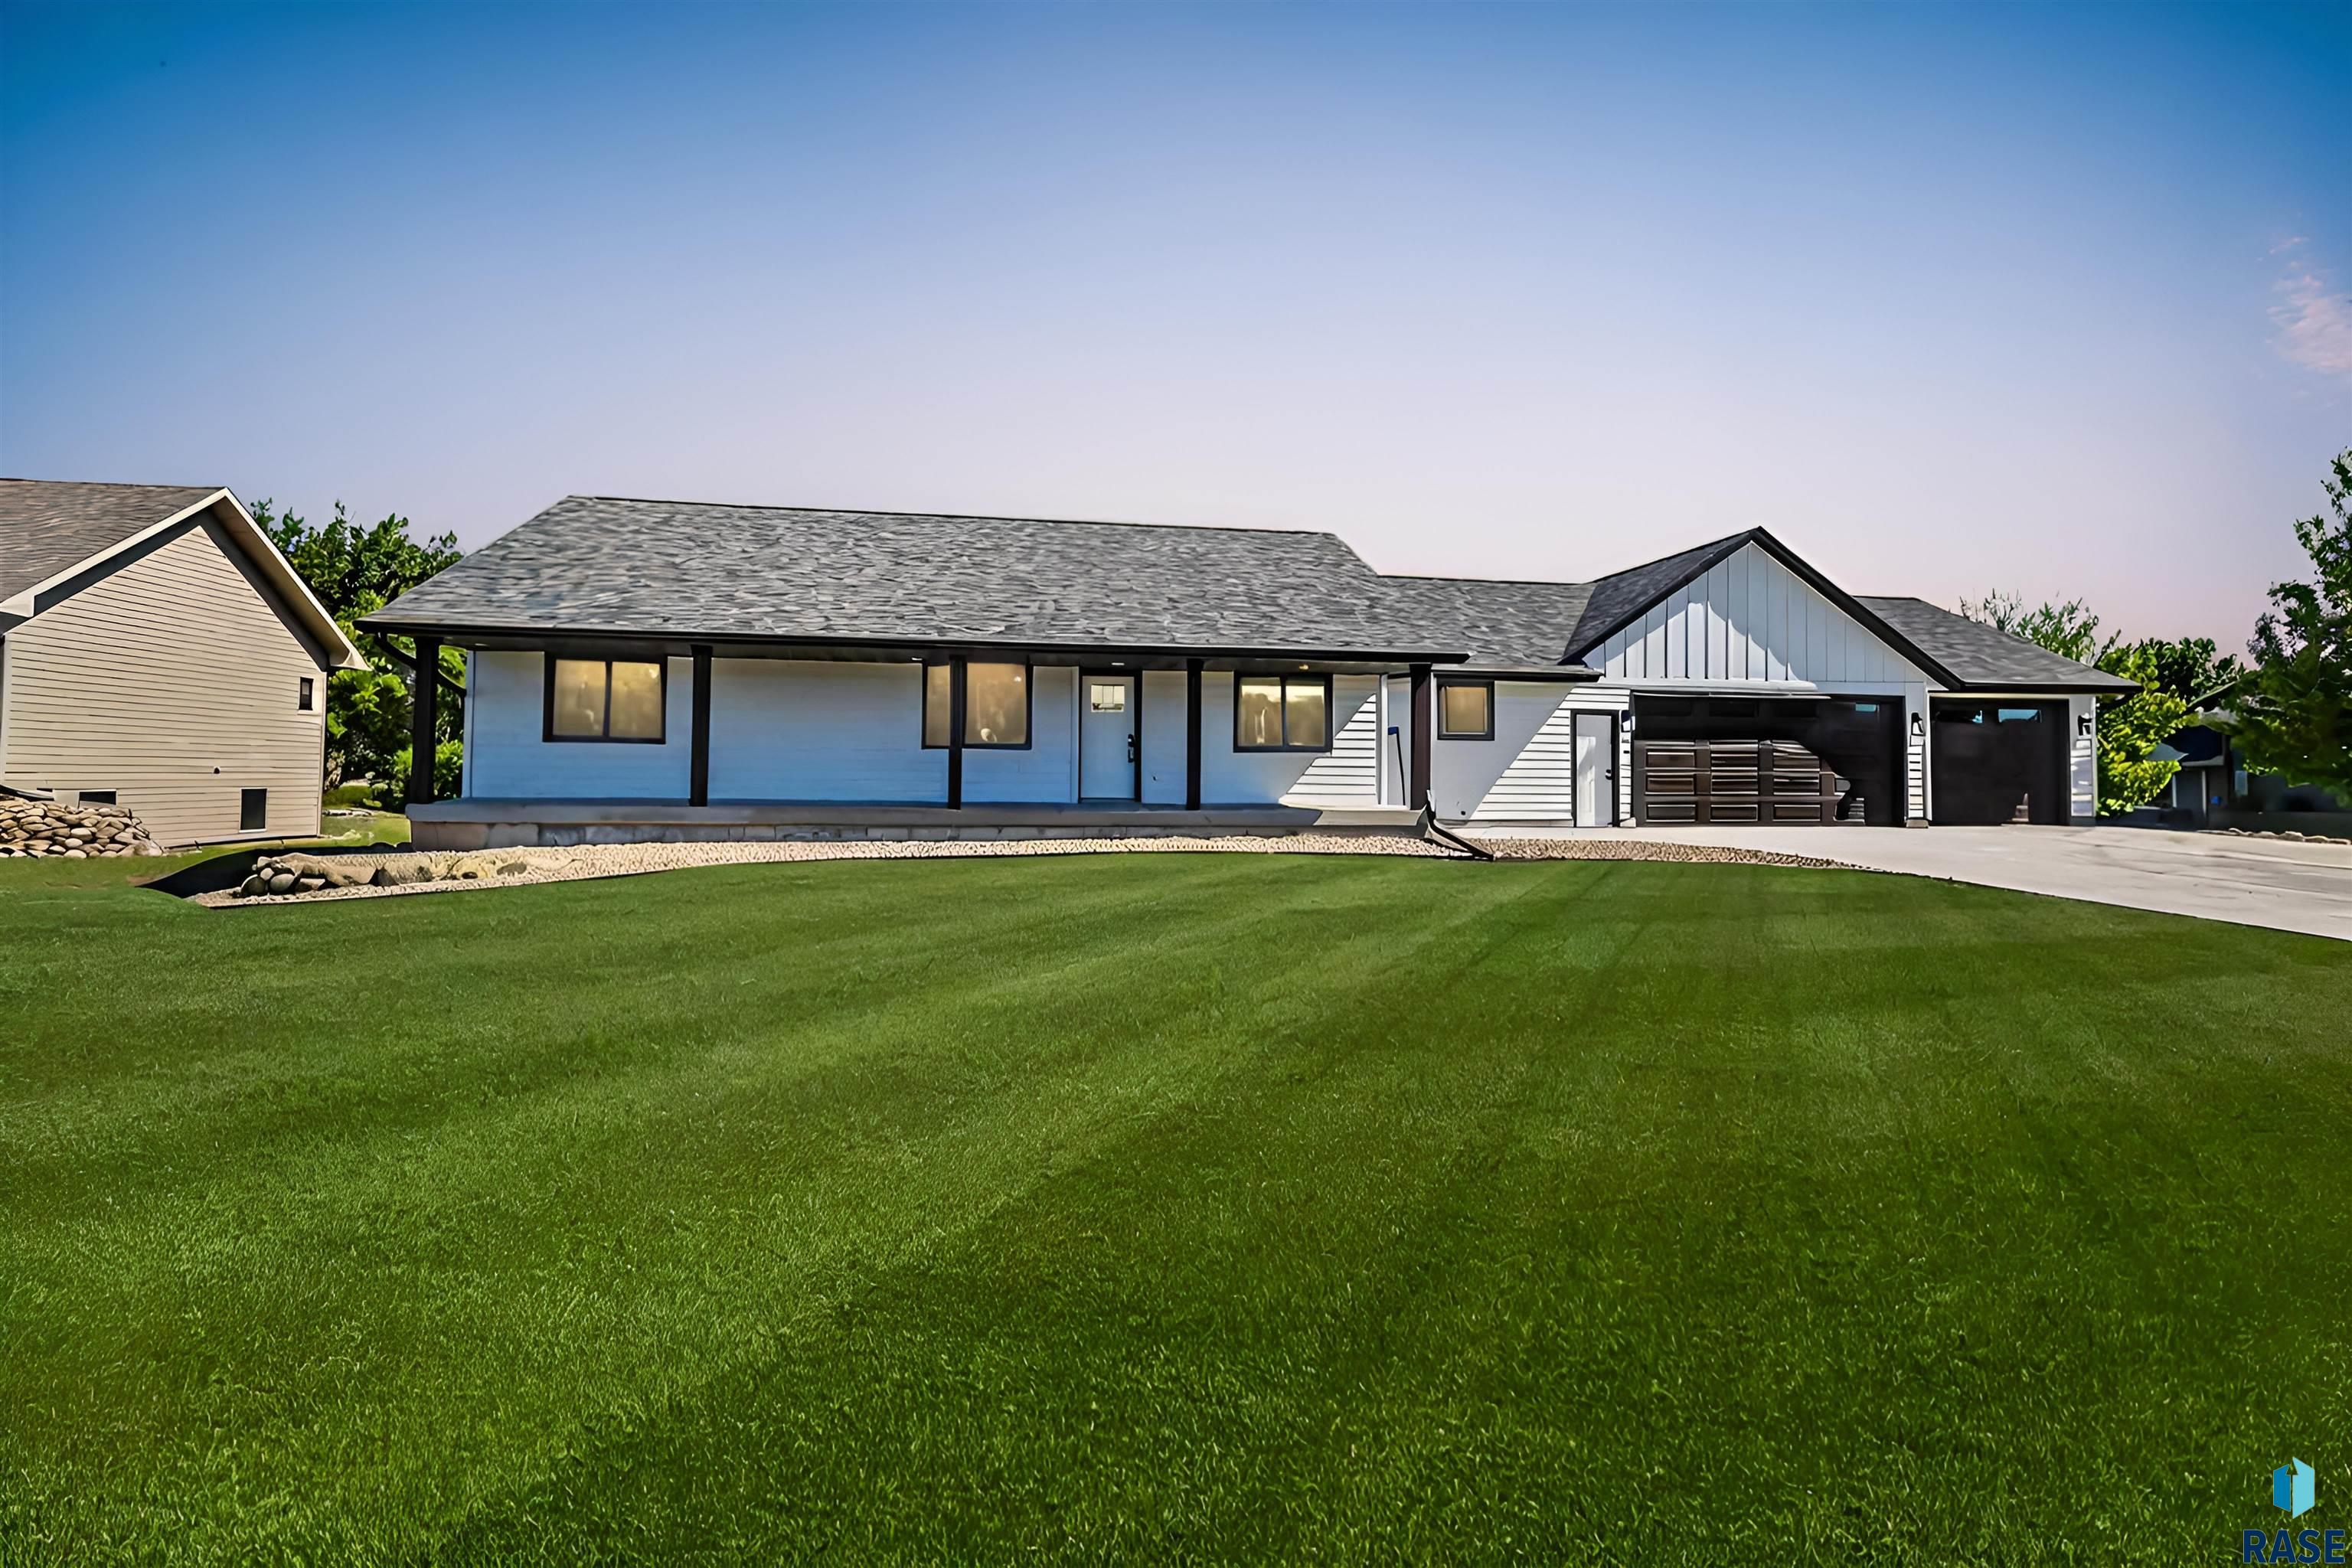
104 Silver Creek Dr, Wentworth, SD 57075
Lakes Community Addition · Lake County
Key Facts
Description
Check out this amazing home near Lake Madison and a short golf cart ride to the Lakes Golf Course! This home was moved onto a new foundation, gutted and completely updated & upgraded from top to bottom. New shingles, siding, windows, electrical, furnace, air conditioner and a new deck. As you enter the home from the covered front porch you will fall in love with the open concept of the kitchen, dining and living room area. The kitchen has white cabinets w/ solid surface counters, a pantry, large island and LVP flooring. The the dining room/living room has 10ft ceilings and living room includes an electric fireplace. There are 3 bedrooms on the main with a primary suite that includes a large bathroom, walk in onyx shower, dual sinks and walk in closet. The two other bedrooms share a pass through bath. Main floor laundry. A half bath finishes off the main floor. The basement is large and include a bar and rec area, a sizeable family room, full bath and two more bedrooms. There is access to Round Lake for jet skiing, canoeing and kayaking. HOA is $150 per year and takes care of streetlights & community park with playground, dock on Round Lake, sand volleyball court and two pickleball courts. Roads are maintained by a Road District and assessed on taxes at $600 per year.
Property Information
Property Type
Residential
Sub-Type
Single Family Residence
Style
Ranch
Year Built
1994
Living Area
3,303 sq ft
Lot Size
0.51 acres
Lot Dimensions
125 x 181
Garage Spaces
3
Days on Market
97
MLS® Listing#
22602470
Property Features
Interior
Appliances
Cooling
Heating
Flooring
Fireplace
Basement
Parking
Patio
Lot Features
Roof
Sewer
Rooms
- 14x17Basement
- 13x12Basement
- 11x9Basement
- 9x7Main
- Bedroom 213x11Main
- Bedroom 312x11Main
- Bedroom 415x12Basement
- Bedroom 511x12Basement
- Dining Room12x16Main
- Family Room15x18Basement
- Kitchen16x13Main
- Living Room16x19Main
- Master Bedroom15x15Main
Schools
- Elementary:
- Chester ES
- Middle:
- Chester JHS
- High:
- Chester HS
Financial Details
HOA
$13
Annual Taxes
$7,499
Parcel Number
026821065104003
Directions
From 238th St and 461A Avenue, go east on Silver Creek Drive to home
Affordability Calculator
$139,980
Estimated monthly payment
$3,725/mo
Principal $559,920 · Est. interest $781,138 over 30 yrs
Neighborhood Market Statistics
How this home compares to active listings in Wentworth, SD
- $750,000
- Median Listing Price
- 86
- Median Days on Market
- 2,324
- Median Sq Ft
- $346
- Median Price / Sq Ft
- 23
- Active Listings
- This home’s price is 7% below the area median.
- Its price per sq ft is 39% below the area median.
Market statistics compiled from active EXIT Realty® and MLS listings in Wentworth, SD.
Location

Getting Around
Points of Interest in Wentworth, SD
Showing the Wentworth area map.
Nearby Schools
Chester Area School
School · 3.8 mi away
Chester Middle School/High School
Secondary · 3.8 mi away
Chester Middle School - 03
Secondary · 3.8 mi away
Chester Elementary School
Elementary · 3.9 mi away
Madison Middle School
Secondary · 7.9 mi away
Madison Public Schools
School · 7.9 mi away
Madison High School
Secondary · 7.9 mi away
St Thomas School
School · 8.1 mi away
Madison Christian School
School · 8.3 mi away
Madison Elementary School
Elementary · 8.6 mi away
Rutland Isd 39-4
School · 10.7 mi away
Rutland High School - 01
Secondary · 10.7 mi away
Tri-Valley School District 49-6
Elementary · 14.3 mi away
Tri-Valley High School - 01
Secondary · 14.3 mi away
Dell Rapids Elementary School
Elementary · 15.1 mi away
Dell Rapids Elementary School
Elementary · 15.8 mi away
Dell Rapids High School
Secondary · 15.8 mi away
Oldham-Ramona High School - 01
Secondary · 17.2 mi away
Baltic Elementary School
Elementary · 17.6 mi away
Baltic School District
Secondary · 17.6 mi away
Commute Calculator
Nearby Homes


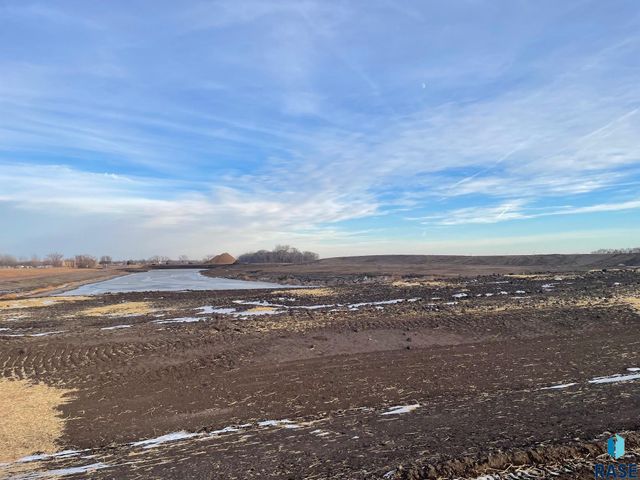

Similar Homes Nearby


Similar Home Values
Comparable nearby listings and their asking prices.
| Address | Price | Beds | Baths | Sq Ft |
|---|---|---|---|---|
| 54 N Gulch Ln, Wentworth, SD | $599,900 | 4 | 3 | 2,465 |
| 45 Golf Dr, Wentworth, SD | $694,900 | 4 | 3 | 3,416 |
| 6601 Lenola HTS, Wentworth, SD | $879,900 | 4 | 3 | 3,420 |
Moving Cost Estimate
EXIT Agents in Wentworth


Listing Courtesy: Harr & Lemme Real Estate - Cell: 605-321-9147
Last Updated: 2026-04-10